
45455 N Territorial RoadPlymouth Charter Township, MI 48170
Mortgage Calculator
Monthly Payment (Est.)
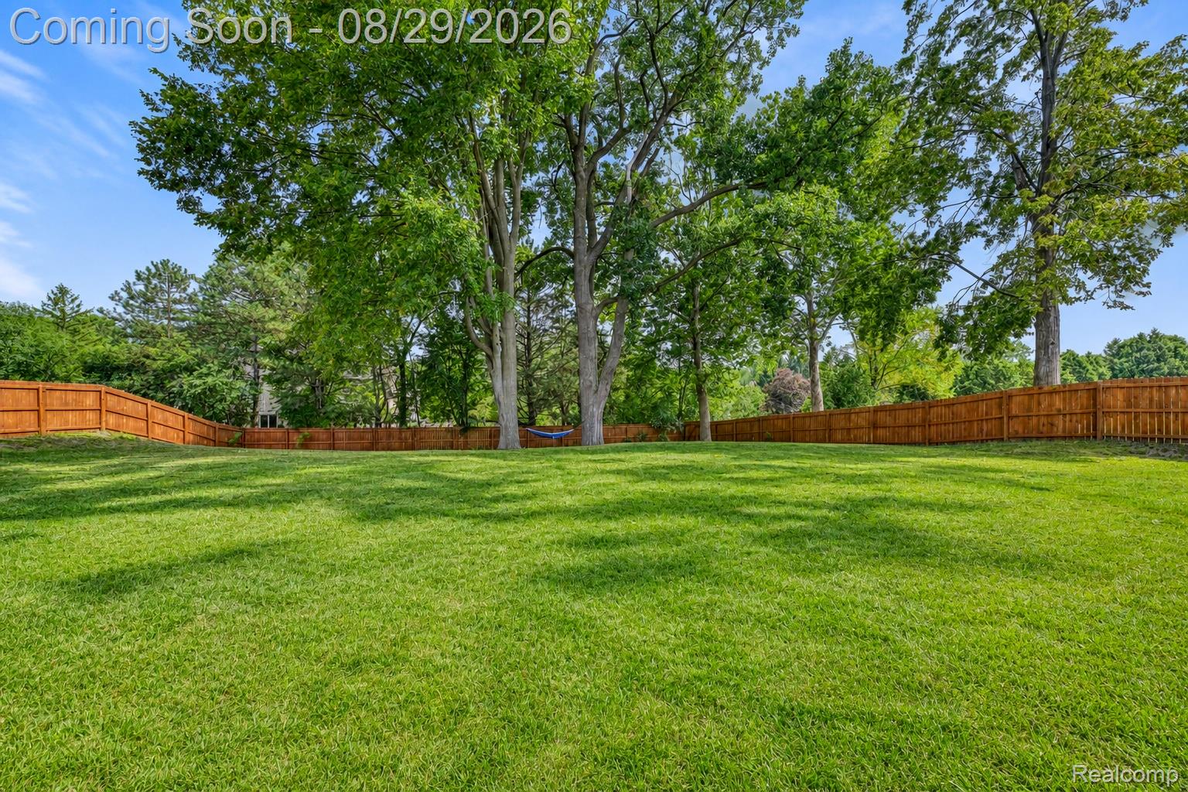
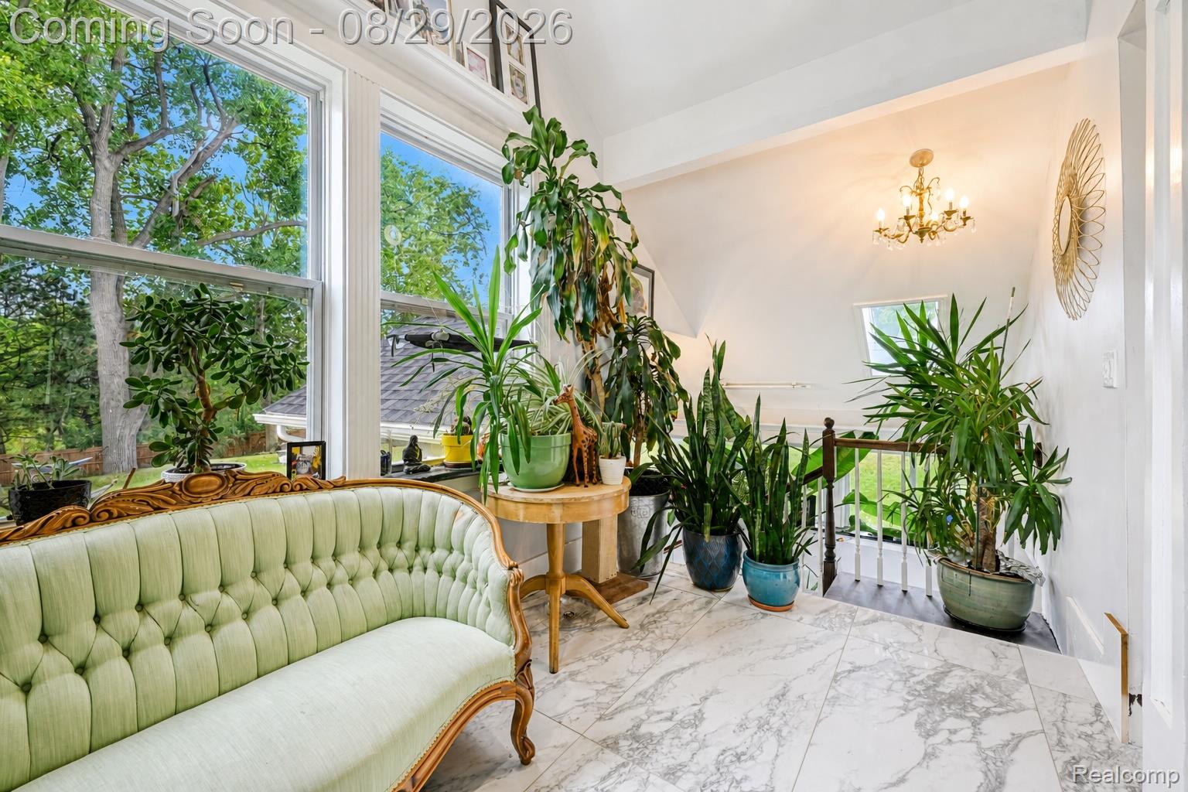
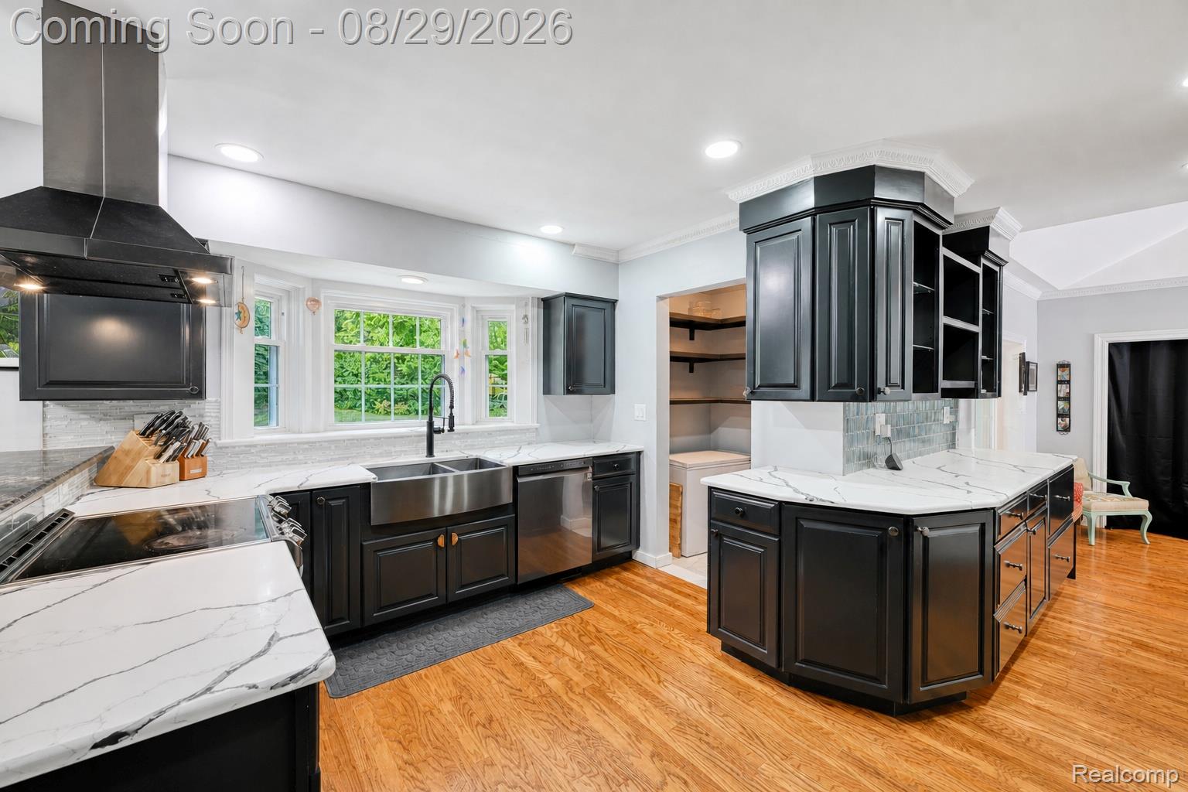
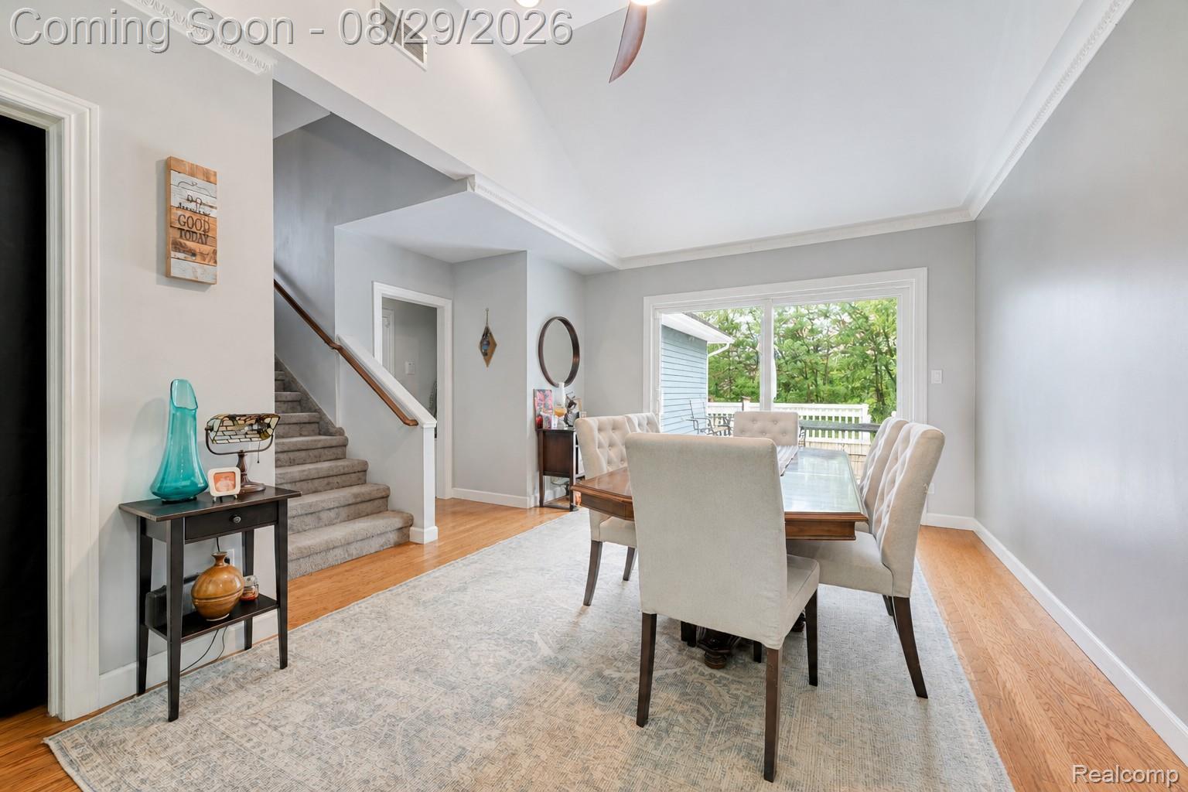
$3,878Privately positioned behind a natural screen of nearly 30 mature trees, this remarkable 7-bedroom, 4.5-bath Plymouth residence unfolds across 1.2 acres, where established peonies line the drive and set the tone for a home with over $300,000 in recent updates. Step inside to oak hardwood and abundant natural light streaming through 34 new triple-pane Andersen windows. The living room makes an unforgettable first impression, centered around a gas fireplace framed in original 1941 Italian marble—a striking connection between the home’s history and its recent updates. Continue into the light-filled atrium, perfect for plant lovers. The kitchen is newly updated with quartz and granite surfaces, dual ovens, a freestanding electric range and a complete appliance suite. Just beyond, a main-floor bedroom with private ensuite offers exceptional flexibility for guests or multigenerational living. In the loft addition, retreat to an expansive primary suite with room for a private sitting area, two walk-in closets and its own bath. Below, the finished lower level lives like a residence of its own, offering three bedrooms, four egress windows, 1.5 baths, a spacious living area illuminated by daylight windows, home gym and a dramatic slate corridor entry. Outside, enjoy a fully fenced lawn beneath mature shade trees, a generous deck, fire pit and stamped-concrete front porch. A four-car garage and additional parking for 12–15 provide exceptional space. Less than a mile from downtown Plymouth, with Plymouth Township taxes, the location of this home is highly desirable. Major improvements include new electrical and panel, 34 Andersen windows, cedar siding with cedar shake gables and Versetta stone, custom pillars inside and out, new roof, tankless water heater, and a new main sewer line with camera inspection completed December 2025. From the original Italian marble to the carefully selected finishes, this is a home where quality was never an afterthought.
| yesterday | Status changed to Active | |
| yesterday | Listing updated with changes from the MLS® | |
| 3 days ago | Listing first seen on site |

IDX provided courtesy of Realcomp II Ltd. via RealcompIILtd. Copyright © 2026 Realcomp II Ltd. Shareholders.
IDX information is provided exclusively for consumers' personal, non-commercial use and may not be used for any purpose other than to identify prospective properties consumers may be interested in purchasing and that the data is deemed reliable but not guaranteed accurate by the MLS.
Did you know? You can invite friends and family to your search. They can join your search, rate and discuss listings with you.