Save
Ask
Tour
Hide
Share
$550,000
2 Days On Site

1027 Springfield Drive
Northville City, MI 48167

For Sale|Single Family Residence|Active
4
Beds
3
Total Baths
2
Full Baths
1
Partial Bath
2,420
SqFt
$227
/SqFt
1974
Built
Subdivision:
LEXINGTON COMMON NORTH
County:
Oakland
Call Now: 810-220-7653
Is this the listing for you? We can help make it yours.
810-220-7653
1027 Springfield Drive1027 Springfield Drive1027 Springfield Drive1027 Springfield Drive
Save
Ask
Tour
Hide
Share

Mortgage Calculator

Monthly Payment (Est.)

$2,509
Calculator powered by Showcase IDX, a Constellation1 Company. Copyright ©2026 Information is deemed reliable but not guaranteed.

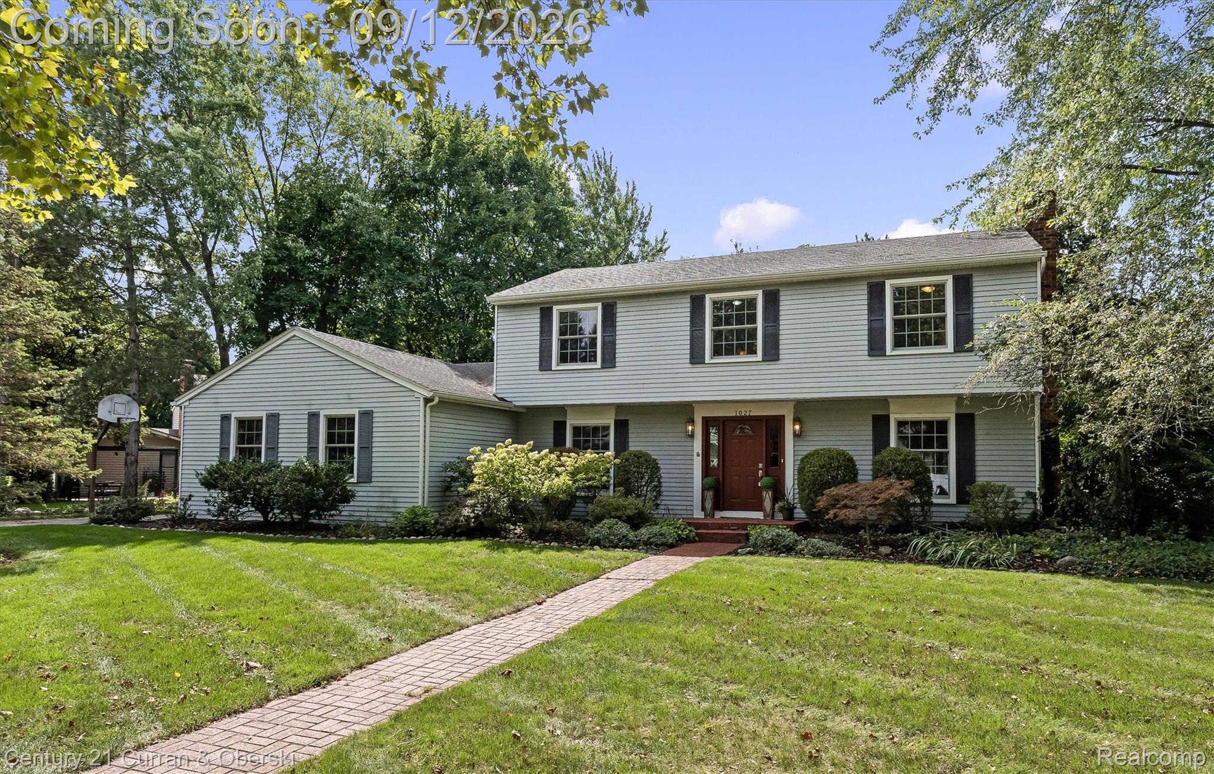
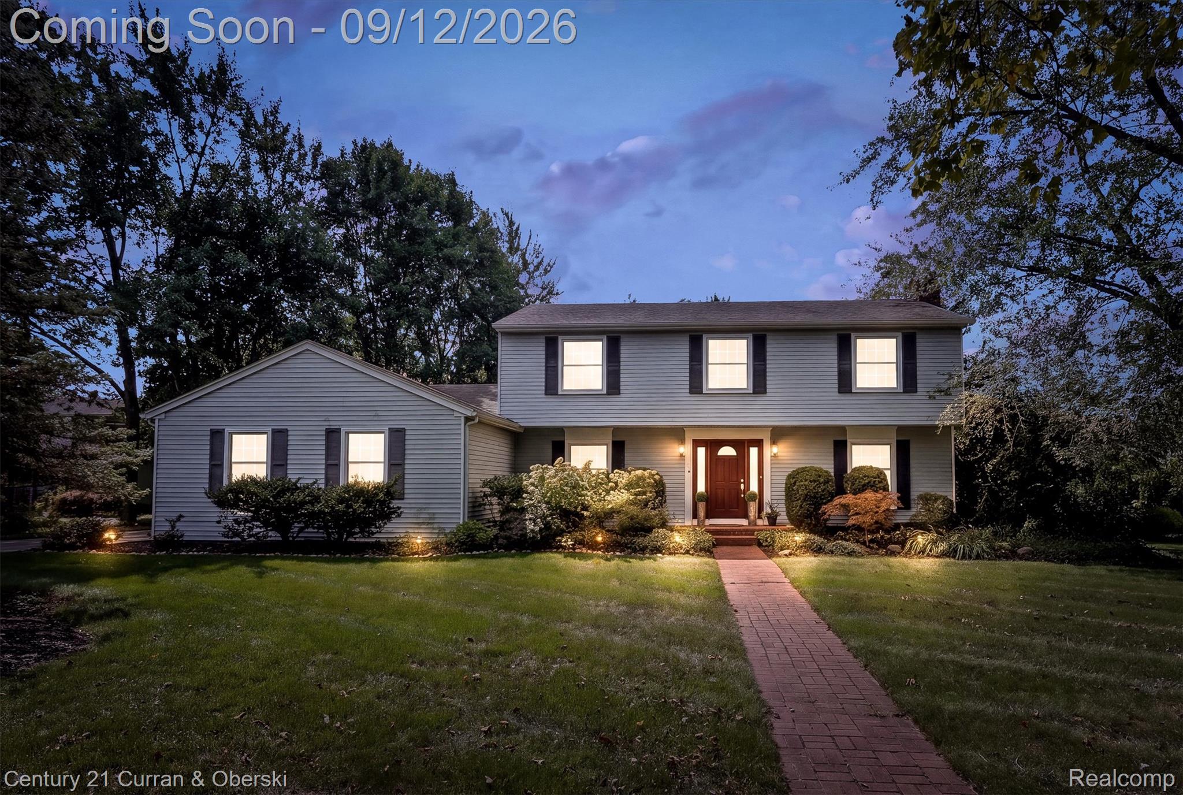
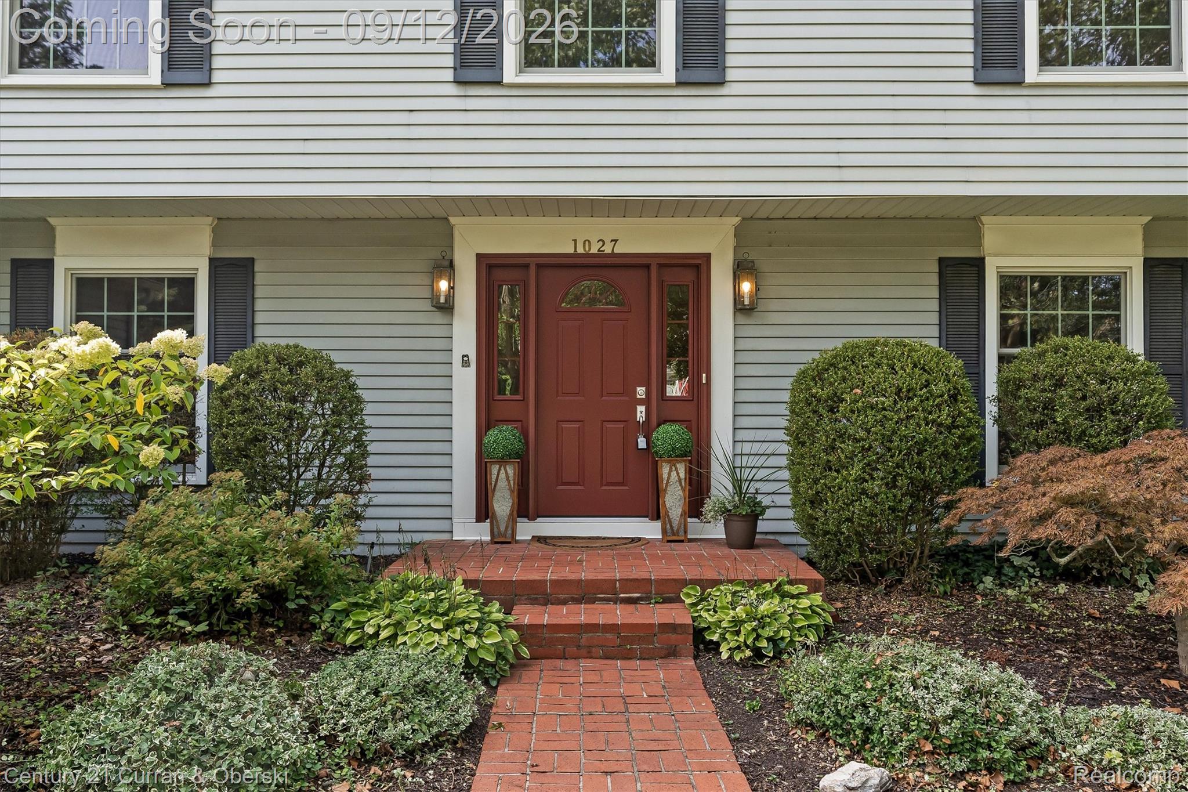
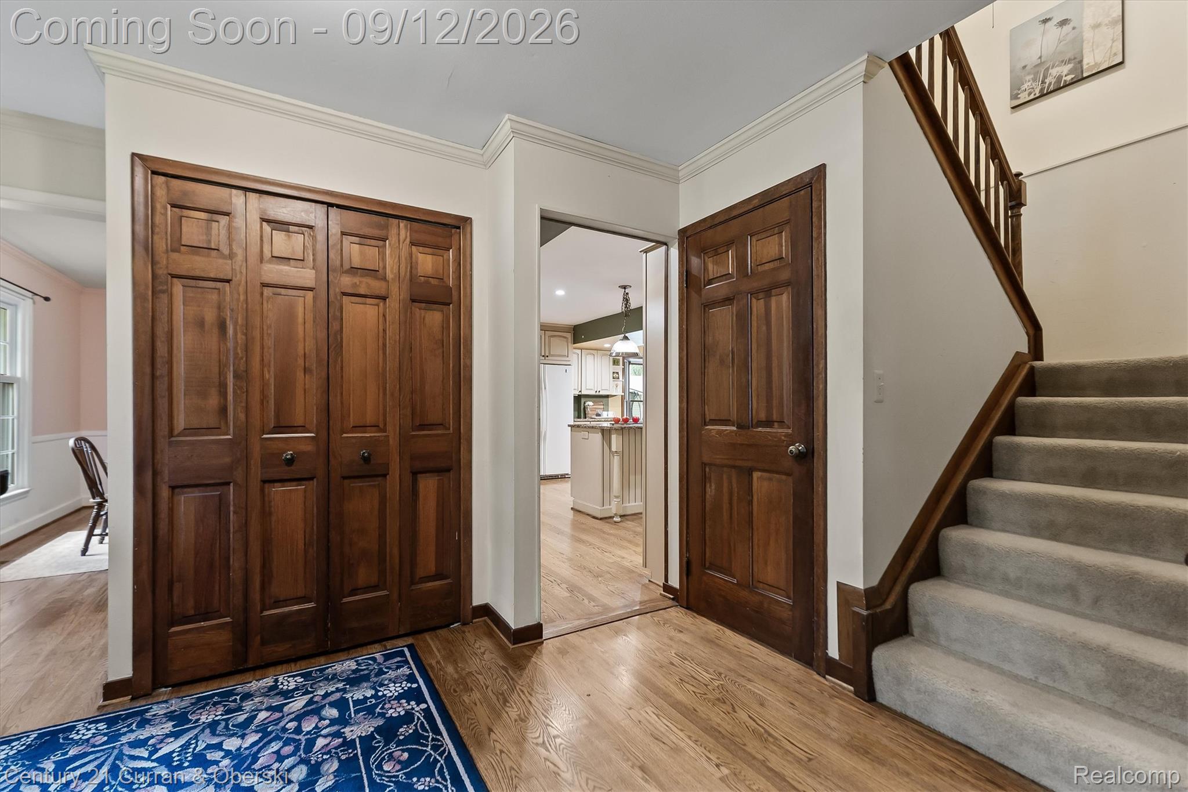
Welcome to Northville’s Lexington Commons North! This charming colonial sits on a quiet street and backs to the expansive Commons area. The community features 13 acres of recreation, including three play areas with equipment, soccer nets, a basketball hoop, and ample open field space for even more outdoor fun. Enjoy the lifestyle right outside your door—plus the north park parking lot offers a painted pickleball court and net. Step inside to find an extremely large kitchen with newer appliances, a cozy breakfast nook with fireplace, and a warm living room with fireplace. The family room opens to a spacious private deck, perfect for relaxing or entertaining. The first floor also includes a den/office with a closet—ideal for work-from-home needs or as a possible 5th bedroom option. Upstairs features 4 bedrooms and there are 2.5 bathrooms. Location is everything—close to downtown Northville for shopping and dining, as well as nearby schools, parks, and major freeways.

Save
Ask
Tour
Hide
Share
Listing Snapshot
Price 
$550,000
Days On Site 
2 Days
Bedrooms 
4
Inside Area (SqFt) 
2,420 sqft
Total Baths 
3
Full Baths 
2
Partial Baths 
1
Lot Size 
0.34 Acres
Year Built 
1974
MLS® Number 
20261067766
Status 
Active
Property Tax 
$6,185
HOA/Condo/Coop Fees 
$20.83 monthly
Sq Ft Source 
Public Records
Friends & Family
Recent Activity
2 days agoStatus changed to Active
2 days agoListing updated with changes from the MLS®
3 days agoListing first seen on site
General Features
Acres 
0.34
Attached Garage 
Yes
Cross Street 
Taft/Brdburn St
Disclosures 
Taxes Homestead Exempt
Garage 
Yes
Garage Spaces 
2
Levels 
Two
Parking 
AttachedGarage Door OpenerGarage Faces Side
Pets 
Yes
Property Sub Type 
Single Family Residence
Sewer 
Public Sewer
Special Circumstances 
Standard
SqFt Above 
2420
Style 
Colonial
Utilities 
Cable AvailableUnderground Utilities
Water Source 
Public
Interior Features
Appliances 
OvenGas Water HeaterDishwasherDisposalDryerExhaust FanFree-Standing Gas OvenFree-Standing RefrigeratorHumidifierMicrowaveSelf Cleaning OvenVented Exhaust FanWasher
Basement 
Unfinished
Cooling 
Central Air
Fireplace 
Yes
Fireplace Features 
GasKitchenLiving RoomWood Burning
Furnished 
Unfurnished
Heating 
Exhaust FanForced AirNatural Gas
Interior 
High Speed Internet
BathFull 
Dimensions - 9 X 5Level - Second
BathLav 
Dimensions - 5 X 5
Bedroom 
Dimensions - 10 X 12Level - Second
BreakfastNookRoom 
Dimensions - 12 X 20
Dining Room 
Dimensions - 14 X 9
Family Room 
Dimensions - 17 X 12
Kitchen 
Dimensions - 17 X 13
Laundry 
Dimensions - 5 X 5
Library 
Dimensions - 10 X 11
Living Room 
Dimensions - 20 X 12
Master Bathroom 
Dimensions - 8 X 6Level - Second
Master Bedroom 
Dimensions - 12 X 16Level - Second
MudRoom 
Dimensions - 6 X 11
Other 
Dimensions - 12 X 10
Save
Ask
Tour
Hide
Share
Exterior Features
Construction Details 
Aluminum SidingVinyl Siding
Patio And Porch 
Patio
Pool Features 
None
Roof 
Asphalt
Community Features
Association Fee 
$250.0
Association Fee Frequency 
Annually
MLS Area 
Area02224NorthvilleOaklandCounty
School District 
Northville
Financing Terms Available 
CashConventional
Building Access 
GroundLevelwSteps
Roads 
Paved
Schools
School District
Northville
Elementary School
Unknown
Middle School
Unknown
High School
Unknown
Listing courtesy of Century 21 Curran & Oberski: [email protected]


IDX provided courtesy of Realcomp II Ltd. via RealcompIILtd. Copyright © 2026 Realcomp II Ltd. Shareholders.

IDX information is provided exclusively for consumers' personal, non-commercial use and may not be used for any purpose other than to identify prospective properties consumers may be interested in purchasing and that the data is deemed reliable but not guaranteed accurate by the MLS.

Neighborhood & Commute
Source: Walkscore
Save
Ask
Tour
Hide
Share