Save
Ask
Tour
Hide
Share
$325,000
New Listing

769 Town Trail
Pinckney Village, MI 48169

For Sale|Single Family Residence|Active
3
Beds
2
Total Baths
2
Full Baths
1,150
SqFt
$283
/SqFt
1997
Built
Subdivision:
VILLAGE EDGE
County:
Livingston
Call Now: 810-220-7653
Is this the listing for you? We can help make it yours.
810-220-7653
769 Town Trail769 Town Trail769 Town Trail769 Town Trail
Save
Ask
Tour
Hide
Share

Mortgage Calculator

Monthly Payment (Est.)

$1,483
Calculator powered by Showcase IDX, a Constellation1 Company. Copyright ©2026 Information is deemed reliable but not guaranteed.

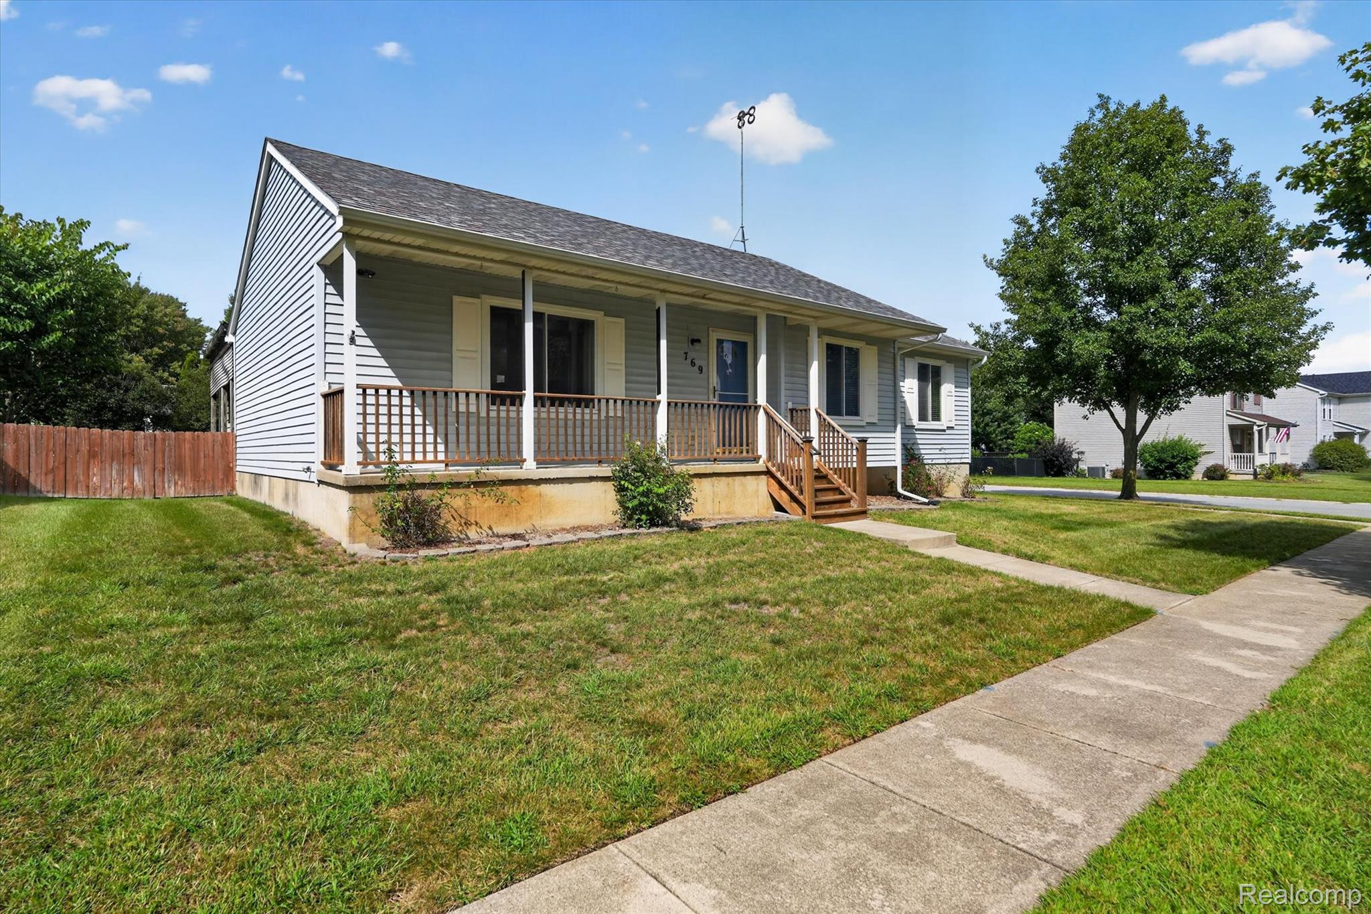
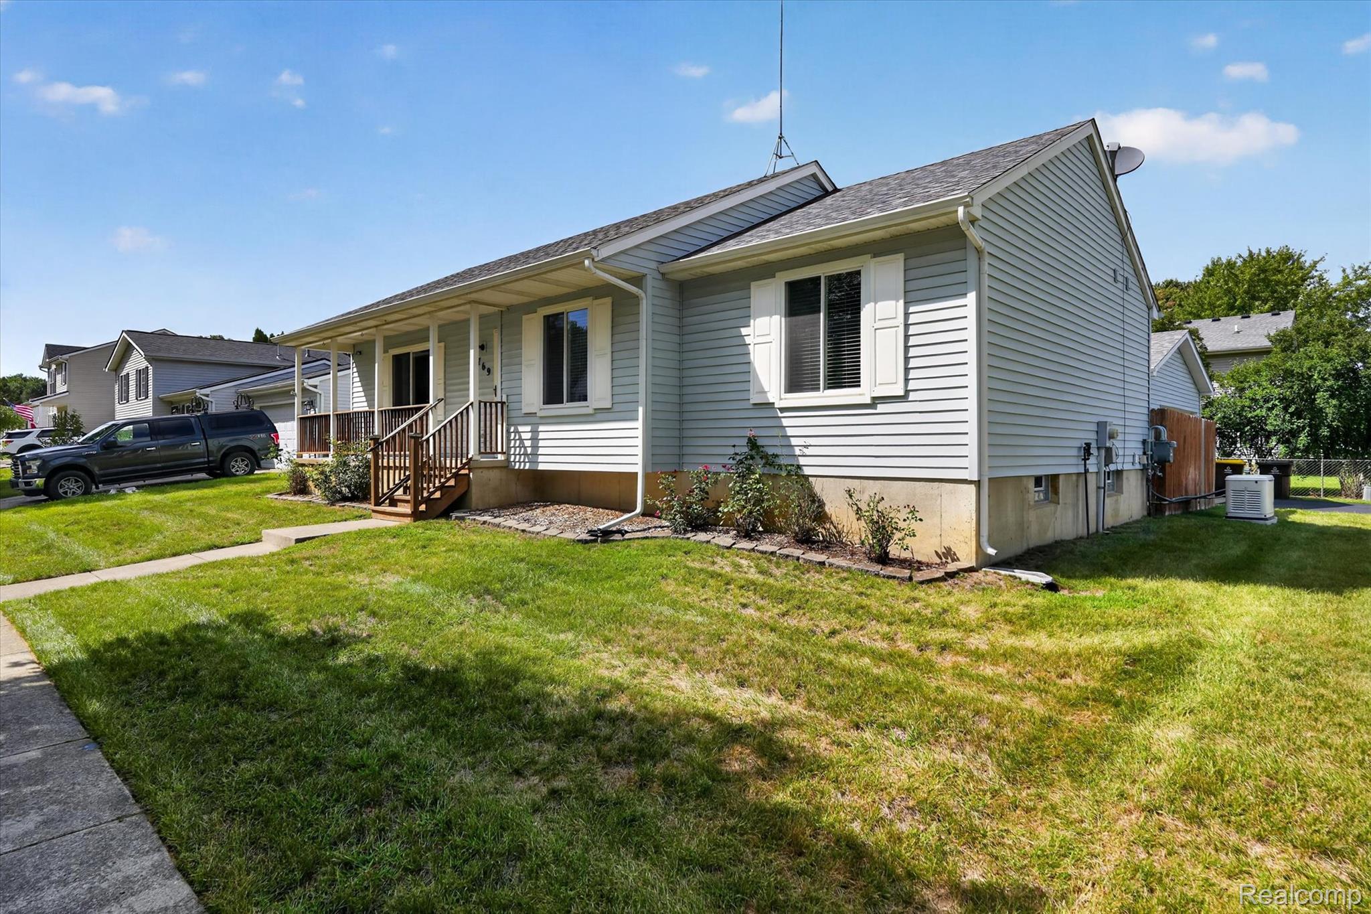
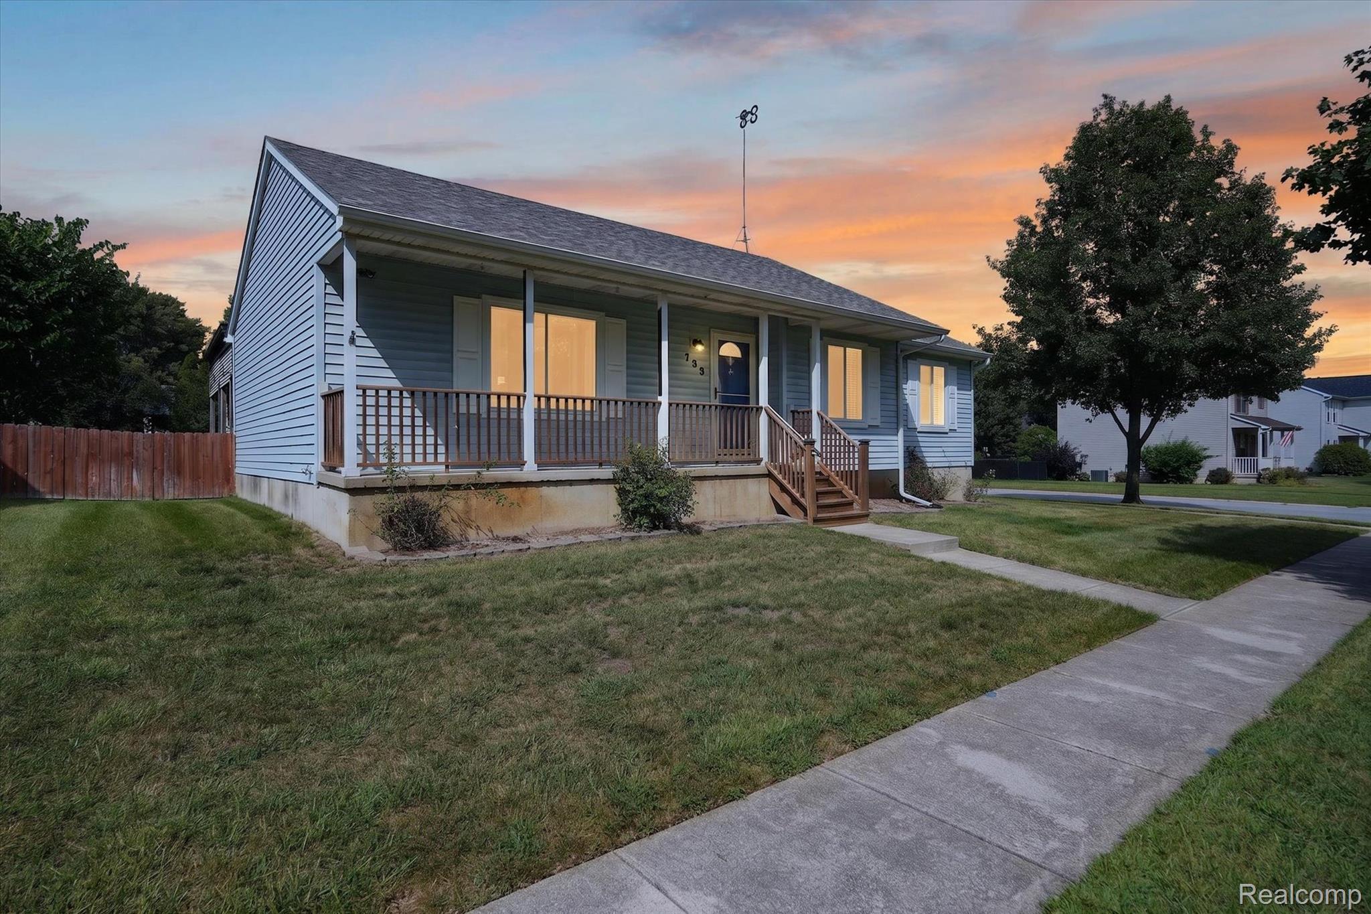
Welcome to this lovely ranch home situated on a desirable corner lot with many of the big-ticket mechanical updates already completed! The home features 3 bedrooms, including a primary bedroom with its own private bath, plus an additional full bath conveniently located for the other two bedrooms. The inviting living room features a picture window and vaulted ceilings, filling the space with natural light. The kitchen offers stainless steel appliances and ample cupboard space, while the adjoining dining area features a door wall leading to the covered back deck—a perfect spot for relaxing or enjoying outdoor entertaining. The extra-large 2.5-car heated garage provides plenty of room for vehicles, toys, tools, and hobbies. A 10x10 storage shed adds even more space for lawn equipment and seasonal items. The unfinished basement offers an excellent opportunity to create additional living space, a recreation room, home office, or whatever best fits your needs. The laundry area includes a 2-year-old washer and dryer. Best of all, many of the expensive mechanical updates have already been taken care of, including a Generac whole-house generator, furnace, and air conditioning, along with other improvements highlighted in the photos. Move in, add your personal touches and a little TLC, and make this home your own! Enjoy a great location just minutes from downtown Pinckney, where you can take in local dining, shopping, parks, and community festivities. Plus, the Lakeland Trail is just steps away, making it easy to enjoy walking, biking, and the outdoors. This home offers a wonderful combination of location, functionality, and peace of mind with many important updates already completed!

Save
Ask
Tour
Hide
Share
Listing Snapshot
Price 
$325,000
Days On Site 
0 Days
Bedrooms 
3
Inside Area (SqFt) 
1,150 sqft
Total Baths 
2
Full Baths 
2
Partial Baths 
N/A
Lot Size 
0.15 Acres
Year Built 
1997
MLS® Number 
20261067684
Status 
Active
Property Tax 
$3,581
HOA/Condo/Coop Fees 
$10.42 monthly
Sq Ft Source 
Public Records
Friends & Family
Recent Activity
12 hours agoListing first seen on site
12 hours agoListing updated with changes from the MLS®
General Features
Acres 
0.15
Cross Street 
M-36 and D-19
Disclosures 
Taxes Homestead Exempt
Garage 
Yes
Garage Spaces 
2.5
Levels 
One
Parking 
DetachedDrivewayHeated GarageGarage Door OpenerOversizedGarage Faces Side
Pets 
Yes
Property Sub Type 
Single Family Residence
Security 
Carbon Monoxide Detector(s)Smoke Detector(s)
Sewer 
Public Sewer
Special Circumstances 
Standard
SqFt Above 
1150
Style 
Ranch
Utilities 
Cable AvailableUnderground Utilities
Water Source 
Public
Interior Features
Appliances 
Gas Water HeaterDishwasherDisposalDryerFree-Standing Electric OvenFree-Standing FreezerFree-Standing RefrigeratorIce MakerMicrowavePlumbed For Ice MakerStainless Steel Appliance(s)WasherWater Softener Owned
Basement 
Unfinished
Cooling 
Central Air
Electric 
Circuit BreakersGenerator220 Volts
Furnished 
Unfurnished
Heating 
Forced AirNatural Gas
Interior 
High Speed InternetSmart Thermostat
Laundry Features 
Other
BathFull 
Dimensions - 7 X 6
Bedroom 
Dimensions - 11 X 11
Dining Room 
Dimensions - 12 X 12
Kitchen 
Dimensions - 10 X 12
Laundry 
Dimensions - 46 X 23Level - Basement
Living Room 
Dimensions - 17 X 11
Master Bathroom 
Dimensions - 10 X 5
Master Bedroom 
Dimensions - 13 X 12
Save
Ask
Tour
Hide
Share
Exterior Features
Construction Details 
Vinyl Siding
Lot Features 
Corner Lot
Patio And Porch 
CoveredDeckPorch
Pool Features 
None
Roof 
Asphalt
Community Features
Accessibility Features 
Standby Generator
Association Dues 
125
Building Access 
GroundLevelwSteps
Community Features 
Sidewalks
Financing Terms Available 
CashConventionalFHAUSDA LoanVA Loan
HOA Fee Frequency 
Annually
MLS Area 
Area01142PinckneyVlg
Roads 
Paved
School District 
Pinckney
Schools
School District
Pinckney
Elementary School
Unknown
Middle School
Unknown
High School
Unknown
Listing courtesy of KW Realty Livingston: [email protected]


IDX provided courtesy of Realcomp II Ltd. via RealcompIILtd. Copyright © 2026 Realcomp II Ltd. Shareholders.

IDX information is provided exclusively for consumers' personal, non-commercial use and may not be used for any purpose other than to identify prospective properties consumers may be interested in purchasing and that the data is deemed reliable but not guaranteed accurate by the MLS.

Neighborhood & Commute
Source: Walkscore
Save
Ask
Tour
Hide
Share