Save
Ask
Tour
Hide
Share
$475,999
1 Day On Site

3519 Woodland Drive
Highland Charter Township, MI 48356

Single Family Residence|Coming Soon
3
Beds
2
Total Baths
2
Full Baths
1,508
SqFt
$316
/SqFt
1952
Built
Subdivision:
SUPRVRS OF SEVEN HARBORS
County:
Oakland
Call Now: 810-220-7653
Is this the listing for you? We can help make it yours.
810-220-7653
3519 Woodland Drive3519 Woodland Drive3519 Woodland Drive3519 Woodland Drive
Save
Ask
Tour
Hide
Share

Mortgage Calculator

Monthly Payment (Est.)

$2,172
Calculator powered by Showcase IDX, a Constellation1 Company. Copyright ©2026 Information is deemed reliable but not guaranteed.

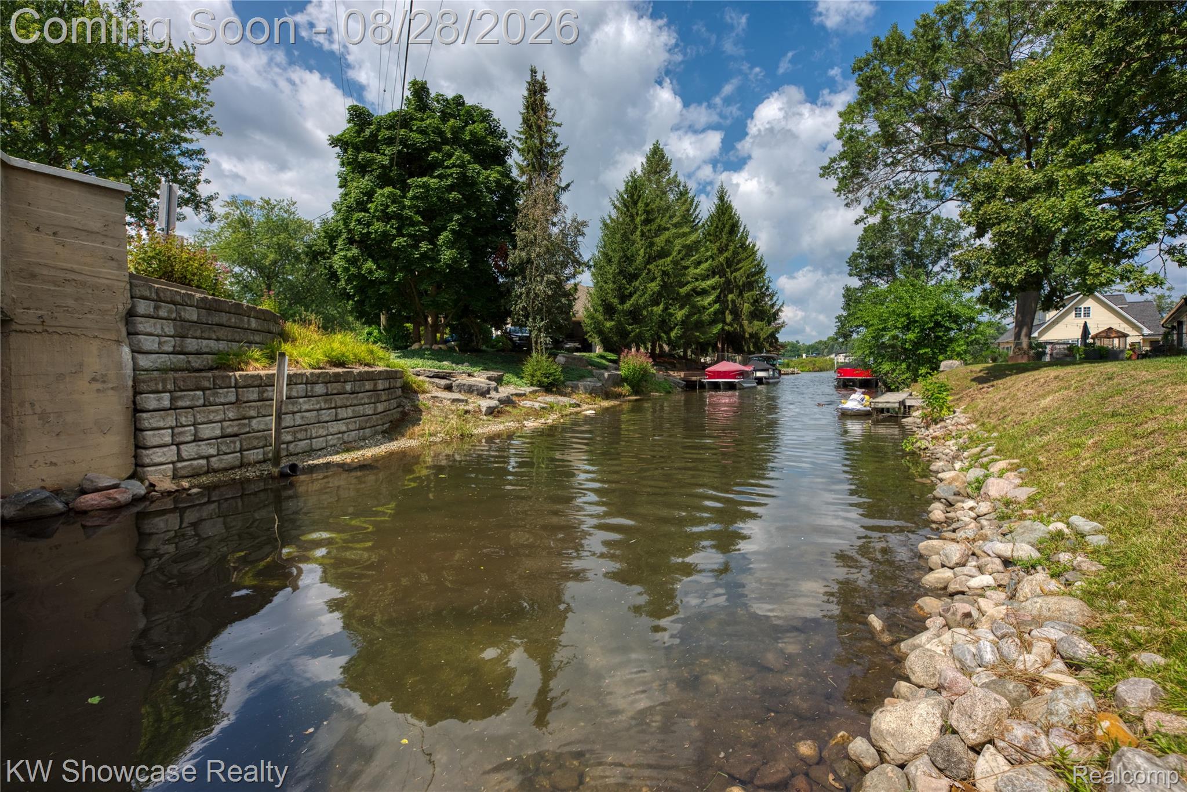
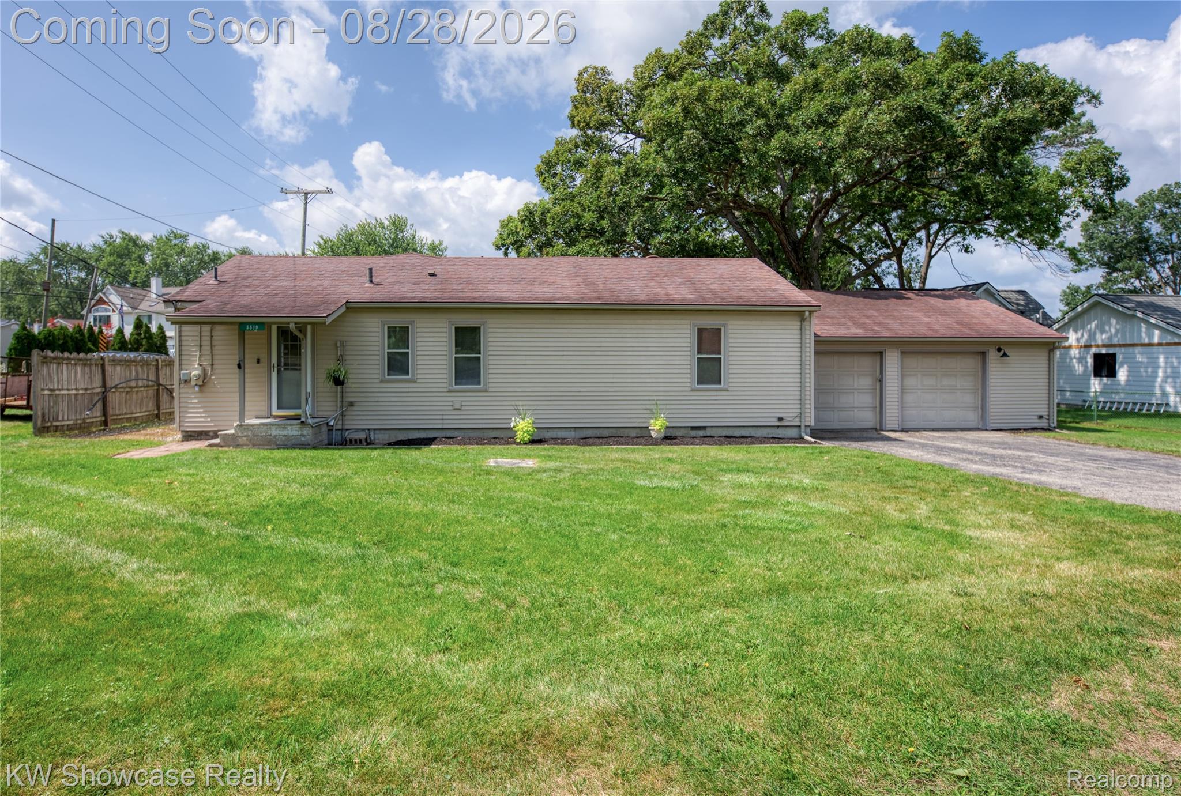
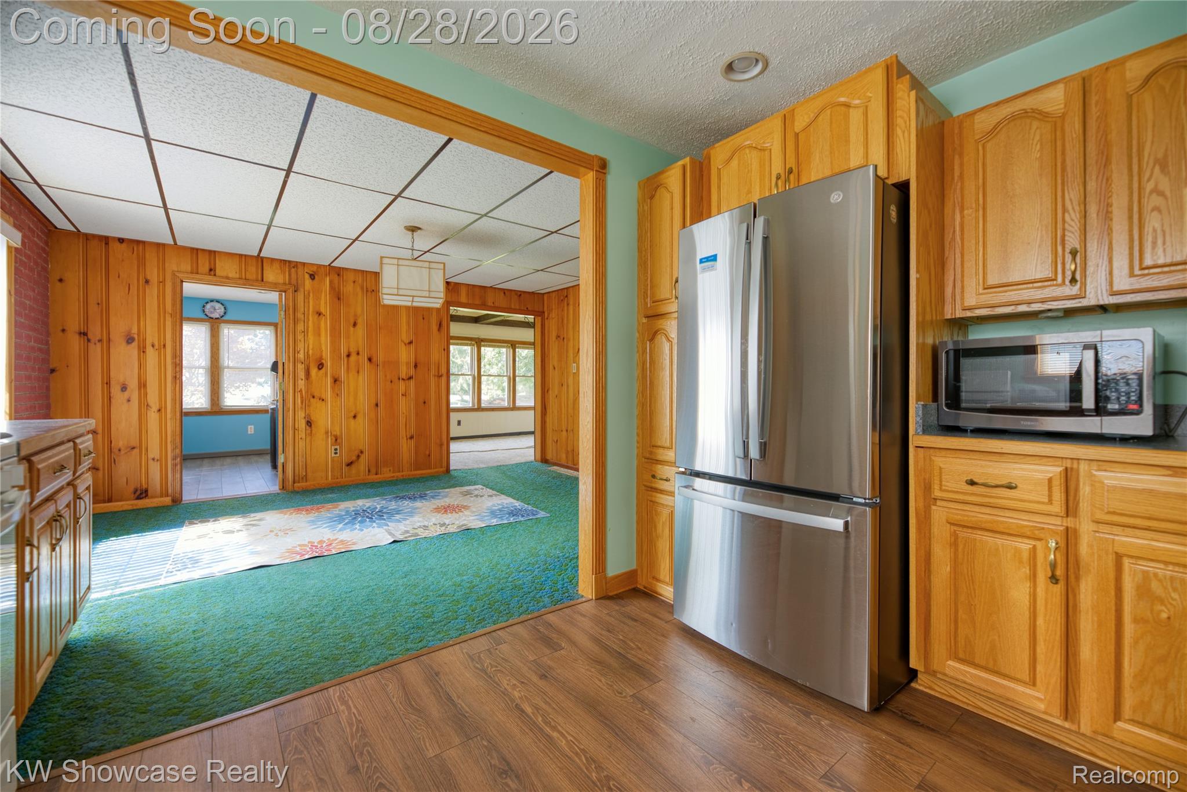
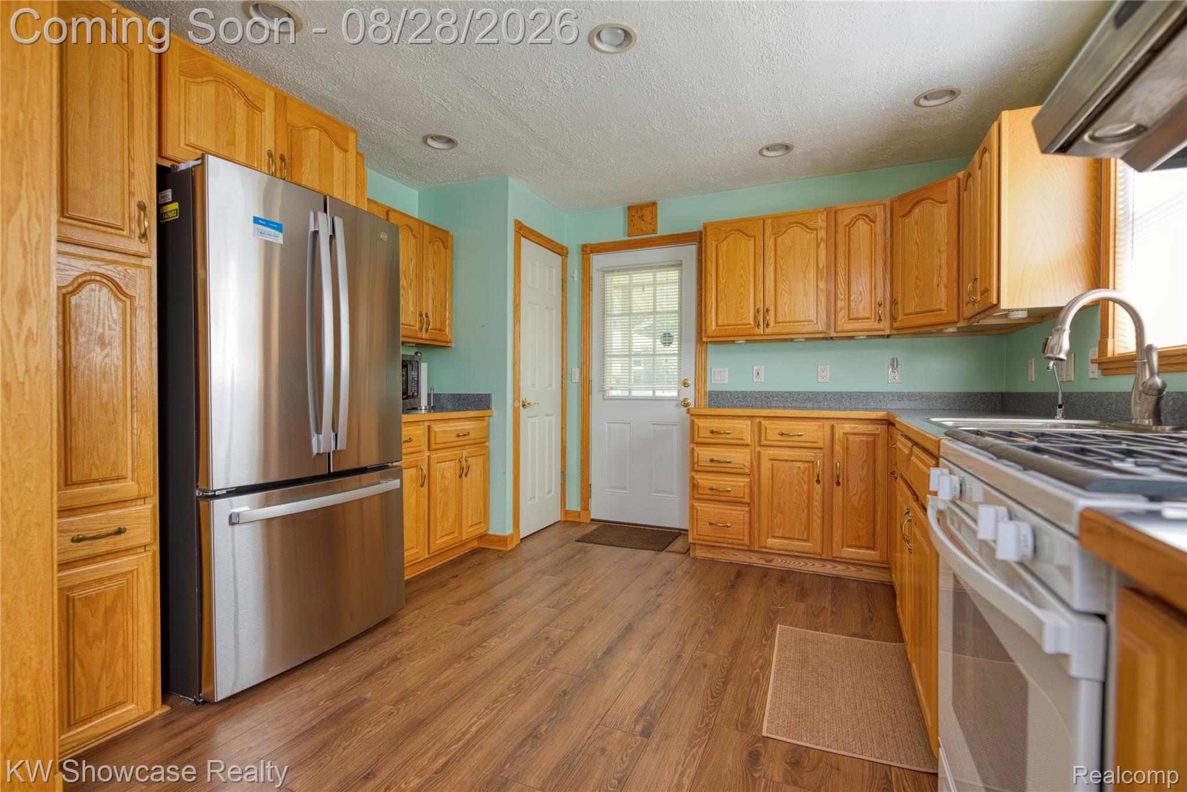
Rare waterfront opportunity in the highly desirable 7 Harbors community! Situated on a double corner lot with 100 feet of wide canal frontage, this home offers quick and easy access in either direction to all-sports White Lake. Spend your summers boating, swimming, fishing, or entertaining in the spacious yard—the setting is already here; just bring the boat. Inside, you’ll find an updated kitchen and a partially updated primary bathroom. While portions of the home are ready for your personal touch, the price reflects the updates still needed and creates an excellent opportunity to make the home your own. The electrical system has been updated and includes a connection for a portable generator to help keep the home powered during outages. Additional improvements include a tankless water heater, heated gutters with gutter guards, and a roof replaced approximately eleven years ago. Waterfront homes with this much frontage, outdoor space, and access to White Lake don’t come along often. With a few updates, this property has the setting and potential to become something truly special.

Save
Ask
Tour
Hide
Share
Listing Snapshot
Price 
$475,999
Days On Site 
1 Day
Bedrooms 
3
Inside Area (SqFt) 
1,508 sqft
Total Baths 
2
Full Baths 
2
Partial Baths 
N/A
Lot Size 
0.28 Acres
Year Built 
1952
MLS® Number 
20261067649
Status 
Coming Soon
Property Tax 
$3,424
HOA/Condo/Coop Fees 
$27.08 monthly
Sq Ft Source 
Public Records
Friends & Family
Recent Activity
yesterdayListing first seen on site
yesterdayListing updated with changes from the MLS®
General Features
Acres 
0.28
Attached Garage 
Yes
Cross Street 
Duck Lake and Beaumont
Disclosures 
Exclusions Do Not Exist, Taxes Homestead Exempt
Garage 
Yes
Garage Spaces 
2
Levels 
One
Parking 
Attached
Property Sub Type 
Single Family Residence
Sewer 
Septic Tank
Special Circumstances 
Standard
SqFt Above 
1508
Style 
Ranch
Water Source 
PrivateWell
Interior Features
Appliances 
DryerWasher
Basement 
Crawl Space
Cooling 
Central Air
Heating 
Forced AirNatural Gas
BathFull 
Dimensions - 6 X 5
Bedroom 
Dimensions - 15 X 10
Dining Room 
Dimensions - 15 X 12
Kitchen 
Dimensions - 10 X 8
Laundry 
Dimensions - 5 X 9
Living Room 
Dimensions - 20 X 12
Master Bathroom 
Dimensions - 10 X 10
Master Bedroom 
Dimensions - 18 X 12
Save
Ask
Tour
Hide
Share
Exterior Features
Construction Details 
Vinyl Siding
Lot Features 
Corner Lot
Other Structures 
Shed(s)
Pool Features 
None
Road Frontage 
Private Road
Waterfront 
Yes
Waterfront Features 
Canal Front
Community Features
Association Dues 
325
Building Access 
GroundLevel
Financing Terms Available 
CashConventional
HOA Fee Frequency 
Annually
MLS Area 
Area02111HighlandTwp
School District 
HuronValley
Schools
School District
HuronValley
Elementary School
Unknown
Middle School
Unknown
High School
Unknown
Listing courtesy of KW Showcase Realty: [email protected]


IDX provided courtesy of Realcomp II Ltd. via RealcompIILtd. Copyright © 2026 Realcomp II Ltd. Shareholders.

IDX information is provided exclusively for consumers' personal, non-commercial use and may not be used for any purpose other than to identify prospective properties consumers may be interested in purchasing and that the data is deemed reliable but not guaranteed accurate by the MLS.

Neighborhood & Commute
Source: Walkscore
Save
Ask
Tour
Hide
Share