
1010 N Truhn RoadHowell Township, MI 48836
Mortgage Calculator
Monthly Payment (Est.)
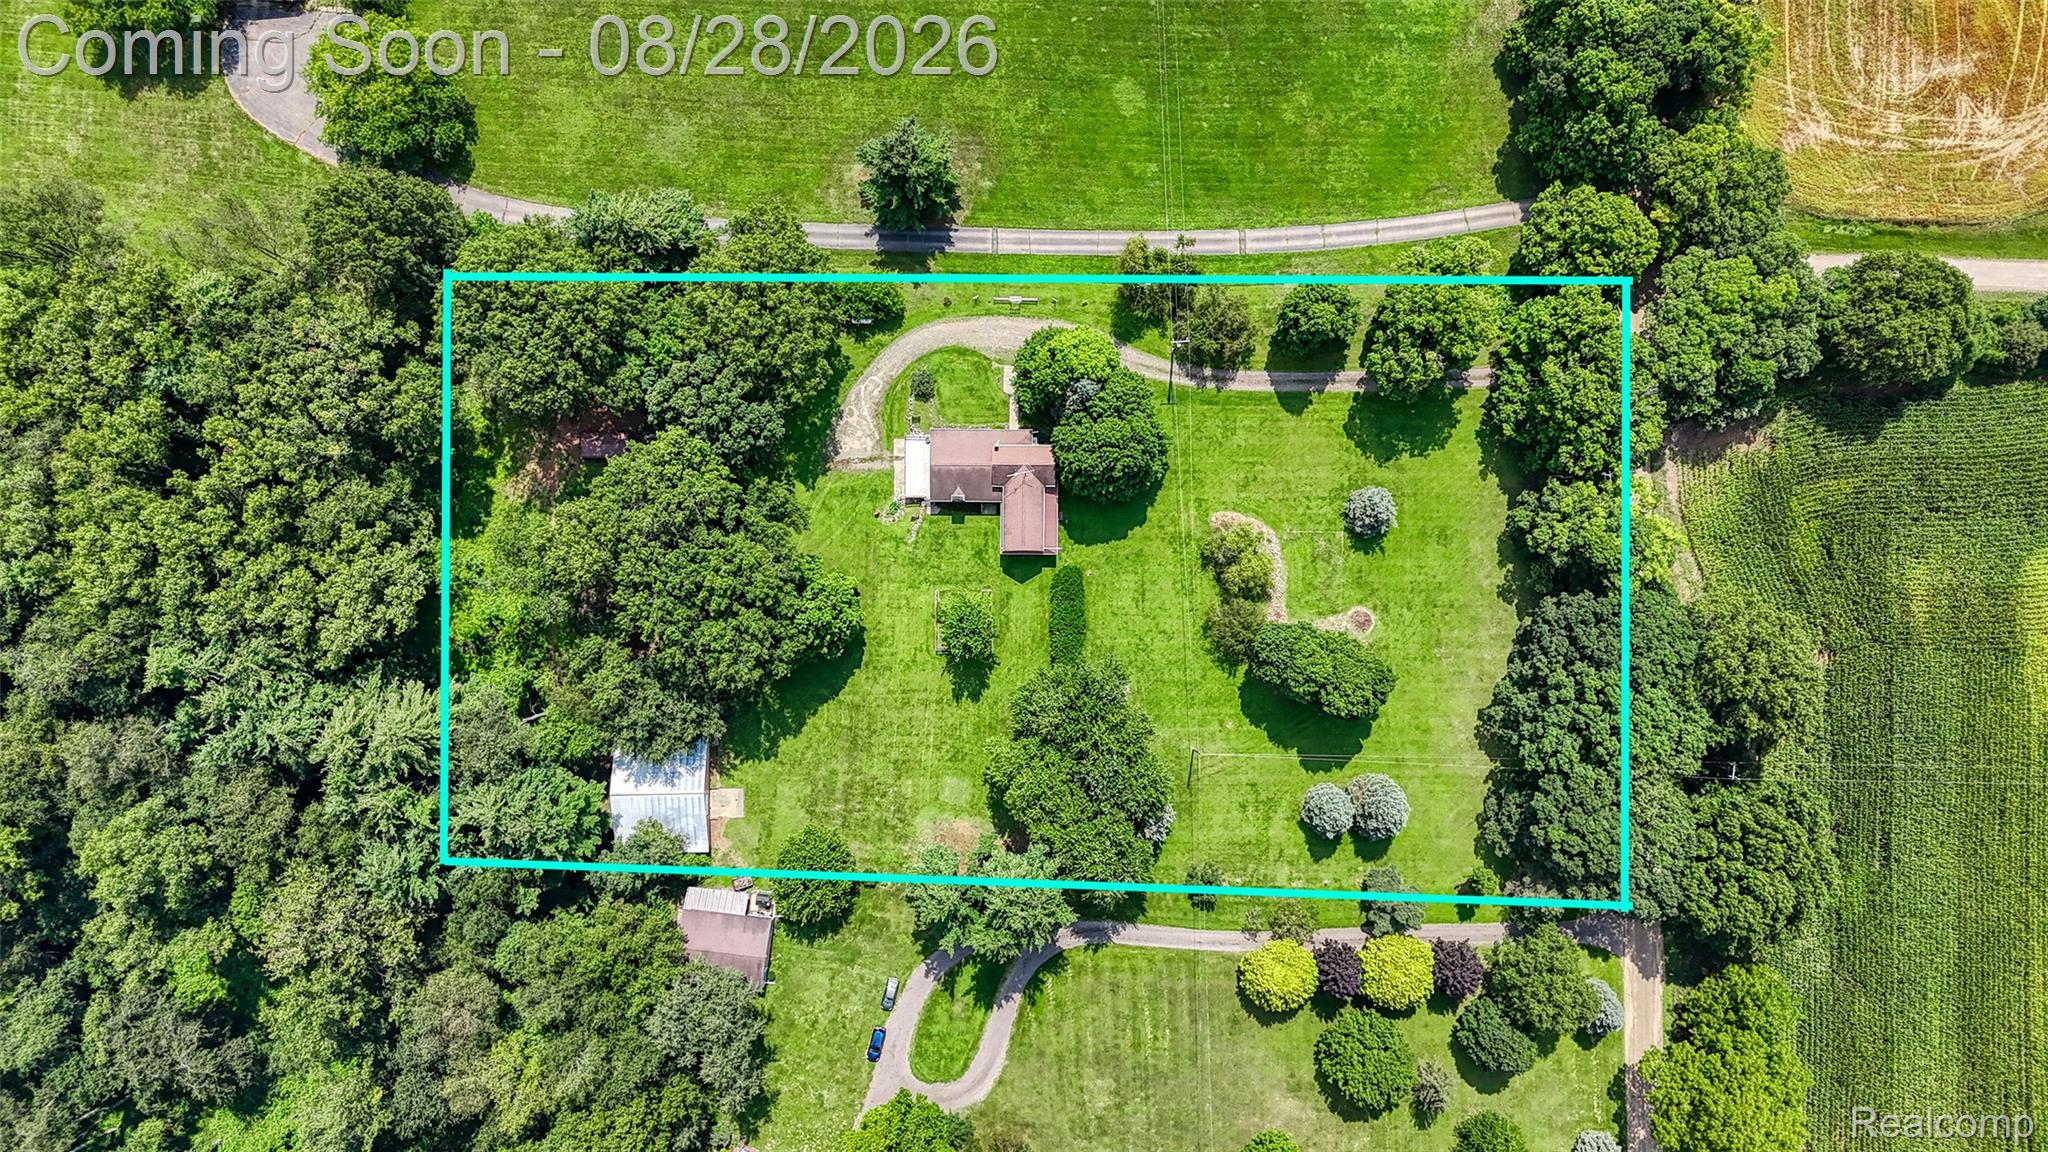
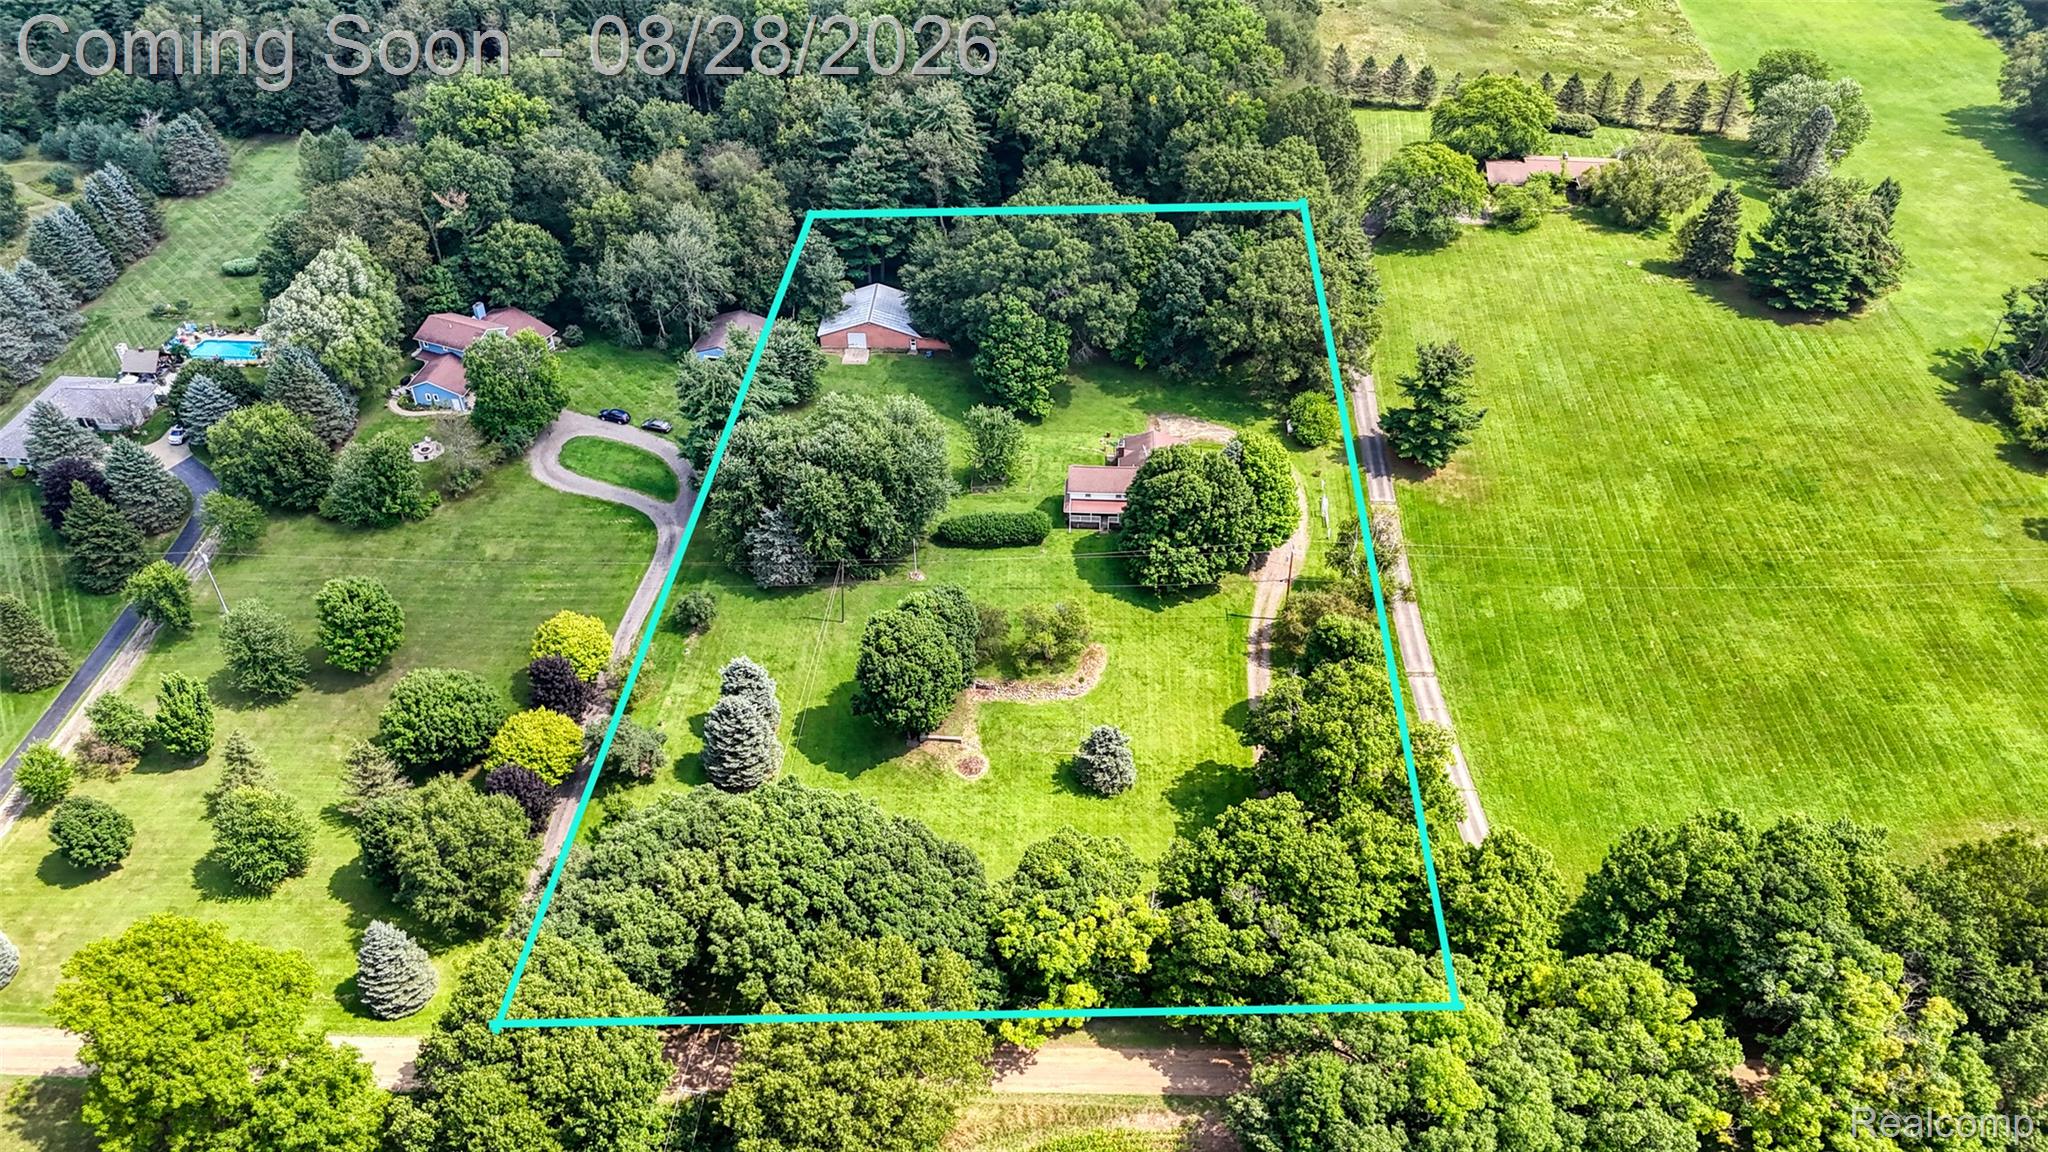
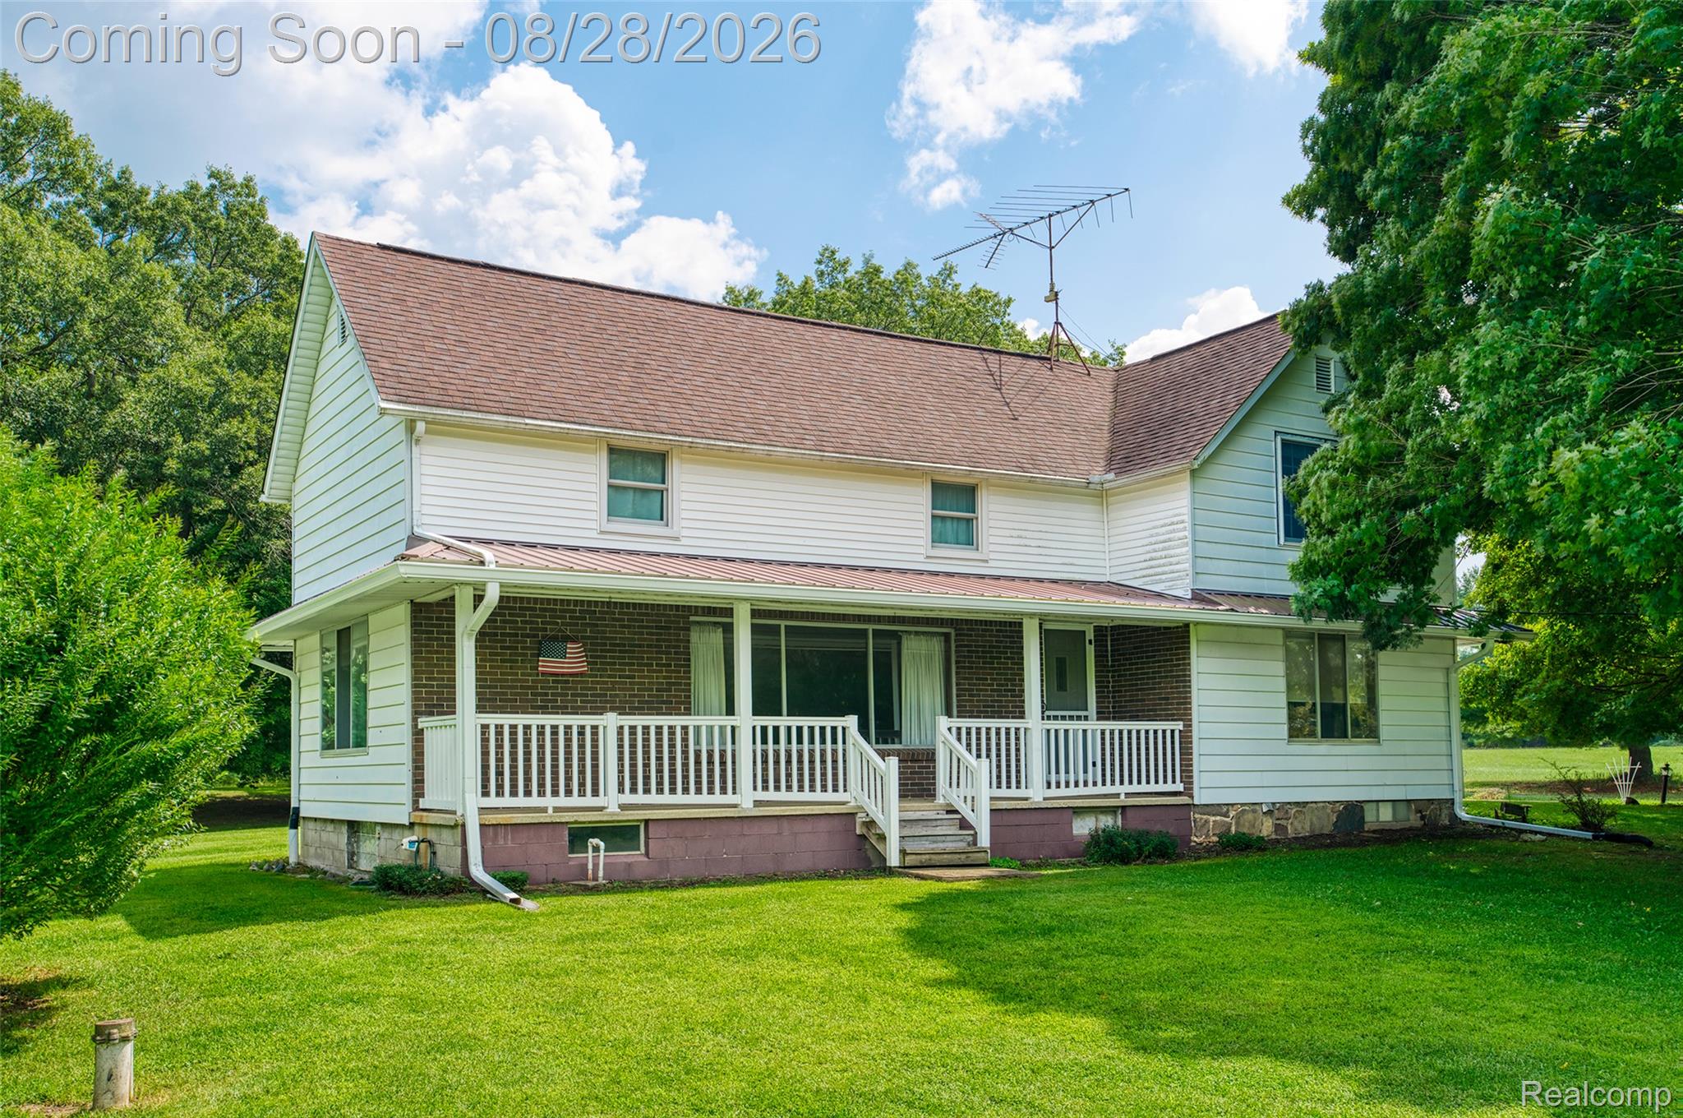
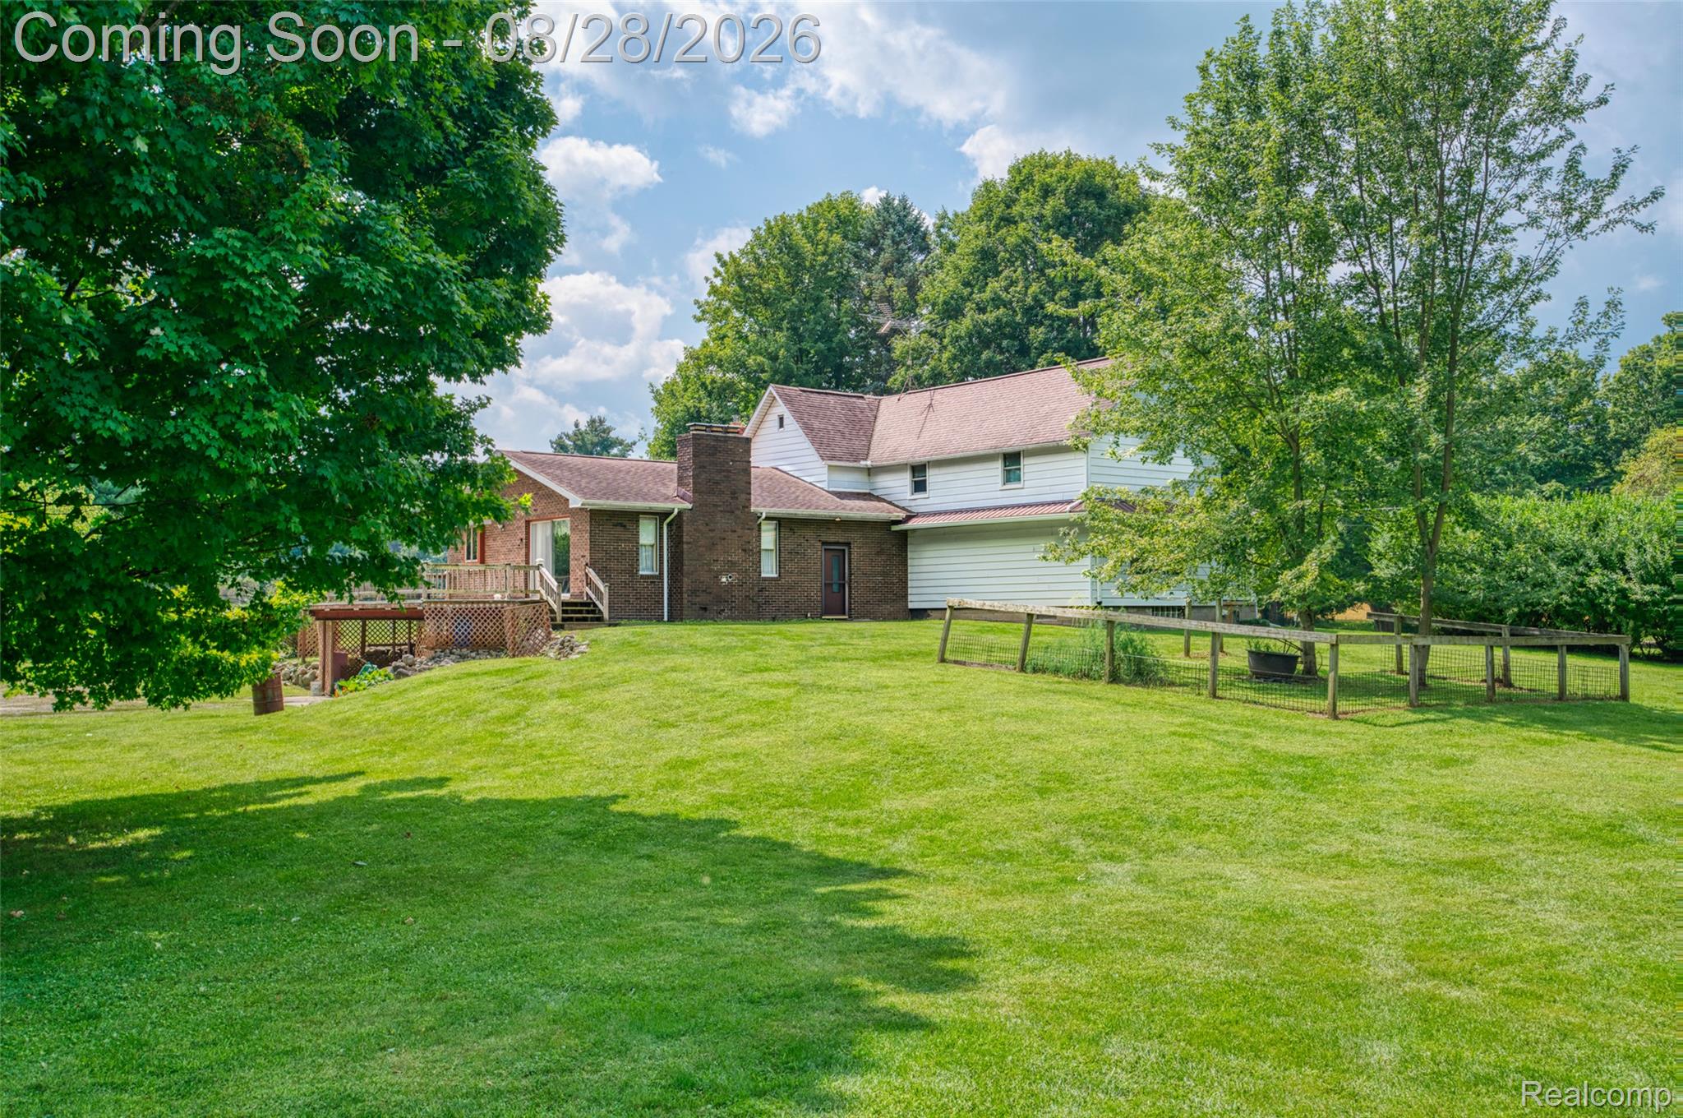
$1,482Classic farmhouse beautifully situated on 3.15+/- acres of private property. Set back, off the road. Combining historic charm with practical amenities, this 4-bedroom, 1.5-bath home offers approx 3,378 sq ft of above grade living space plus an additional unfinished basement. The inviting living room pulls you in, creating a warm focal point for everyday living, entertaining and relaxation. Replacement vinyl windows provide efficiency and peace of mind. An efficient and allergy friendly indoor boiler system provides the primary heat source, which is complemented by the outdoor wood boiler system for additional heating flexibility. Solar panels offer additional heat supplementation. The basement provides substantial lower-level space, with plumbing in place for an additional full bathroom—an excellent opportunity to expand the home's functionality and value. A 16 kW whole-house Generac generator provides added peace of mind, year round. Outdoors the large composite deck offers an ideal spot to relax and enjoy your morning coffee while taking in the views, without the upkeep of traditional decking. The property continues to shine outdoors with expansive grassy areas, perfect for pasture space or a farm fresh garden. Mature trees and agricultural surroundings provide stunning and natural views as well as privacy. Large barn toward the rear of the property features lights and electrical service. Barn offers valuable storage, workspace, and utility possibilities. The attached 2.5-car garage provides convenient everyday parking and additional storage. Located within the Howell School District and benefiting from township taxes. This distinctive Livingston County property offers a rare combination of historic farmhouse character, usable land & updated systems—all in an attractive and desirable location. Appropriate party to verify all information, including measurements. Barn photos have been altered with A.I. to show what it may look like empty.
| 19 hours ago | Listing first seen on site | |
| 19 hours ago | Listing updated with changes from the MLS® |

IDX provided courtesy of Realcomp II Ltd. via RealcompIILtd. Copyright © 2026 Realcomp II Ltd. Shareholders.
IDX information is provided exclusively for consumers' personal, non-commercial use and may not be used for any purpose other than to identify prospective properties consumers may be interested in purchasing and that the data is deemed reliable but not guaranteed accurate by the MLS.