
14151 E Tyler DrPlymouth City, MI 48170
Mortgage Calculator
Monthly Payment (Est.)
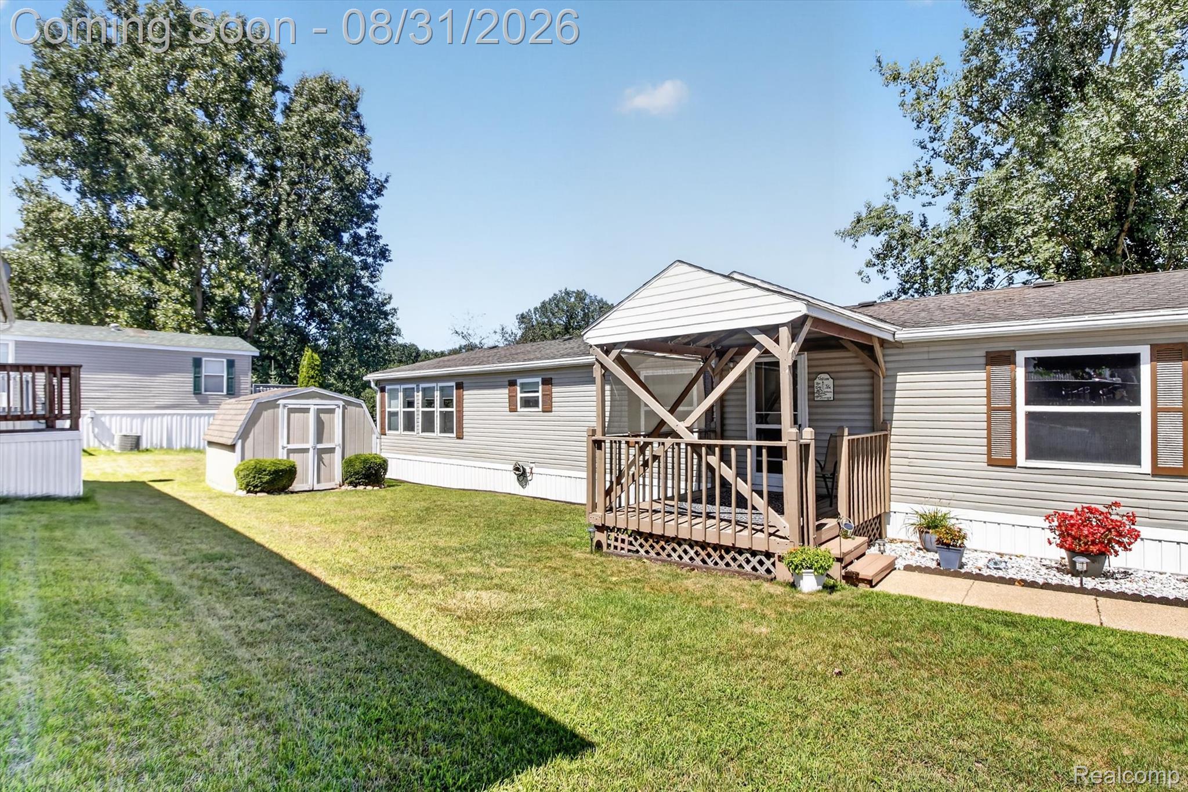
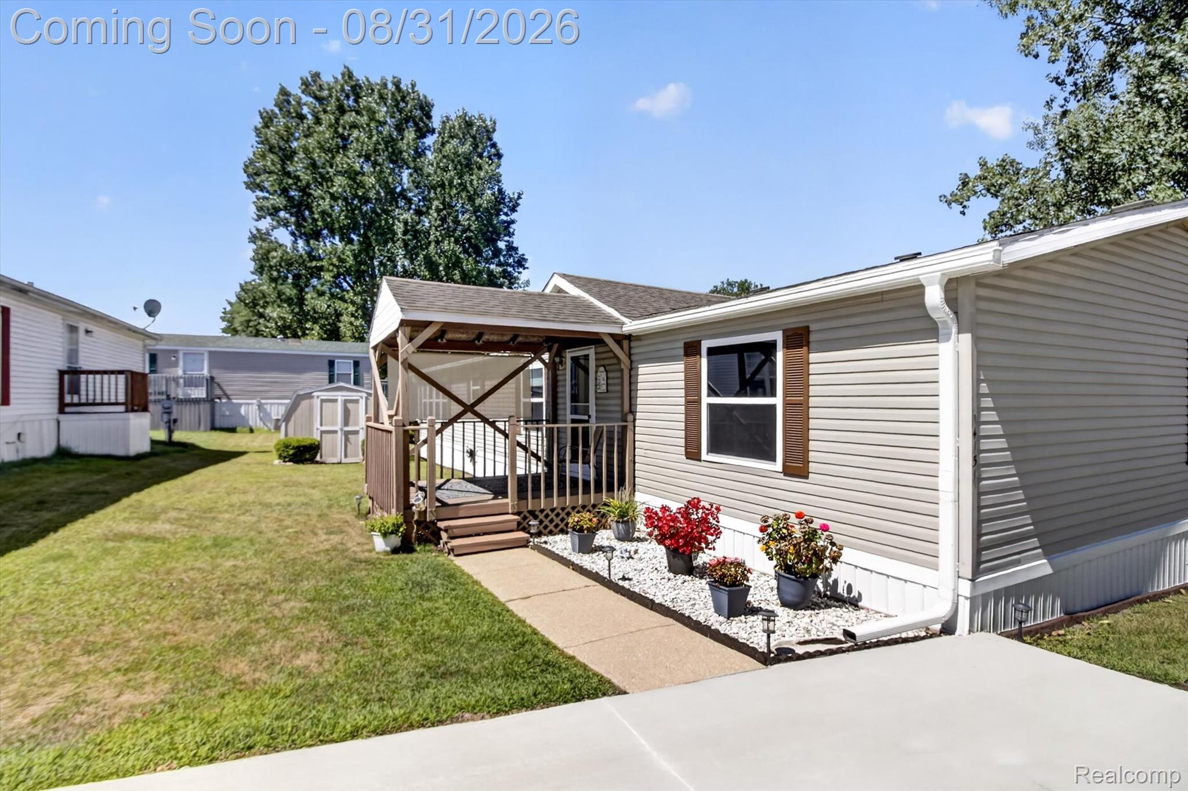
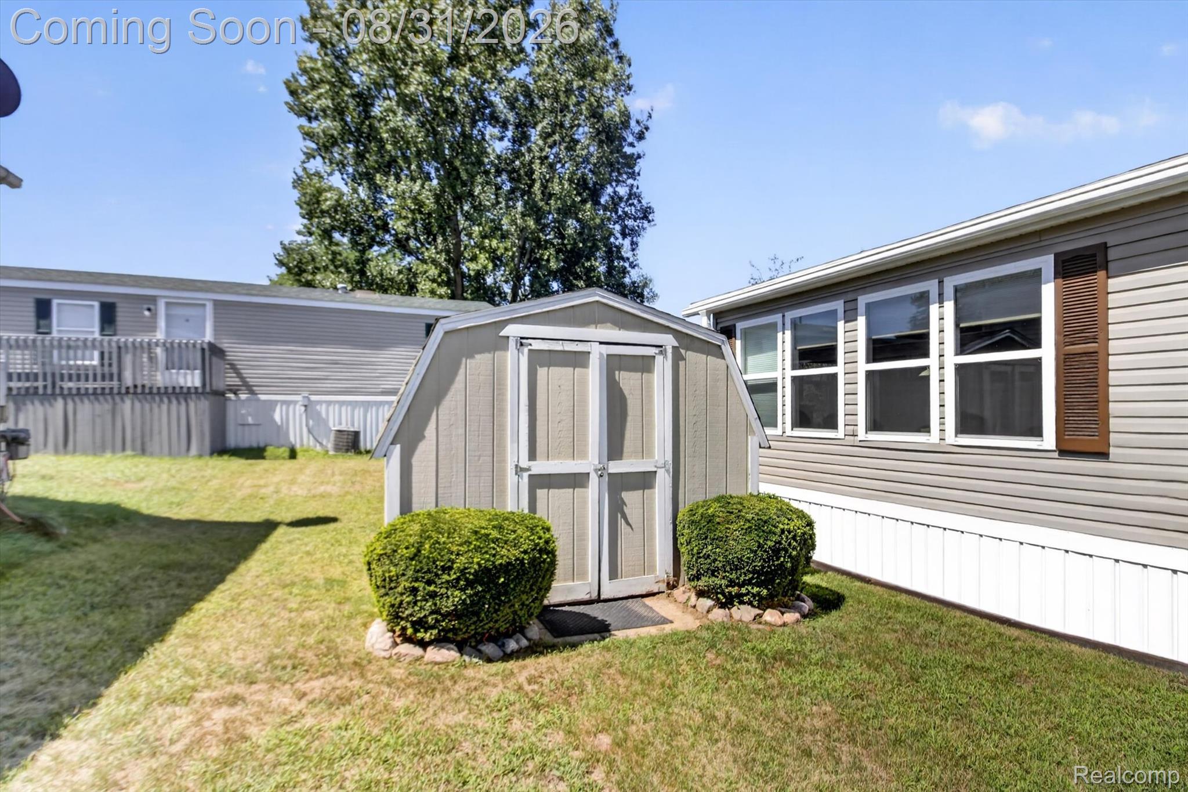
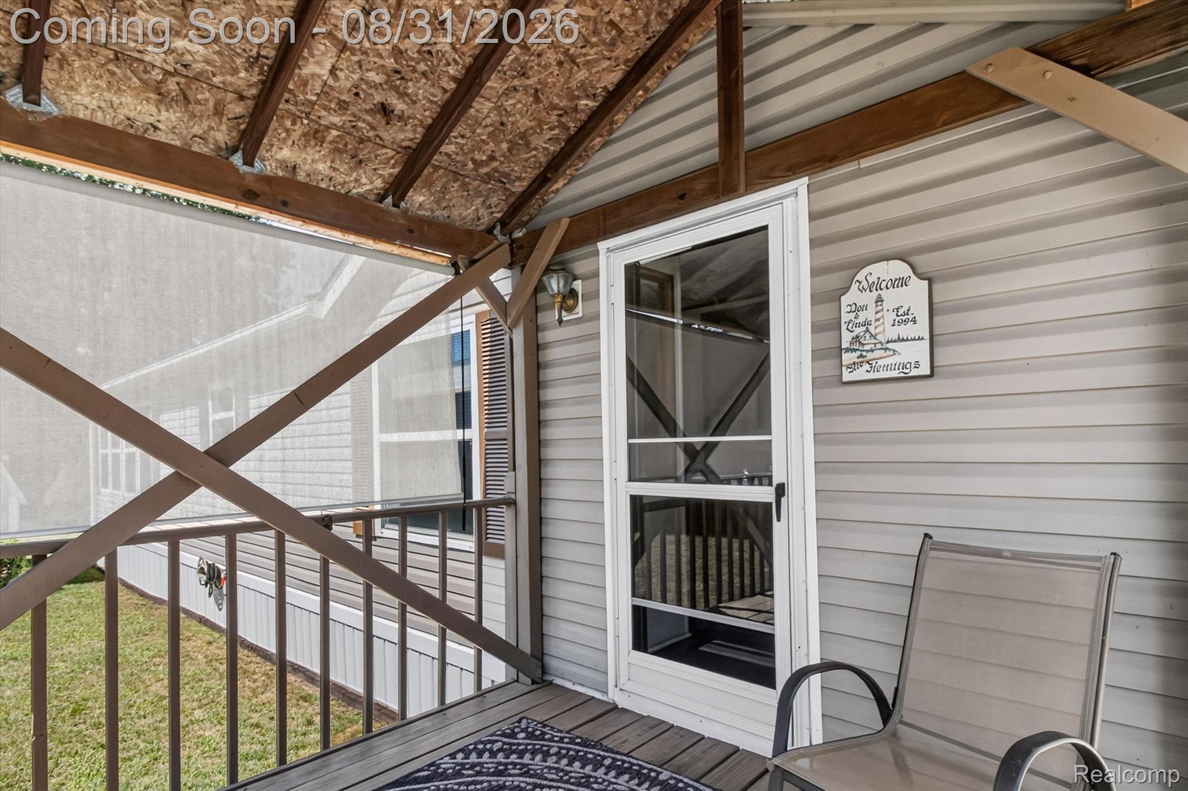
$525One of the best locations in Plymouth Hills! This beautifully maintained 3-bedroom, 2-bath manufactured home offers over 1,600 sq. ft. of spacious, comfortable living with a fantastic setting overlooking the pond. Step inside to a bright, open floor plan featuring both a living room and family room, dining area, and a spacious kitchen with a large island/breakfast bar—perfect for everyday living and entertaining. The primary suite offers a private retreat with an oversized walk-in closet and en-suite bath featuring a corner garden tub and separate shower. Two additional bedrooms provide plenty of space for family, guests, or a home office. One of the home's standout features is the incredible 12' x 30' covered deck overlooking the pond—the perfect place to relax, entertain, enjoy your morning coffee, or simply take in the peaceful view. A storage shed provides additional space for tools and outdoor equipment. Pride of ownership shows throughout, with several great updates including a new driveway in 2026, LeafGuard gutters and new skirting in 2024, and roof and skylights in 2019. Located in the Plymouth-Canton School District, Plymouth Hills offers great community amenities including a clubhouse, playground, and basketball courts. Lot rent is $650/month and includes trash and grounds maintenance. Pets are welcome. No real property taxes on the home. NOTE: Buyer must be approved by the community following an accepted offer. **Subject to Seller finding suitable housing**
| 8 hours ago | Listing first seen on site | |
| 8 hours ago | Listing updated with changes from the MLS® |

IDX provided courtesy of Realcomp II Ltd. via RealcompIILtd. Copyright © 2026 Realcomp II Ltd. Shareholders.
IDX information is provided exclusively for consumers' personal, non-commercial use and may not be used for any purpose other than to identify prospective properties consumers may be interested in purchasing and that the data is deemed reliable but not guaranteed accurate by the MLS.
Did you know? You can invite friends and family to your search. They can join your search, rate and discuss listings with you.