Save
Ask
Tour
Hide
Share
$1,484,890
5 Days On Site

1352 Holland Street
Birmingham City, MI 48009

For Sale|Single Family Residence|Active
4
Beds
5
Total Baths
3
Full Baths
2
Partial Baths
3,345
SqFt
$444
/SqFt
2018
Built
Subdivision:
LEINBACH-HUMPHREYS WOODWARD AVE
County:
Oakland
Call Now: 810-220-7653
Is this the listing for you? We can help make it yours.
810-220-7653
Upcoming Open Houses
Sun, Sep 6, 12:00 PM - 2:00 PM
1352 Holland Street1352 Holland Street1352 Holland Street1352 Holland Street
Save
Ask
Tour
Hide
Share

Mortgage Calculator

Monthly Payment (Est.)

$6,775
Calculator powered by Showcase IDX, a Constellation1 Company. Copyright ©2026 Information is deemed reliable but not guaranteed.

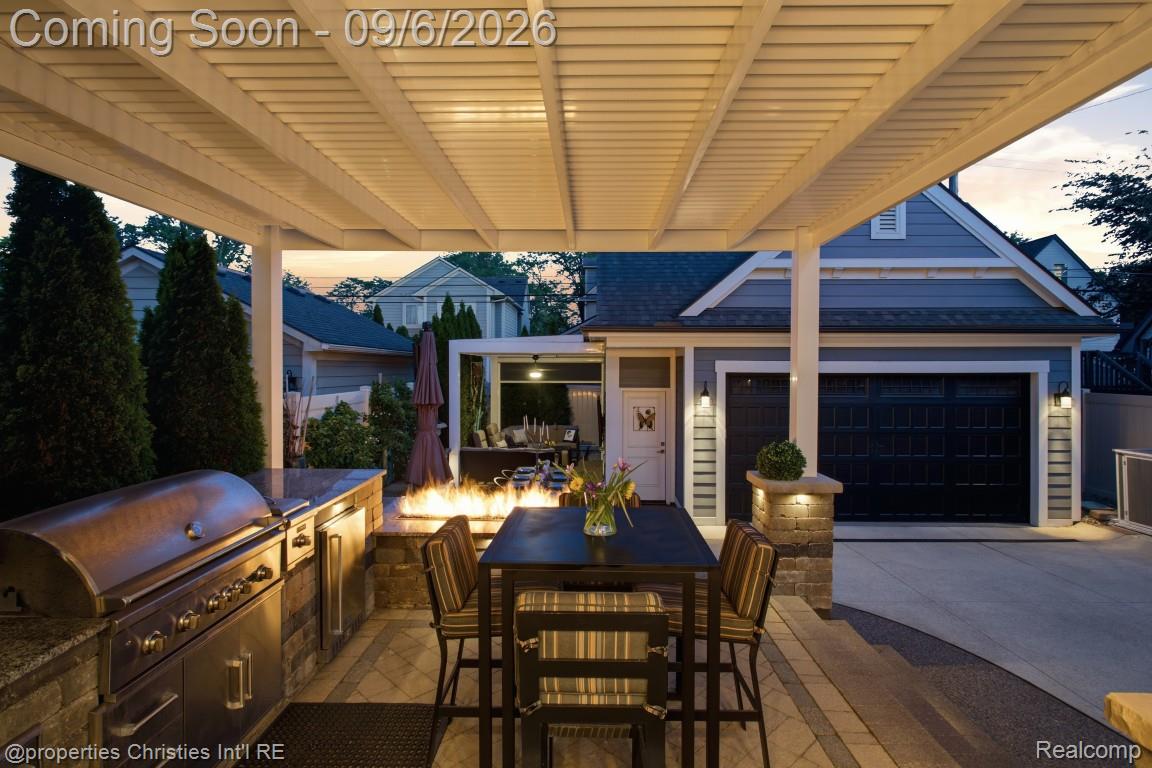
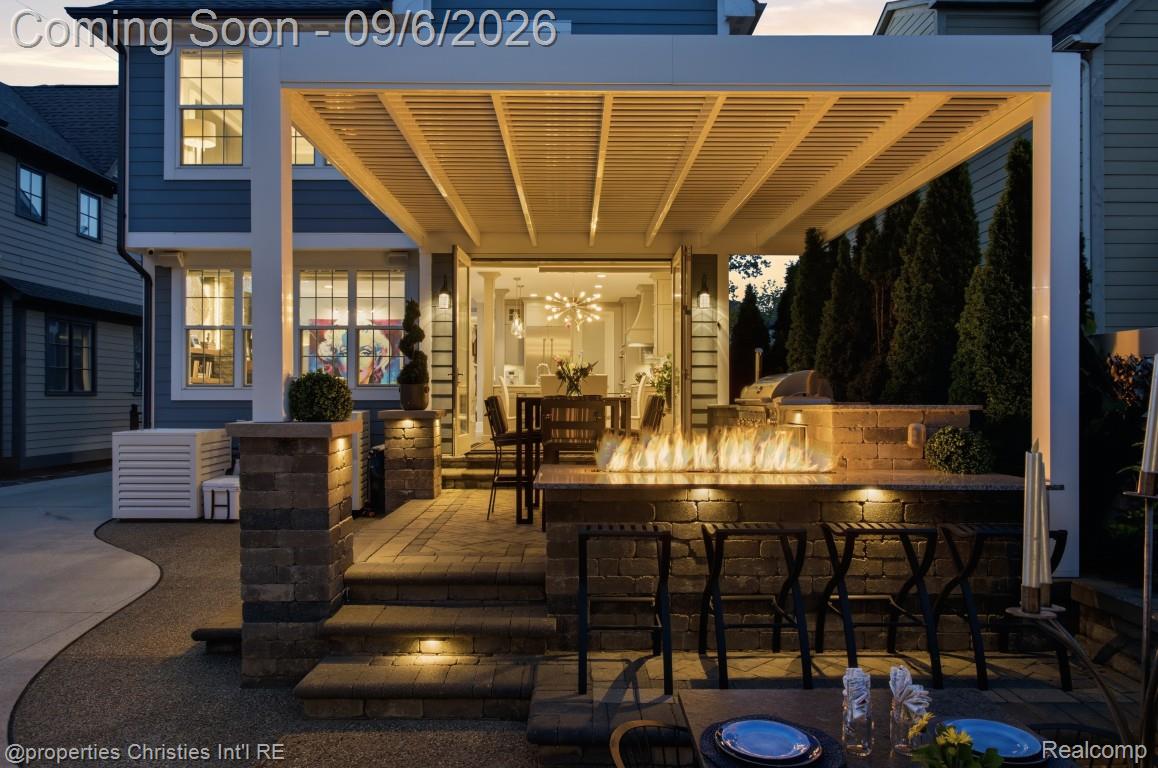
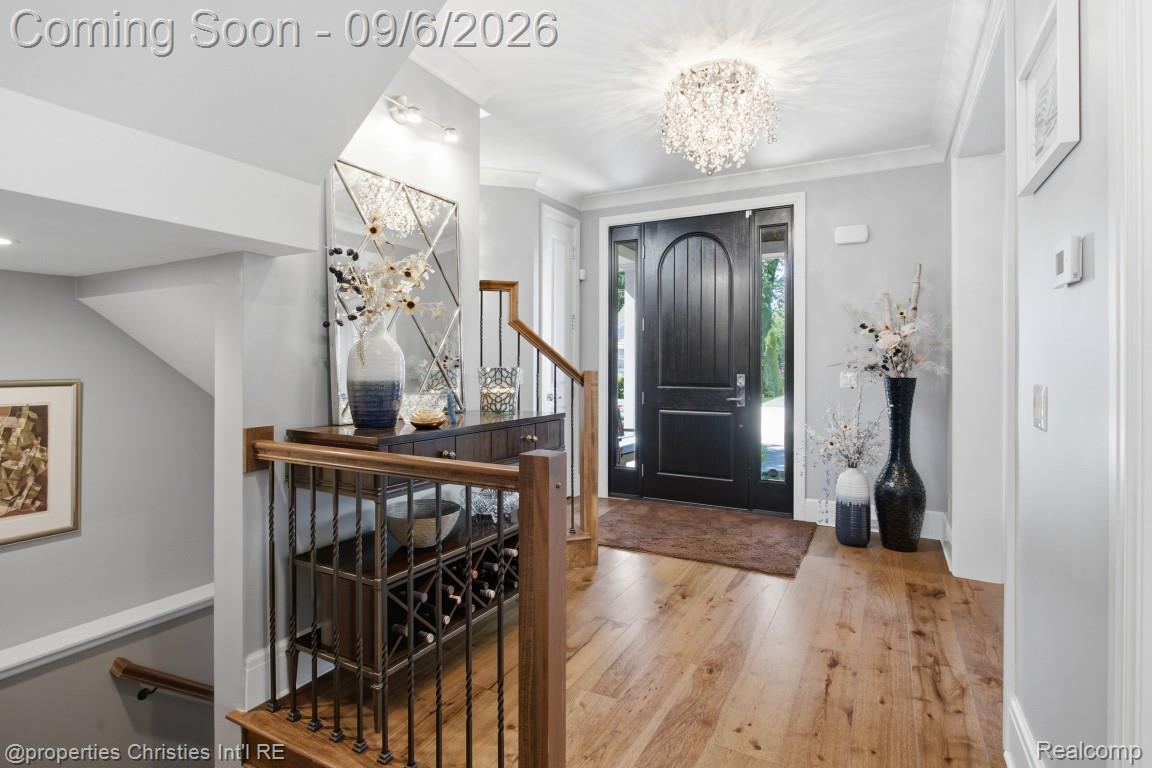
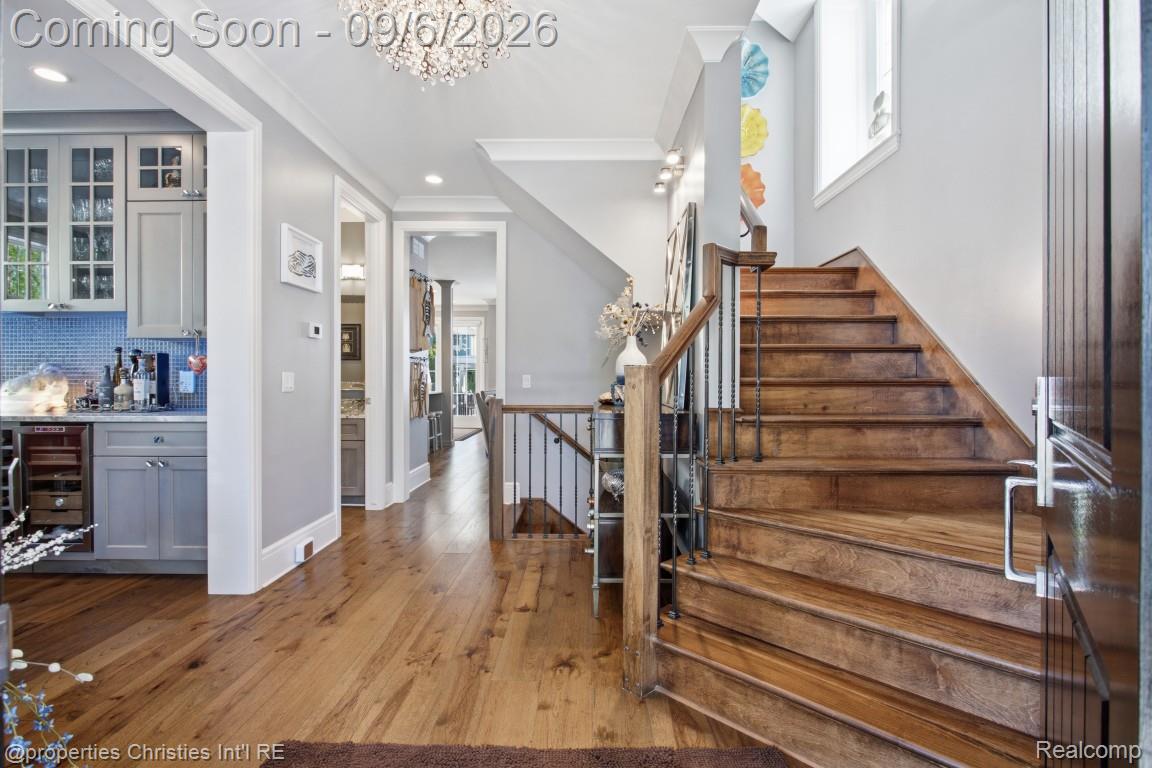
EXCEPTIONAL CUSTOM-BUILT SMART HOME IN BIRMINGHAM! Experience luxury, craftsmanship, and effortless entertaining in this residence by renowned builder Frank Lalama, ideally located within walking distance of downtown Birmingham and the Birmingham Pool Club. Offers almost 3400 Sq Ft living space, four bedrooms, five baths, a finished basement, and a heated two-car garage with a finished upper level above garage and private staircase, this home impresses inside and out. The main level features 10-foot ceilings, oversized crown molding, seven-inch hardwood flooring, and illuminated staircases. The gourmet kitchen includes Thermador appliances, double built-in ovens, gas cooktop, built-in refrigerator, dishwasher, and custom-vented hood. An 18-foot sliding glass door wall connects the dining area to the backyard. The great room showcases a floor-to-ceiling dry-stacked stone wall, linear gas fireplace, and custom floating shelves. The spacious primary suite offers a spa-inspired bath with heated floors and towel warmer, plus a walk-in closet with custom shelving. The second floor also includes two spacious bedrooms, a laundry room, and a full bath with dual sinks, custom cabinetry, premium countertops, and ceramic-tile tub surround. The third floor provides an oversized fourth bedroom or guest suite, abundant closet space, a separate office, and a full bath with a steam-equipped walk-in shower. Designed for entertaining, the finished lower-level features theater seating, a wet bar with dual refrigerators, cigar humidor, ice maker, granite seating, restaurant-style guest bath, and a separate 19 x 6 foot temperature-controlled wine cellar with custom racks. The resort-inspired backyard offers a covered kitchen with built-in grill and refrigerator, pizza oven, high-top seating, granite dining table for up to 10 guests, and a pergola-covered lounge area. Meticulously maintained and previously occupied without children or pets, this exceptional residence is move-in ready.

Save
Ask
Tour
Hide
Share
Listing Snapshot
Price 
$1,484,890
Days On Site 
5 Days
Bedrooms 
4
Inside Area (SqFt) 
3,345 sqft
Total Baths 
5
Full Baths 
3
Partial Baths 
2
Lot Size 
0.11 Acres
Year Built 
2018
MLS® Number 
20261067380
Status 
Active
Property Tax 
$15,463
HOA/Condo/Coop Fees 
N/A
Sq Ft Source 
N/A
Friends & Family
Recent Activity
8 hours agoStatus changed to Active
8 hours agoListing updated with changes from the MLS®
6 days agoListing first seen on site
General Features
Acres 
0.11
Cross Street 
Woodward Ave / Maple Rd
Disclosures 
Taxes Homestead Exempt
Garage 
Yes
Garage Spaces 
2
Parking 
DetachedGarage Door Opener
Pets 
Yes
Property Sub Type 
Single Family Residence
Sewer 
Public Sewer
Special Circumstances 
Standard
SqFt Above 
2470
SqFt Below 
875
Style 
ColonialContemporaryCountryFrenchTraditionalVictorian
Water Source 
Public
Interior Features
Appliances 
RefrigeratorBuilt-In RefrigeratorDishwasherDisposalDouble OvenDryerGas CooktopIce MakerRange HoodStainless Steel Appliance(s)Vented Exhaust FanWasher
Basement 
FinishedFullSump Pump
Cooling 
Ceiling Fan(s)Central Air
Fireplace 
Yes
Fireplace Features 
GasGreat Room
Furnished 
Negotiable
Heating 
Exhaust FanForced AirNatural Gas
Interior 
Entrance FoyerHigh Speed InternetOtherSound SystemWet BarSmart Thermostat
Laundry Features 
Gas Dryer HookupLaundry Room
BathFull 
Dimensions - 10 X 6Level - Third
BathLav 
Dimensions - 6 X 6
Bedroom 
Dimensions - 19 X 15Level - Third
Bonus Room 
Dimensions - 9 X 7Level - Third
Dining Room 
Dimensions - 13 X 11
Game Room 
Dimensions - 26 X 15
Great Room 
Dimensions - 18 X 16
Kitchen 
Dimensions - 15 X 13
Laundry 
Dimensions - 9 X 6Level - Second
Master Bedroom 
Dimensions - 19 X 14Level - Second
MudRoom 
Dimensions - 9 X 5
Other 
Dimensions - 12 X 11
Save
Ask
Tour
Hide
Share
Exterior Features
Construction Details 
OtherStone
Patio And Porch 
CoveredDeckPatioPorch
Pool Features 
None
Roof 
AsphaltMetal
Community Features
Accessibility Features 
Smart TechnologyStandby Generator
Building Access 
GroundLevel
Community Features 
Sidewalks
Financing Terms Available 
CashConventional
MLS Area 
Area02192Birmingham
Roads 
Paved
School District 
Birmingham
Schools
School District
Birmingham
Elementary School
Unknown
Middle School
Unknown
High School
Unknown
Listing courtesy of @properties Christie's Int'l RE Northville: [email protected]


IDX provided courtesy of Realcomp II Ltd. via RealcompIILtd. Copyright © 2026 Realcomp II Ltd. Shareholders.

IDX information is provided exclusively for consumers' personal, non-commercial use and may not be used for any purpose other than to identify prospective properties consumers may be interested in purchasing and that the data is deemed reliable but not guaranteed accurate by the MLS.

Neighborhood & Commute
Source: Walkscore
Save
Ask
Tour
Hide
Share