Save
Ask
Tour
Hide
Share
$419,000
New Listing

875 Allen Drive
Northville City, MI 48167

Single Family Residence|Coming Soon
2
Beds
2
Total Baths
2
Full Baths
2,158
SqFt
$194
/SqFt
1960
Built
Subdivision:
YERKES ESTATESNO 2
County:
Oakland
Call Now: 810-220-7653
Is this the listing for you? We can help make it yours.
810-220-7653
Upcoming Open Houses
Sat, Aug 29, 1:30 PM - 3:00 PM
875 Allen Drive875 Allen Drive875 Allen Drive875 Allen Drive
Save
Ask
Tour
Hide
Share

Mortgage Calculator

Monthly Payment (Est.)

$1,912
Calculator powered by Showcase IDX, a Constellation1 Company. Copyright ©2026 Information is deemed reliable but not guaranteed.

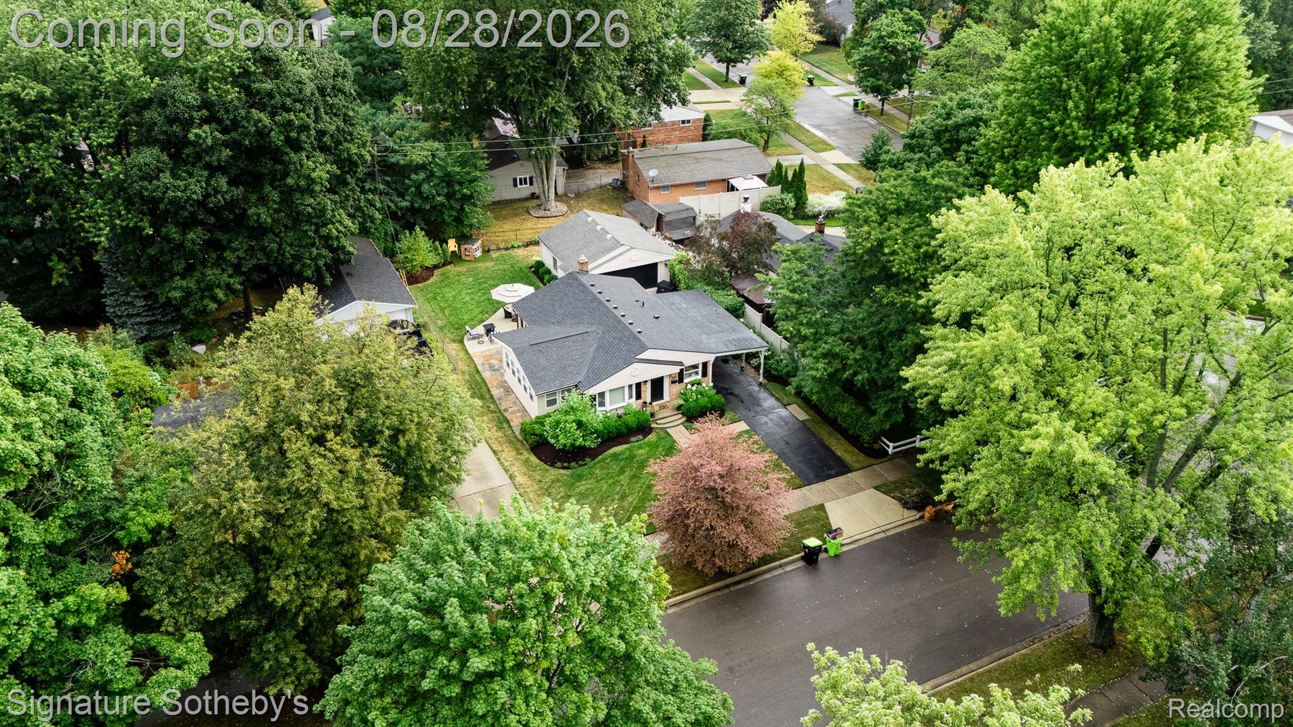
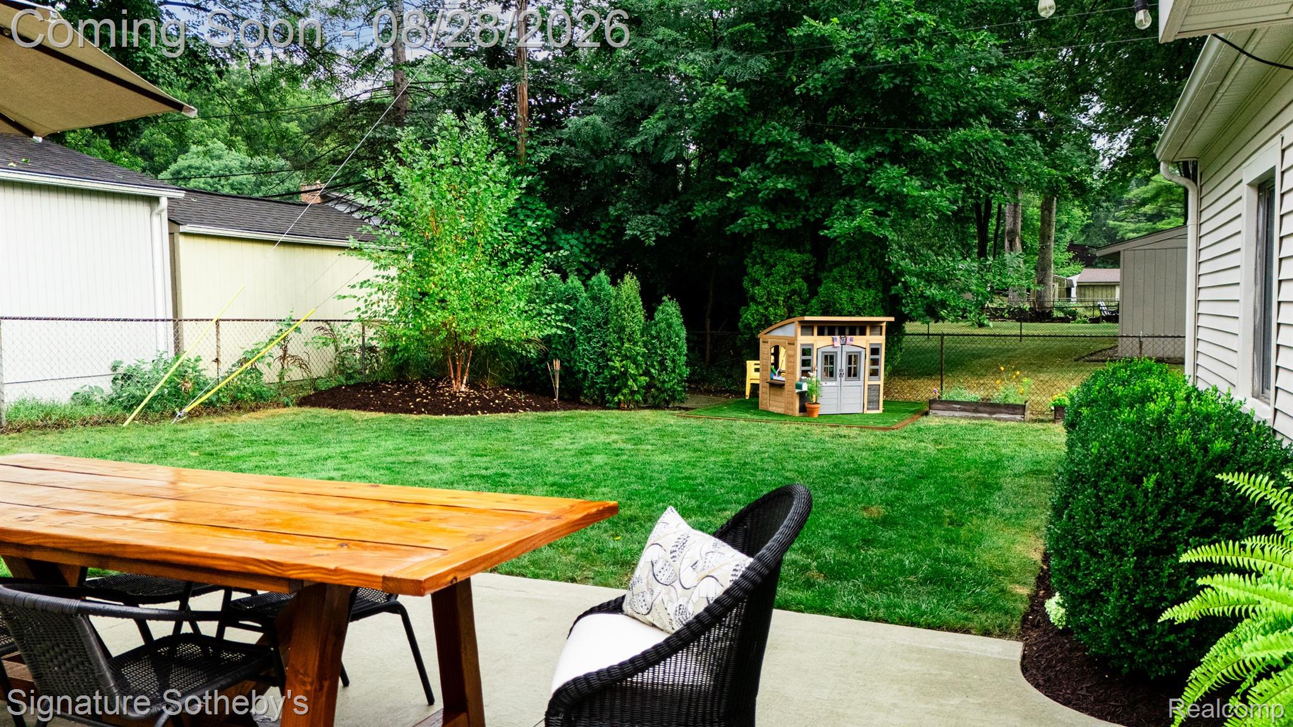
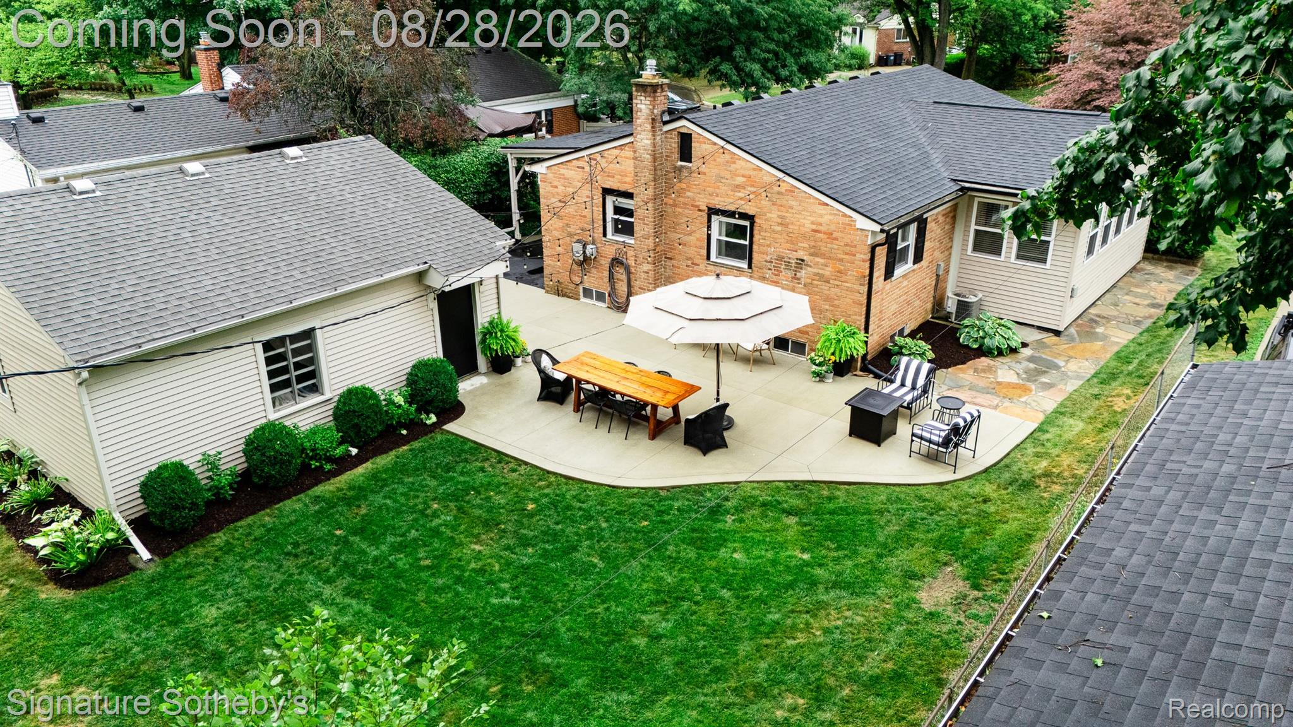
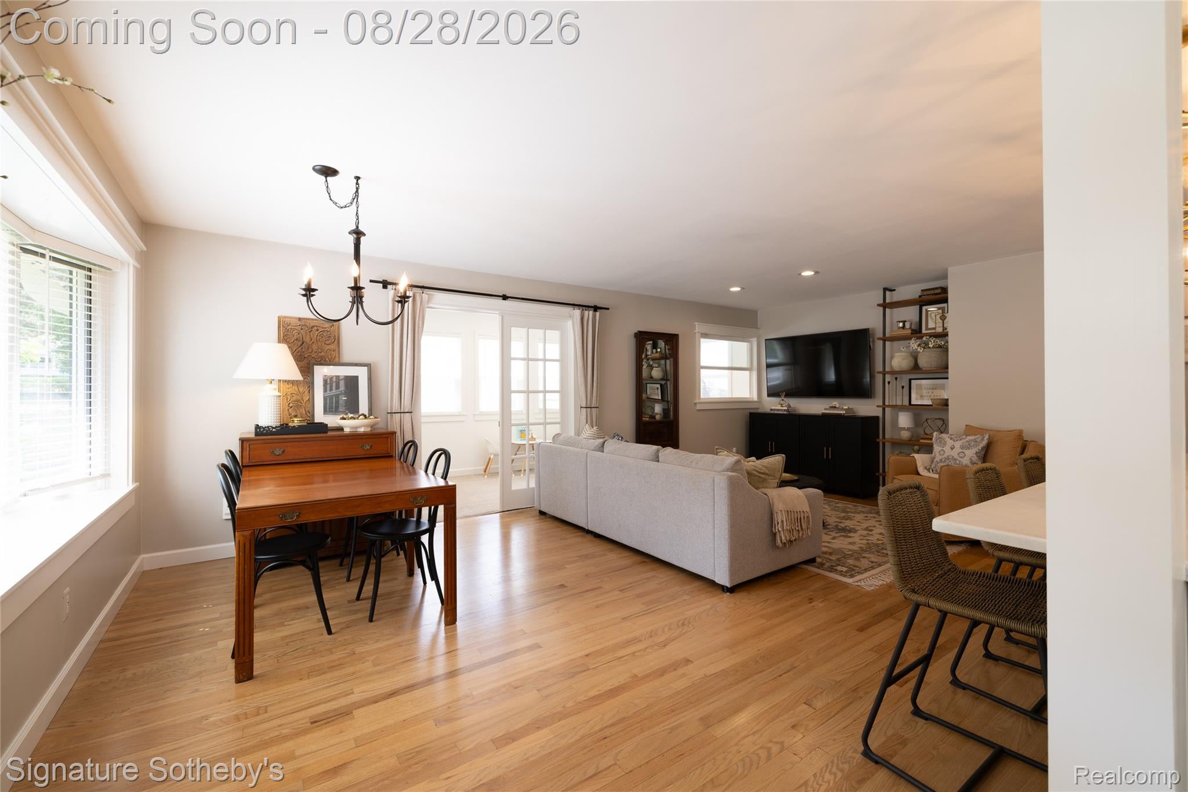
BONUS 3RD BEDROOM IN BASEMENT! WALKING TO DOWNTOWN NORTHVILLE! NORTHVILLE SCHOOL DISTRICT! Welcome to 875 Allen Drive, a beautifully updated home offering an incredible combination of location, character, and extensive improvements. Just a short walk from the shops, restaurants, parks, and charm of Downtown Northville, this home has been thoughtfully renovated inside and out. The main level features a completely remodeled kitchen with new cabinetry, all stainless steel appliances, and stunning Mont Blanc quartzite countertops. Refinished hardwood flooring flows throughout the home, complemented by updated baseboards, window trim, interior doors, light fixtures, and recessed lighting. The first floor was remodeled in 2019, while the finished basement was renovated in 2020 and offers a bonus third bedroom, an updated full bathroom completed in 2023, an infrared sauna, and new stair treads creating a versatile additional living space. Major improvements provide even more peace of mind, including new windows in 2026, an addition and new roof in 2024, new garage door in 2024, new A/C and hot water tank in 2019, and carpeting replaced within the last four years. The exterior has been refreshed as well, with new landscaping, new exterior doors, updated exterior sconce lighting and string lights, a Nest keyless side-door entry, Google video doorbell, cement patio, and new flagstone pavers in 2026. Additional thoughtful touches include a pot filler and numerous updates throughout. With extensive renovations already completed and Downtown Northville just steps away, this is an opportunity to enjoy one of Northville's most desirable locations without sacrificing the updates and conveniences of a modern home. TURN KEY AND MOVE IN READY!!!!!!!

Save
Ask
Tour
Hide
Share
Listing Snapshot
Price 
$419,000
Days On Site 
0 Days
Bedrooms 
2
Inside Area (SqFt) 
2,158 sqft
Total Baths 
2
Full Baths 
2
Partial Baths 
N/A
Lot Size 
0.18 Acres
Year Built 
1960
MLS® Number 
20261067318
Status 
Coming Soon
Property Tax 
$5,636
HOA/Condo/Coop Fees 
N/A
Sq Ft Source 
N/A
Friends & Family
Recent Activity
16 hours agoListing first seen on site
17 hours agoListing updated with changes from the MLS®
General Features
Acres 
0.18
Cross Street 
8 Mile & Novi Rd
Disclosures 
Taxes Homestead Exempt
Garage 
Yes
Garage Spaces 
2.5
Levels 
One
Parking 
CoveredDetachedDrivewayGarage Faces FrontGarage Door OpenerCarportGarage Faces Side
Property Sub Type 
Single Family Residence
Security 
Closed Circuit Camera(s)
Sewer 
Public Sewer
Special Circumstances 
Standard
SqFt Above 
1164
SqFt Below 
994
Style 
Ranch
Utilities 
Cable Available
Water Source 
Public
Interior Features
Appliances 
OvenGas Water HeaterDishwasherDisposalDryerExhaust FanFree-Standing Gas OvenFree-Standing Gas RangeFree-Standing RefrigeratorGas CooktopMicrowaveRange HoodSelf Cleaning OvenStainless Steel Appliance(s)Vented Exhaust FanWasher
Basement 
Finished
Cooling 
Central Air
Fireplace 
Yes
Fireplace Features 
BasementElectric
Heating 
Exhaust FanForced AirNatural Gas
Interior 
High Speed InternetSmart Thermostat
Laundry Features 
Electric Dryer HookupGas Dryer HookupWasher Hookup
Window Features 
ENERGY STAR Qualified Windows
BathFull 
Dimensions - 12 X 8Level - Basement
Bedroom 
Dimensions - 12 X 11Level - Basement
Bonus Room 
Dimensions - 20 X 8
Dining Room 
Dimensions - 14 X 9
Family Room 
Dimensions - 14 X 13
Kitchen 
Dimensions - 20 X 12
Living Room 
Dimensions - 23 X 18Level - Basement
Master Bathroom 
Dimensions - 7 X 7
Master Bedroom 
Dimensions - 13 X 12
Save
Ask
Tour
Hide
Share
Exterior Features
Construction Details 
BrickVinyl Siding
Exterior 
Lighting
Fencing 
Back YardFenced
Patio And Porch 
PatioPorch
Pool Features 
None
Roof 
Asphalt
Windows/Doors 
ENERGY STAR Qualified Windows
Community Features
Building Access 
GroundLevel
Financing Terms Available 
CashConventionalFHA
MLS Area 
Area02224NorthvilleOaklandCounty
Roads 
Paved
School District 
Northville
Schools
School District
Northville
Elementary School
Unknown
Middle School
Unknown
High School
Unknown
Listing courtesy of Signature Sotheby's International Realty Nvl: [email protected]


IDX provided courtesy of Realcomp II Ltd. via RealcompIILtd. Copyright © 2026 Realcomp II Ltd. Shareholders.

IDX information is provided exclusively for consumers' personal, non-commercial use and may not be used for any purpose other than to identify prospective properties consumers may be interested in purchasing and that the data is deemed reliable but not guaranteed accurate by the MLS.

Neighborhood & Commute
Source: Walkscore
Save
Ask
Tour
Hide
Share