
873 Abbey LaneMilford Village, MI 48381
Mortgage Calculator
Monthly Payment (Est.)
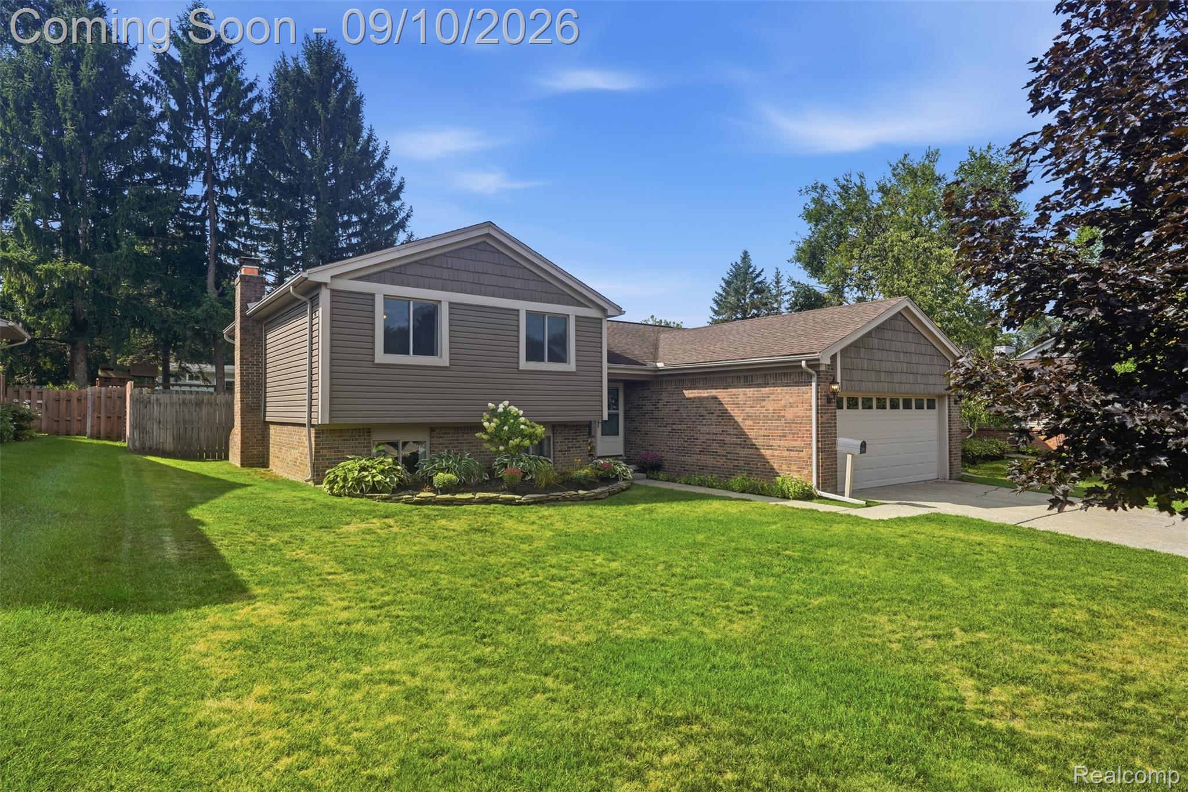
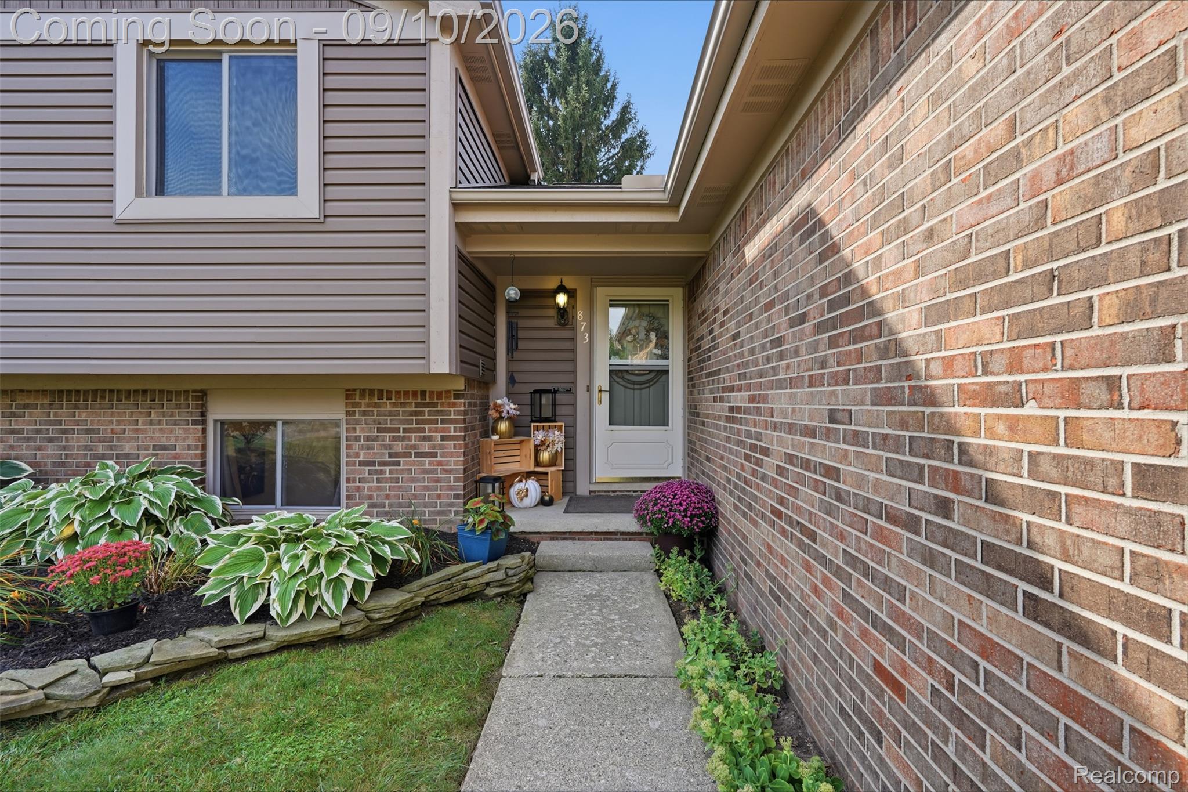
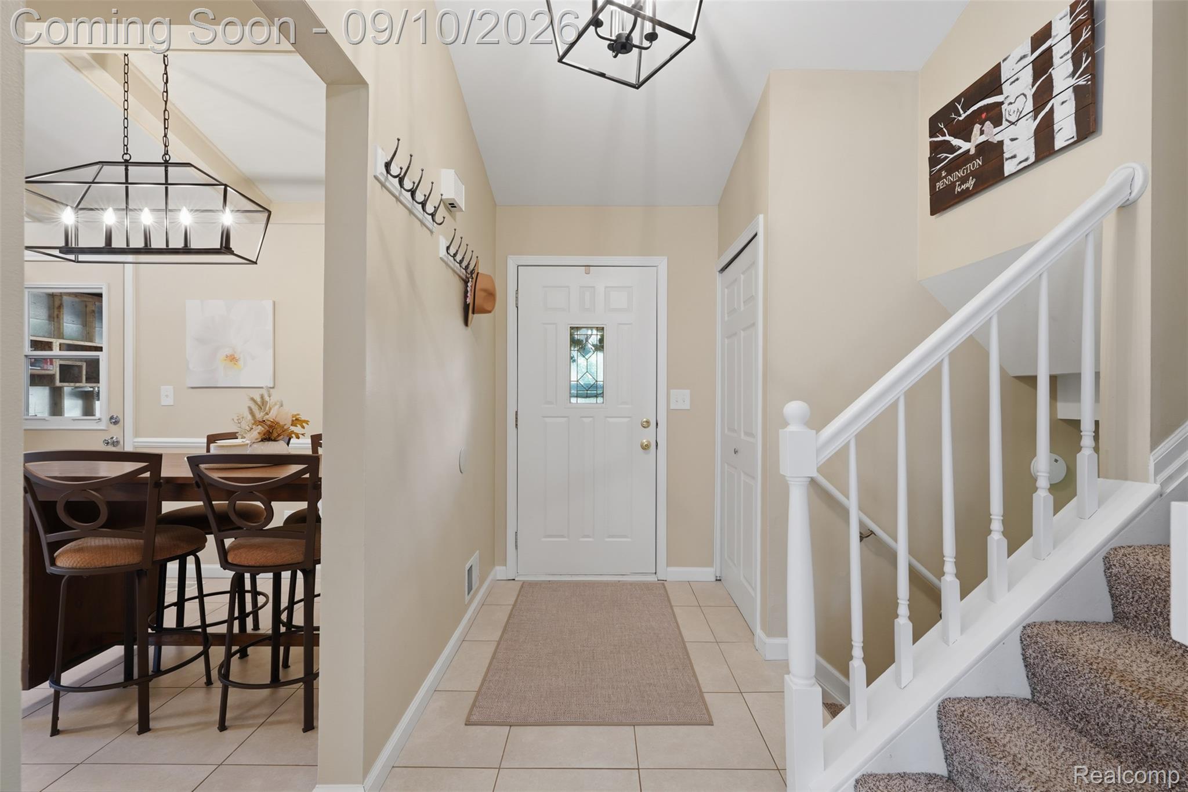
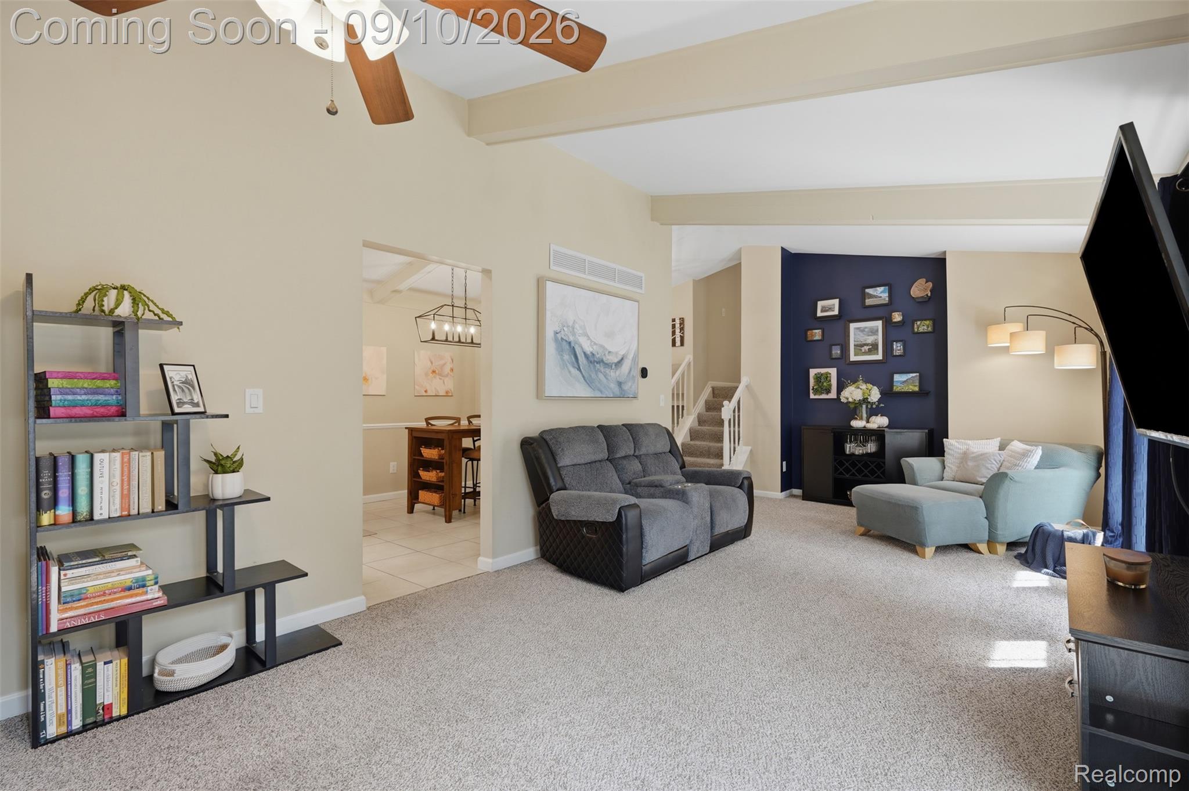
$1,916Welcome to Abbey Lane! This beautiful, well-maintained home is nestled in the heart of one of the Village of Milford's most inviting neighborhoods. Vaulted ceilings welcome you inside and flow into the bright, airy living room, showcased by dramatic floor-to-ceiling windows that fill the home with natural light. The upgraded kitchen continues the spacious feel with vaulted ceilings, distinctive exposed beam detailing, granite countertops, ceramic tile flooring and stainless steel appliances, including a refrigerator and dishwasher less than a year old. Beautiful custom French doors create a seamless transition to the large composite deck and private fenced backyard—an ideal setting to unwind to the sound of the wind through the pines, enjoy the birds, grill or entertain outdoors. The lower-level family room offers another comfortable gathering space centered around a natural fireplace. Two updated full baths add to the home's move-in-ready appeal. Additional features include roof and siding less than 10 years old, whole-house carbon water filtration, water softener, reverse-osmosis drinking water system and an installed radon reduction system. A nicely sized backyard shed provides valuable additional storage and plenty of possibilities for gardening, hobbies or a creative space. The basement offers excellent storage and is prepped for future finishing, while the large garage provides even more room for vehicles, tools and recreational equipment. Enjoy the best of both worlds—privacy and nature in the backyard along with the friendly, small-town atmosphere that makes Village living special. Sidewalks lead you into downtown Milford where you can enjoy the Farmers Market, concerts in the park, festivals, shopping, restaurants and taverns. A wonderful home with character, warmth and a location that truly lets you enjoy the Milford lifestyle!
| yesterday | Listing first seen on site | |
| yesterday | Listing updated with changes from the MLS® |

IDX provided courtesy of Realcomp II Ltd. via RealcompIILtd. Copyright © 2026 Realcomp II Ltd. Shareholders.
IDX information is provided exclusively for consumers' personal, non-commercial use and may not be used for any purpose other than to identify prospective properties consumers may be interested in purchasing and that the data is deemed reliable but not guaranteed accurate by the MLS.
Did you know? You can invite friends and family to your search. They can join your search, rate and discuss listings with you.