
45117 Coachman CourtCanton Charter Township, MI 48187
Mortgage Calculator
Monthly Payment (Est.)
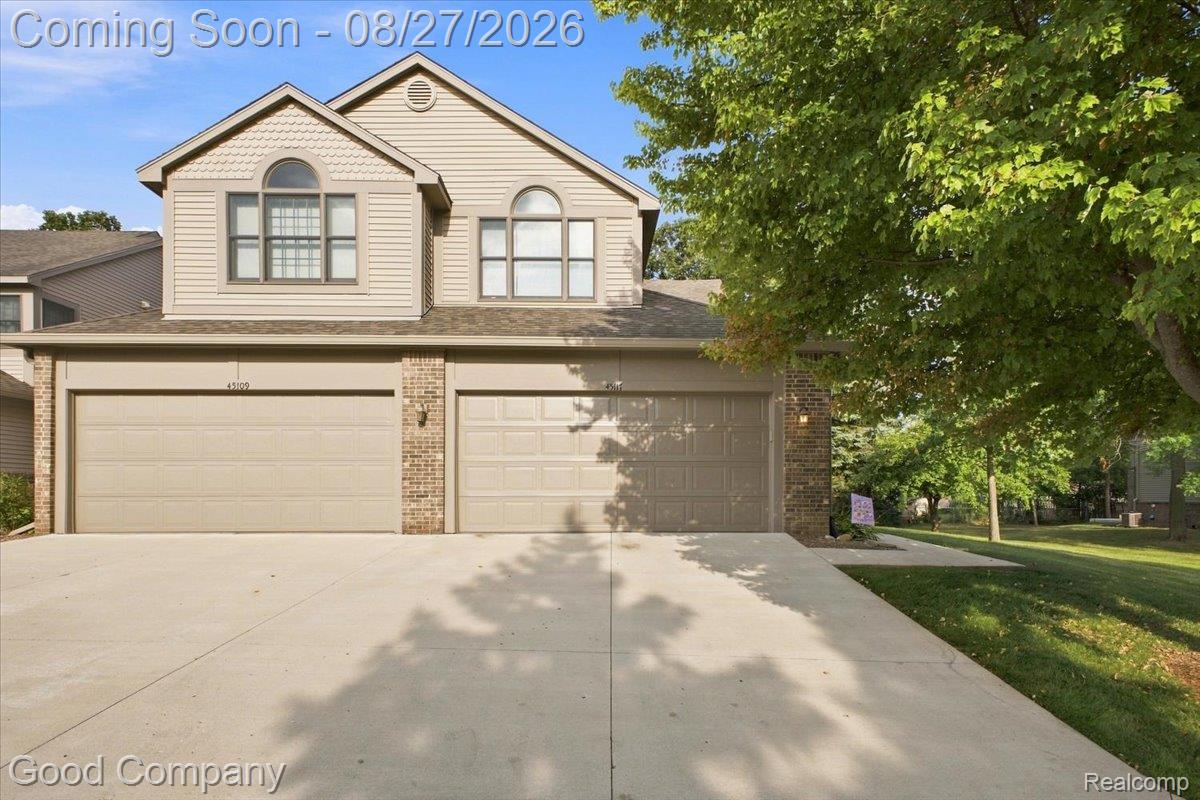
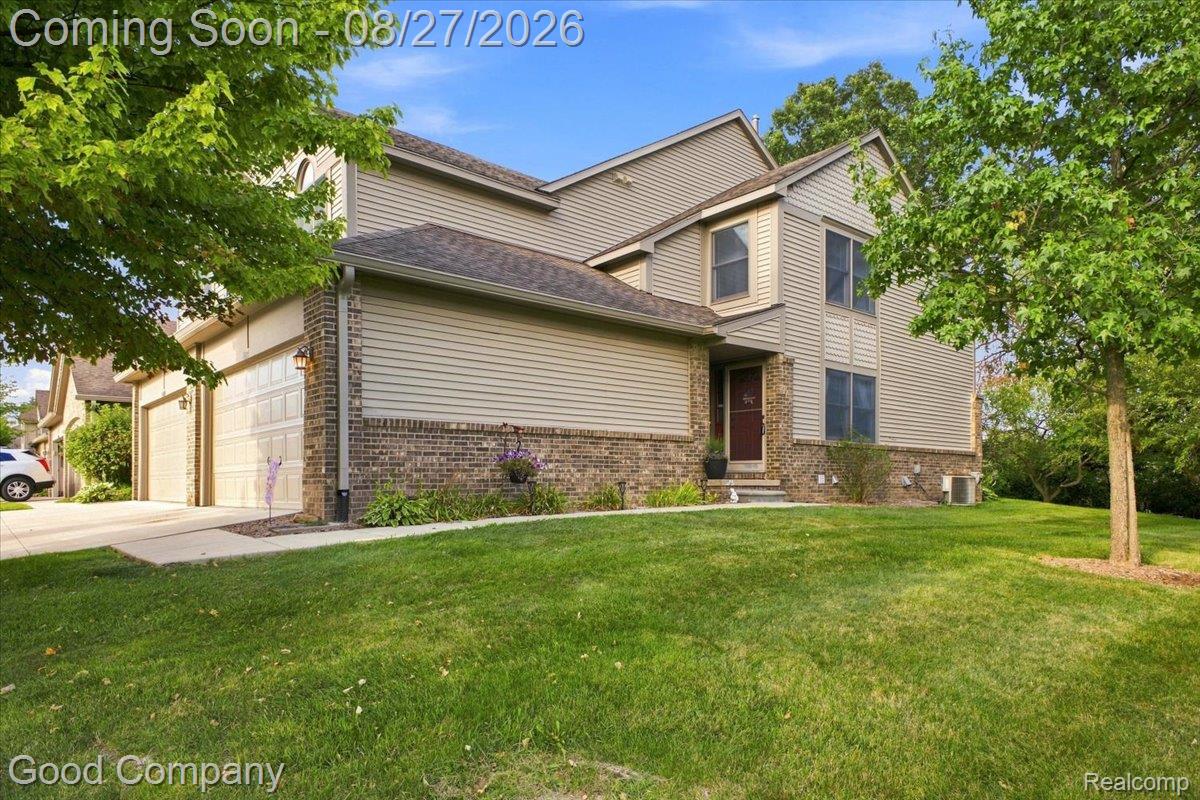
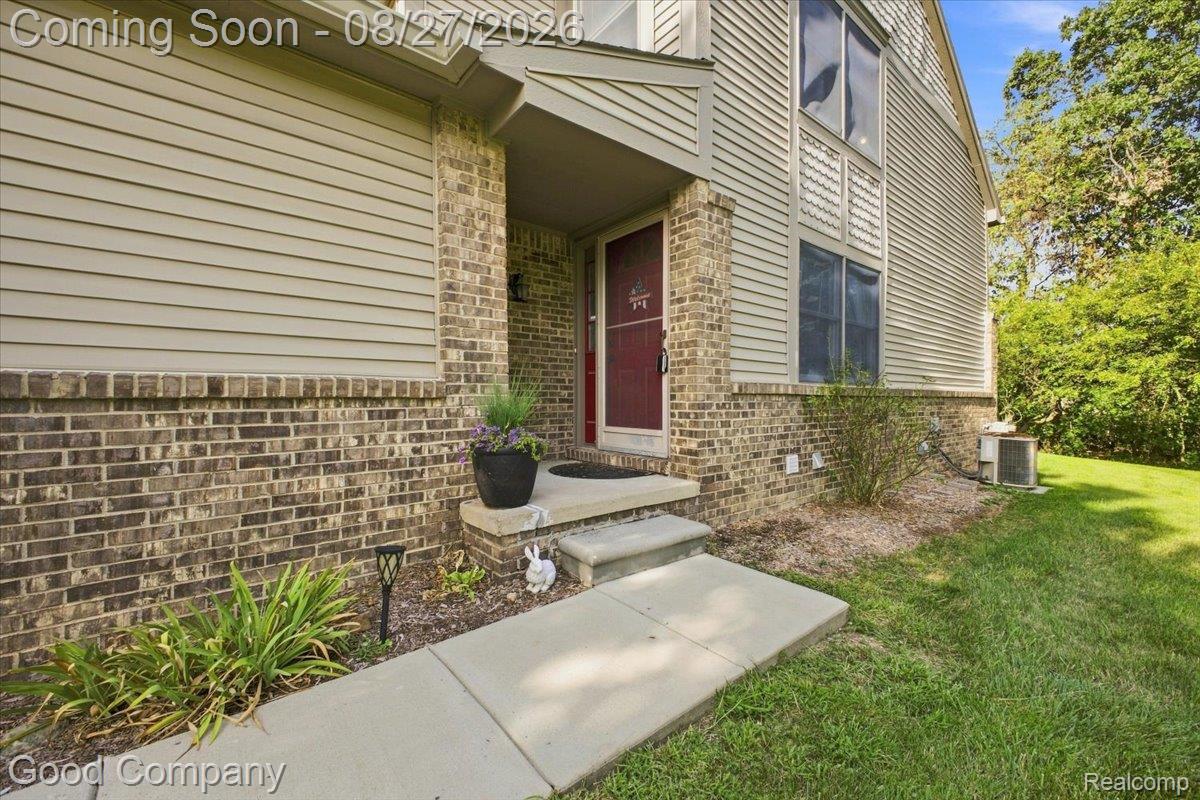
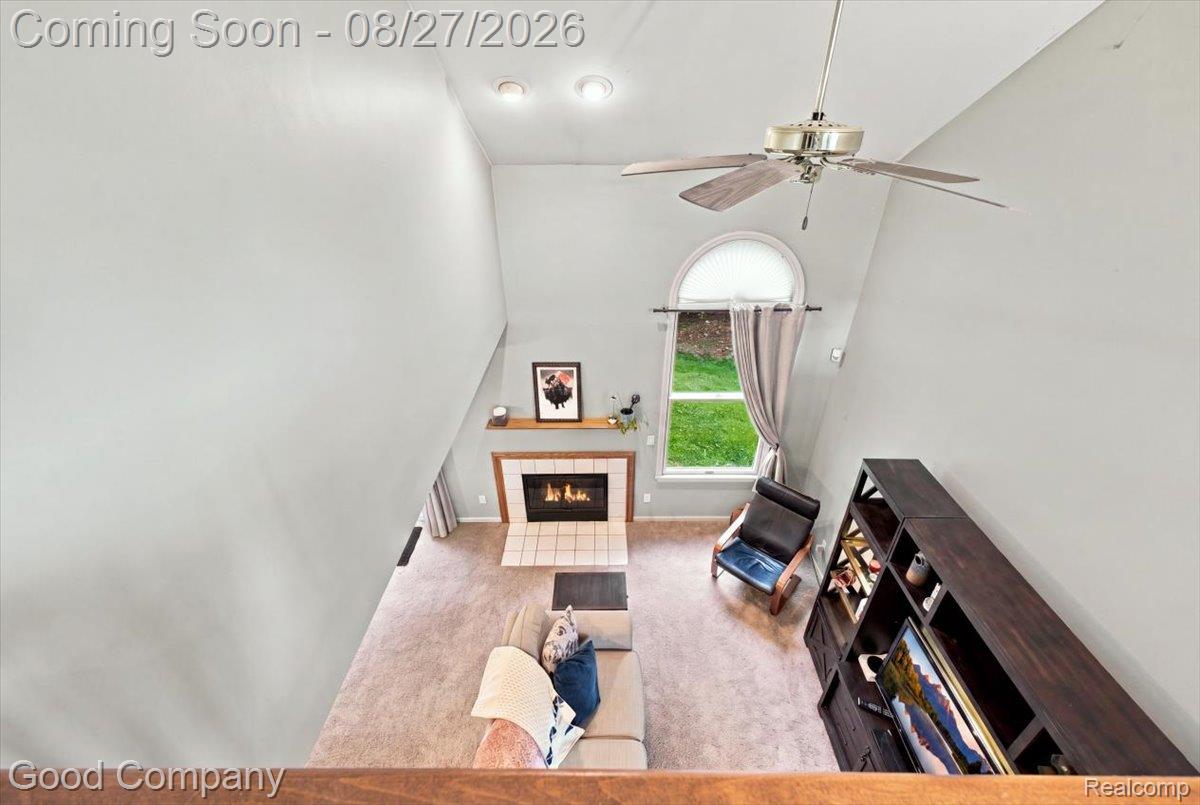
$1,300A rare opportunity to own a beautiful end-unit condominium in the sought-after Carriage Complex in Canton Township! Ideally located just 1.5 miles from I-275 and I-96, this home offers exceptional convenience with shopping, dining, entertainment, and everyday essentials all just minutes away. TJ Maxx, Kroger, Meijer, DSW, Target, IKEA, HomeGoods, and countless restaurants are all close by, with many options within walking distance or a short five-minute drive. Step inside to an expansive open-concept first floor featuring soaring vaulted ceilings, abundant natural light, and peaceful views of the mature, tree-lined courtyard. The spacious layout is perfect for both entertaining and everyday living, with a galley kitchen flowing seamlessly into the generous living and dining areas. This rare end unit also features two attached garages, a first-floor laundry room, and a convenient powder room. Upstairs, a versatile loft area overlooking the main living space can easily be transformed into a home office, reading nook, hobby area, or game room. The spacious primary suite provides a comfortable private retreat, while the generously sized second bedroom offers enough space to function as a second primary suite, guest room, or flexible living space. The finished basement adds an incredible amount of versatility and feels like an additional living area. It includes a large full bathroom, ample storage, and thoughtfully arranged utility space, making it ideal for entertaining, recreation, guests, a home office, or whatever best suits your lifestyle. With its prime Canton location, open and functional floor plan, abundant natural light, peaceful courtyard views, expansive basement, and rare two-car attached garage, this condominium offers the perfect blend of comfort, convenience, and space. A truly special opportunity to enjoy low-maintenance living in the heart of Canton—close to everything, yet tucked away in a beautiful community.
| 9 hours ago | Listing first seen on site | |
| 9 hours ago | Listing updated with changes from the MLS® |

IDX provided courtesy of Realcomp II Ltd. via RealcompIILtd. Copyright © 2026 Realcomp II Ltd. Shareholders.
IDX information is provided exclusively for consumers' personal, non-commercial use and may not be used for any purpose other than to identify prospective properties consumers may be interested in purchasing and that the data is deemed reliable but not guaranteed accurate by the MLS.
Did you know? You can invite friends and family to your search. They can join your search, rate and discuss listings with you.