Save
Ask
Tour
Hide
Share
$450,000
1 Day On Site

802 Tanager Trail
Howell City, MI 48843

Single Family Residence|Coming Soon
4
Beds
2
Total Baths
2
Full Baths
2,316
SqFt
$194
/SqFt
1986
Built
Subdivision:
FOWLER HEIGHTS
County:
Livingston
Call Now: 810-220-7653
Is this the listing for you? We can help make it yours.
810-220-7653
802 Tanager Trail802 Tanager Trail802 Tanager Trail802 Tanager Trail
Save
Ask
Tour
Hide
Share

Mortgage Calculator

Monthly Payment (Est.)

$2,053
Calculator powered by Showcase IDX, a Constellation1 Company. Copyright ©2026 Information is deemed reliable but not guaranteed.

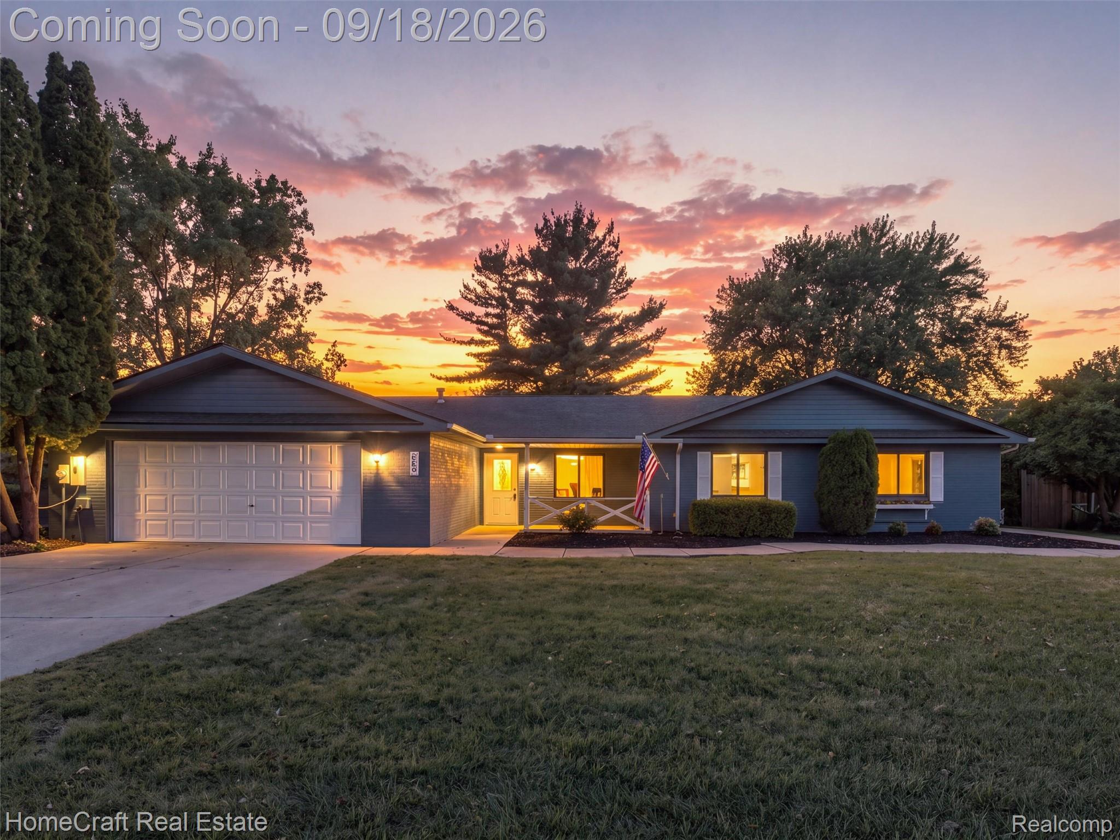
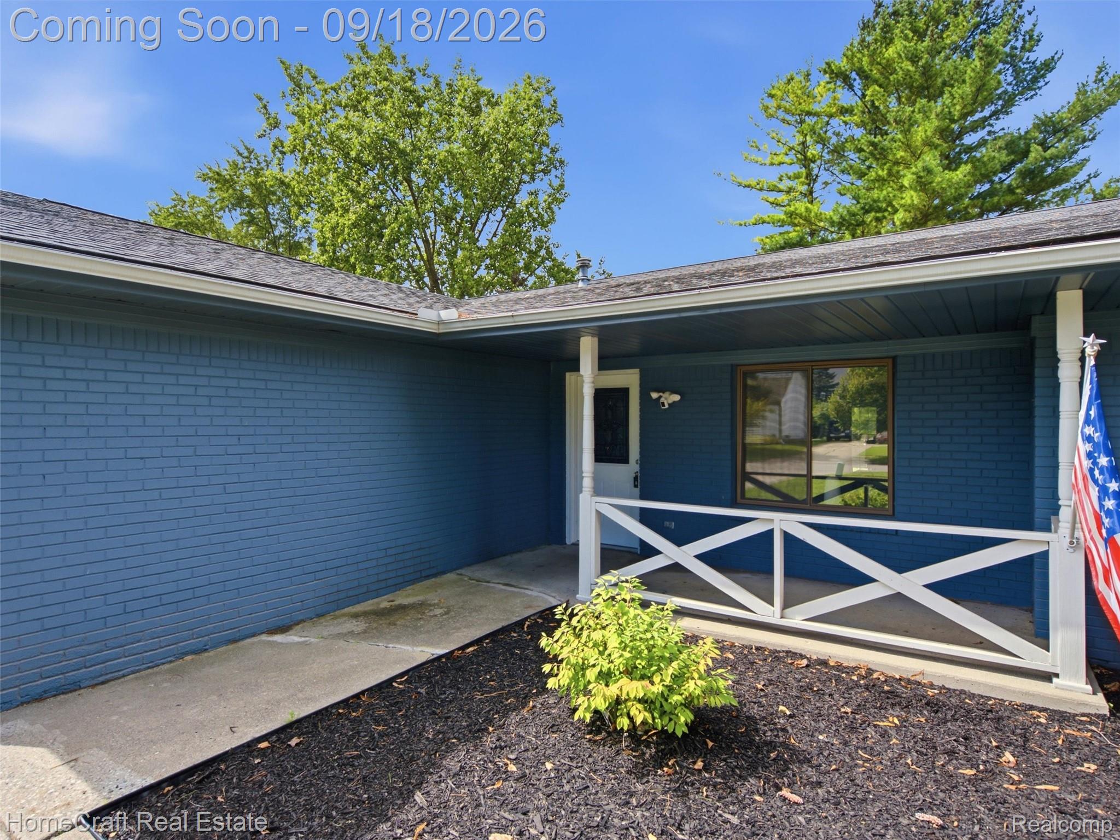
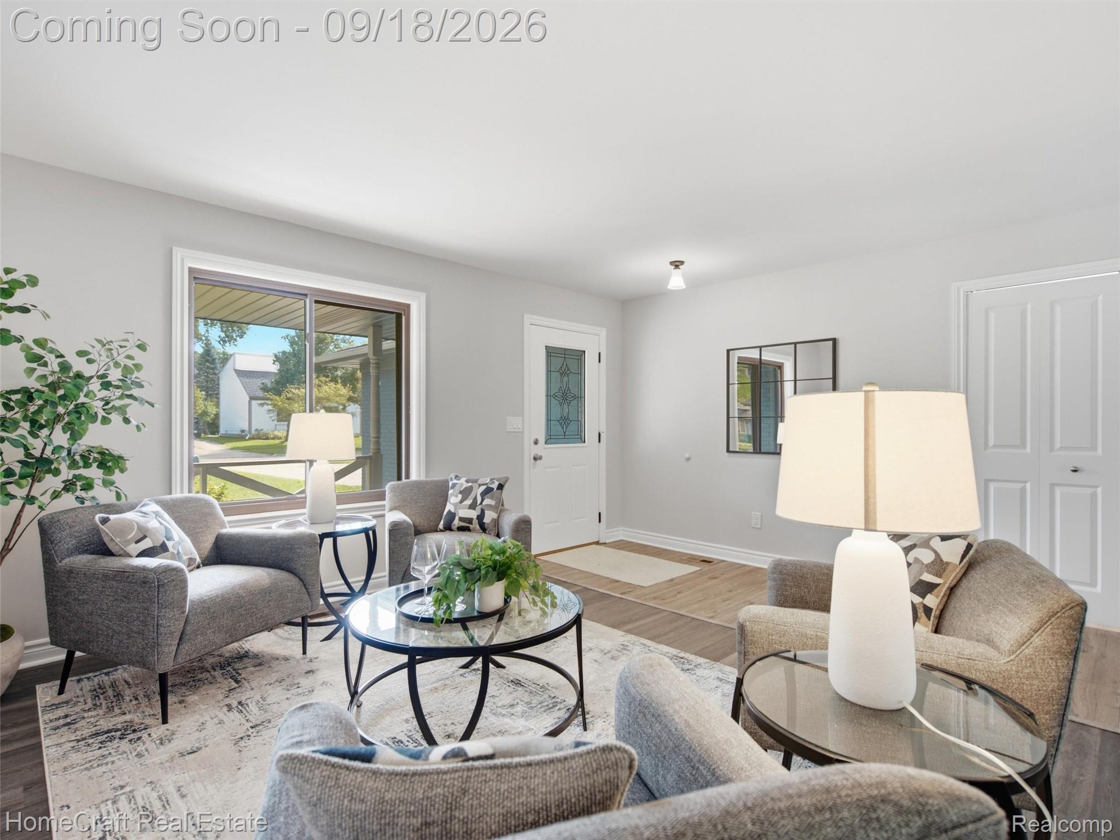
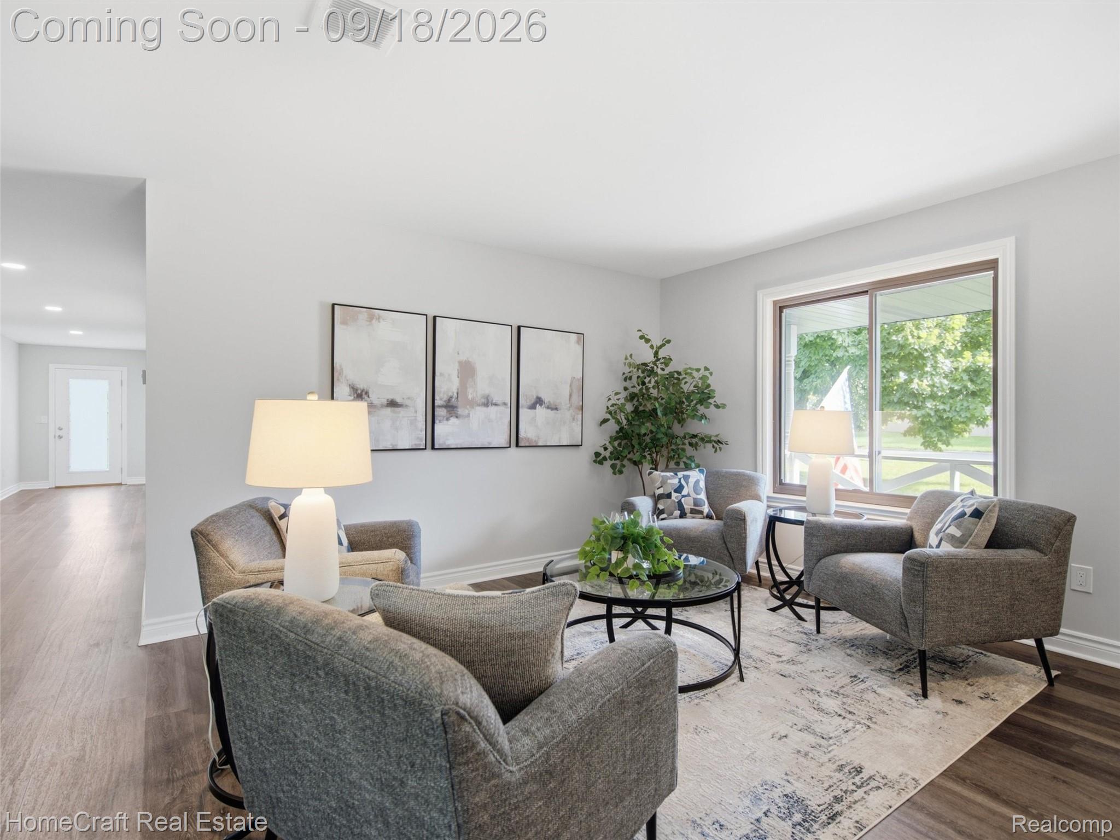
Welcome home to this completely updated ranch situated on almost half an acre and within walking distance of Downtown Howell! Offering over 2,300 square feet of entry-level living, this spacious home features 4 bedrooms, 2 full bathrooms, first-floor laundry, and an attached 2.5-car garage. Step inside to find new luxury vinyl flooring throughout and a beautifully updated kitchen featuring stainless steel appliances, a large center island, pantry, brand-new dishwasher, and plenty of space for everyday living and entertaining. All appliances are included with the exception of the kitchen refrigerator. Both full bathrooms have also been updated. Designed with accessibility in mind, the home features a ramp/no-step entry, wider doorways, an accessible shower, grab bars, and an entry-level owner's bedroom and laundry room, creating an incredibly functional one-level floor plan. Outside, enjoy fresh landscaping and a large lot with a fully fenced backyard and side yard, offering plenty of room to entertain, play, garden, or simply relax. Additional improvements include updated windows and roof, plus city water and sewer. Enjoy the convenience of being close to the shopping, dining, parks, entertainment, and year-round events of vibrant Downtown Howell while still having nearly half an acre to call your own. With four bedrooms, extensive updates, exceptional accessibility features, an attached garage, immediate occupancy, and a hard-to-find combination of space and location, this Howell ranch is truly move-in ready. Welcome Home!

Save
Ask
Tour
Hide
Share
Listing Snapshot
Price 
$450,000
Days On Site 
1 Day
Bedrooms 
4
Inside Area (SqFt) 
2,316 sqft
Total Baths 
2
Full Baths 
2
Partial Baths 
N/A
Lot Size 
0.36 Acres
Year Built 
1986
MLS® Number 
20261067132
Status 
Coming Soon
Property Tax 
$6,886
HOA/Condo/Coop Fees 
N/A
Sq Ft Source 
Public Records
Friends & Family
Recent Activity
yesterdayListing first seen on site
yesterdayListing updated with changes from the MLS®
General Features
Acres 
0.36
Attached Garage 
Yes
Cross Street 
S of Grand River / E of Michigan Ave.
Disclosures 
No Restrictions, Taxes Homestead Exempt
Foundation 
Slab
Garage 
Yes
Garage Spaces 
2.5
Levels 
One
Parking 
Attached
Pets 
Yes
Property Sub Type 
Single Family Residence
Sewer 
Public Sewer
Special Circumstances 
Standard
SqFt Above 
2316
Style 
Ranch
Water Source 
Public
Interior Features
Appliances 
Gas Water HeaterDishwasherDisposalDryerFree-Standing Gas RangeMicrowaveWasher
Cooling 
Central Air
Heating 
Forced AirNatural Gas
Interior 
Entrance Foyer
Laundry Features 
Laundry Room
BathFull 
Dimensions - 9 X 7
Bedroom 
Dimensions - 15 X 11
Dining Room 
Dimensions - 16 X 10
Family Room 
Dimensions - 16 X 14
Kitchen 
Dimensions - 19 X 16
Laundry 
Dimensions - 14 X 8
Living Room 
Dimensions - 16 X 15
Master Bathroom 
Dimensions - 10 X 9
Master Bedroom 
Dimensions - 15 X 13
Save
Ask
Tour
Hide
Share
Exterior Features
Construction Details 
BrickVinyl Siding
Exterior 
Lighting
Fencing 
Back YardFenced
Patio And Porch 
CoveredPorch
Pool Features 
None
Roof 
Asphalt
Community Features
Accessibility Features 
Accessible EntranceAccessible BedroomAccessible Central Living AreaAccessible ClosetsAccessible DoorsAccessible Full BathAccessible Hallway(s)Accessible KitchenAccessible Washer/DryerCentral Living AreaGrip-Accessible FeaturesVisitor Bathroom
Community Features 
Sidewalks
MLS Area 
Area01061Howell
School District 
Howell
Financing Terms Available 
CashConventionalFHAVA Loan
Building Access 
GroundLevel
Roads 
Paved
Schools
School District
Howell
Elementary School
Unknown
Middle School
Unknown
High School
Unknown
Listing courtesy of HomeCraft Real Estate: [email protected]


IDX provided courtesy of Realcomp II Ltd. via RealcompIILtd. Copyright © 2026 Realcomp II Ltd. Shareholders.

IDX information is provided exclusively for consumers' personal, non-commercial use and may not be used for any purpose other than to identify prospective properties consumers may be interested in purchasing and that the data is deemed reliable but not guaranteed accurate by the MLS.

Neighborhood & Commute
Source: Walkscore
Save
Ask
Tour
Hide
Share