Save
Ask
Tour
Hide
Share
$200,000
New Listing

7004 HARVARD Lane
Canton Charter Township, MI 48187

Condominium|Coming Soon
3
Beds
2
Total Baths
1
Full Bath
1
Partial Bath
1,500
SqFt
$133
/SqFt
1972
Built
Subdivision:
WAYNE COUNTY CONDO SUB PLAN NO 277
County:
Wayne
Call Now: 810-220-7653
Is this the listing for you? We can help make it yours.
810-220-7653
7004 HARVARD Lane7004 HARVARD Lane7004 HARVARD Lane7004 HARVARD Lane
Save
Ask
Tour
Hide
Share

Mortgage Calculator

Monthly Payment (Est.)

$912
Calculator powered by Showcase IDX, a Constellation1 Company. Copyright ©2026 Information is deemed reliable but not guaranteed.

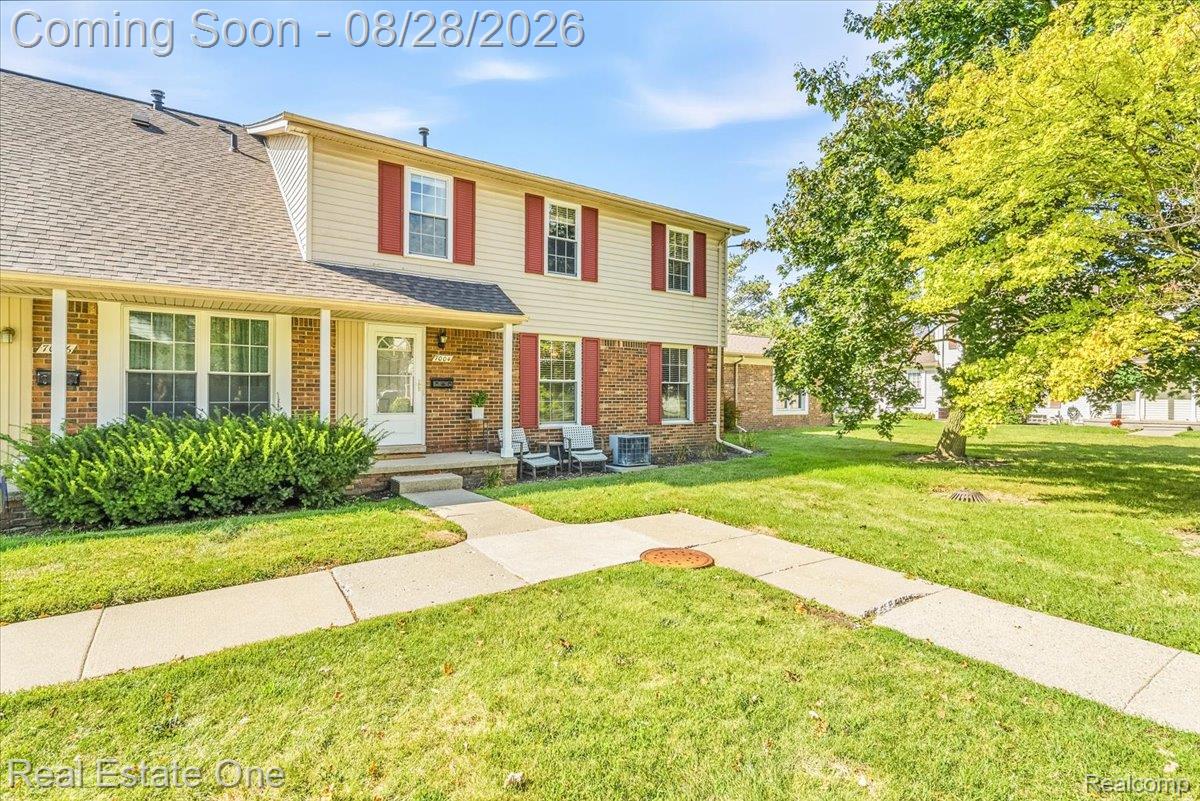
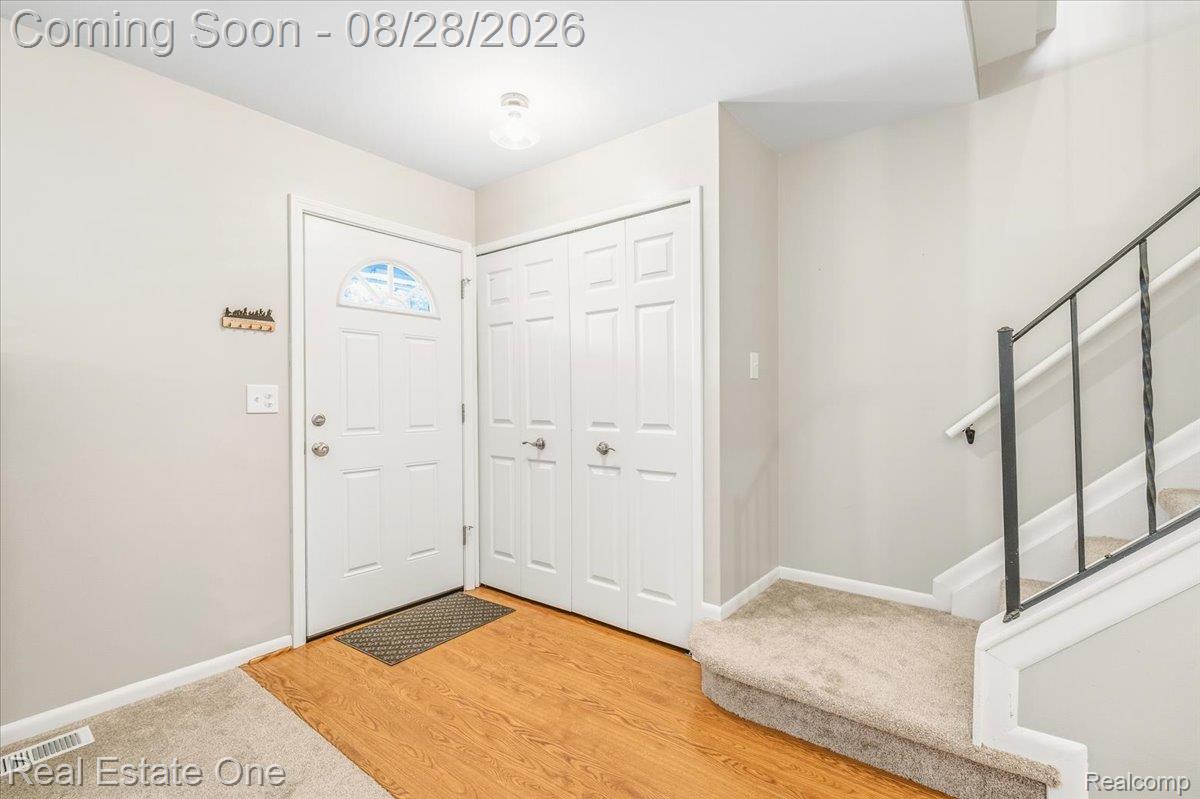
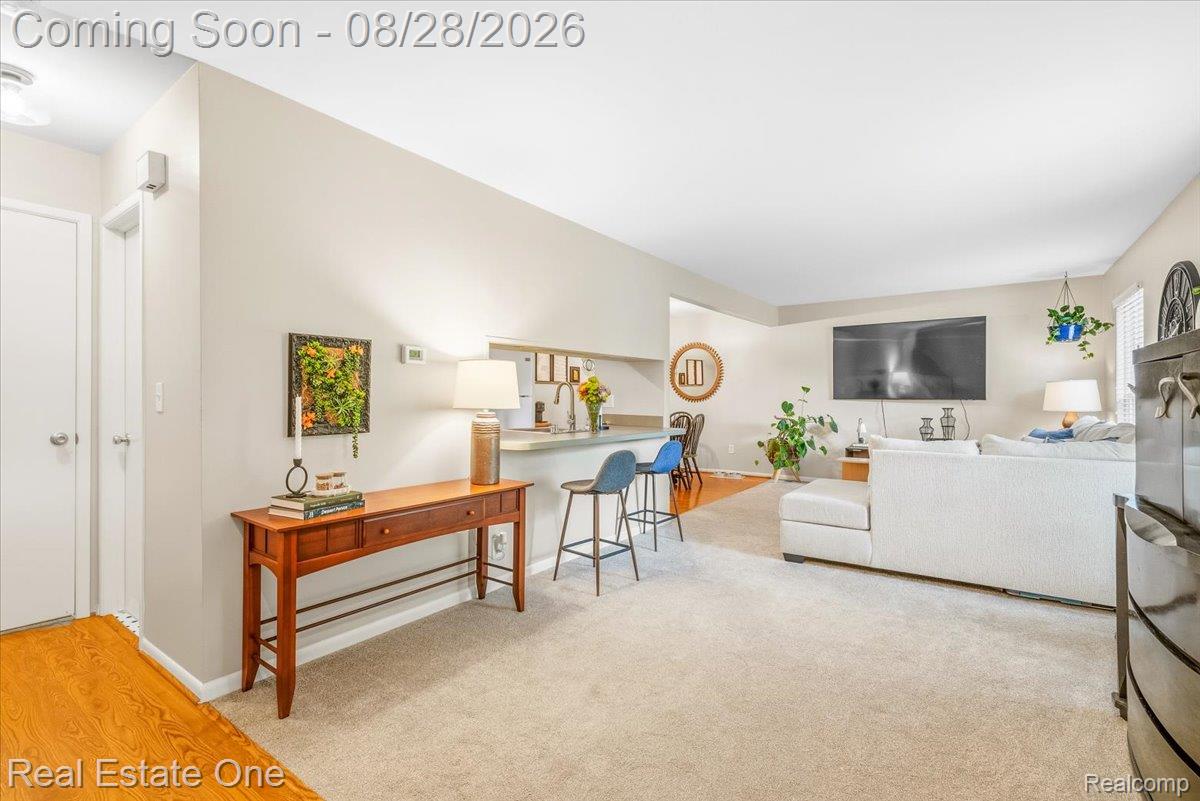
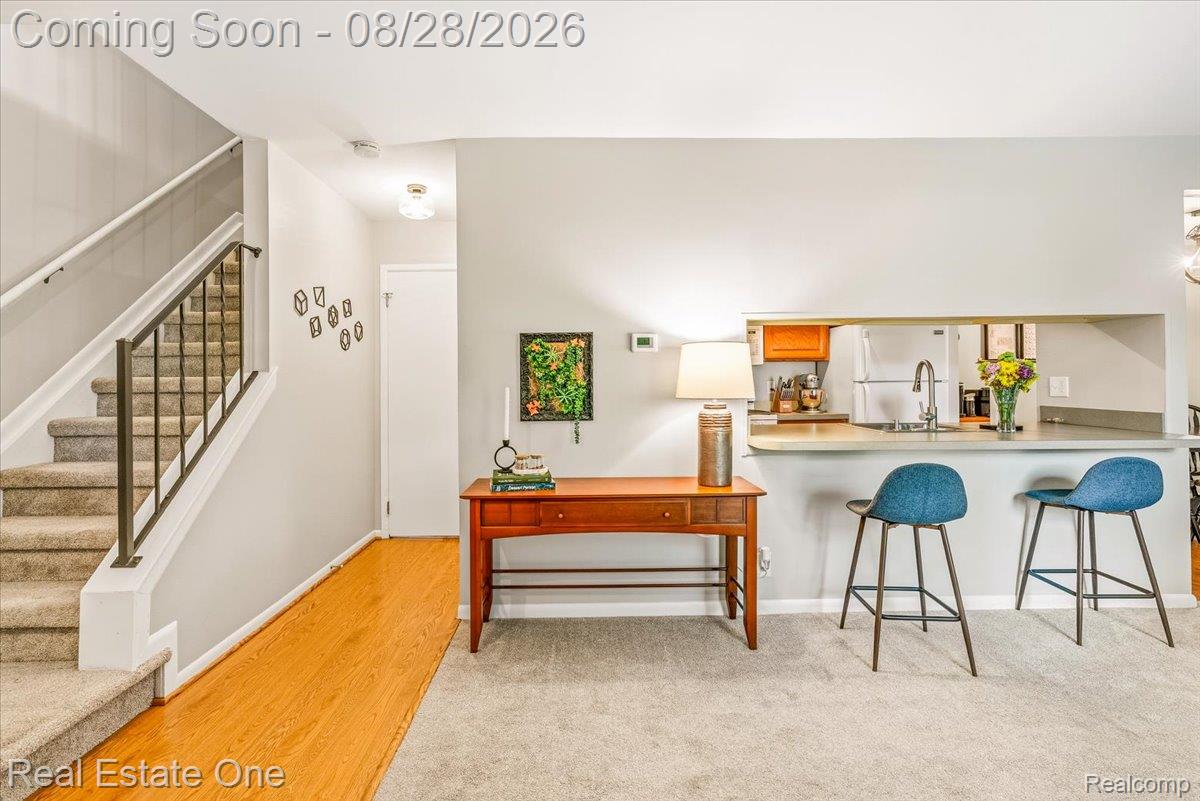
Super sharp 3 bedroom condo with basement. Plymouth/Canton School district. Long list of work done in 2023 remodel: front door and storm, brand new Wallside windows, professionally painted throughout, carpeting, lights, plugs/switches, electric panel, door hardware. Main level offers a large living room open to the dining area and kitchen. Clean kitchen offers oak cabinets, newer stainless steal dishwasher, microwave, gas stove and fridge all included! Recently remodled half bath on the main floor, full bath off bedrooms on second floor. 3 good sized bedrooms, two of which offer walk in closets. Finished basement area great for entertaining, with a dry bar. Washer/Dryer in basement included! Sure to please, super clean, move-in condition plus. Shows like a 10+.

Save
Ask
Tour
Hide
Share
Listing Snapshot
Price 
$200,000
Days On Site 
0 Days
Bedrooms 
3
Inside Area (SqFt) 
1,500 sqft
Total Baths 
2
Full Baths 
1
Partial Baths 
1
Lot Size 
N/A
Year Built 
1972
MLS® Number 
20261067102
Status 
Coming Soon
Property Tax 
$3,499.8
HOA/Condo/Coop Fees 
$272 monthly
Sq Ft Source 
Public Records
Friends & Family
Recent Activity
15 hours agoListing first seen on site
15 hours agoListing updated with changes from the MLS®
General Features
Cross Street 
South of Warren, W off Sheldon
Disclosures 
Taxes Homestead Exempt
Levels 
Two
Parking 
Parking LotNo Garage
Pets 
Call
Property Sub Type 
Condominium
Sewer 
Public Sewer
Special Circumstances 
Standard
SqFt Above 
1200
SqFt Below 
300
Style 
Colonial
Water Source 
Public
Interior Features
Appliances 
Gas Water HeaterDishwasherDisposalDryerFree-Standing Gas OvenFree-Standing RefrigeratorMicrowaveWasher
Basement 
Partially Finished
Cooling 
Central Air
Heating 
Forced AirNatural Gas
BathFull 
Level - Second
BathLav 
Bedroom 
Dimensions - 8 X 10Level - Second
Dining Room 
Dimensions - 10 X 11
Kitchen 
Dimensions - 8 X 10
Living Room 
Dimensions - 12 X 21
Master Bedroom 
Dimensions - 10 X 13Level - Second
Save
Ask
Tour
Hide
Share
Exterior Features
Construction Details 
Brick
Exterior 
Private Entrance
Patio And Porch 
Porch
Community Features
Association Amenities 
Maintenance Grounds
Association Dues 
272
Building Access 
GroundLevelwSteps
Financing Terms Available 
CashConventional
HOA Fee Frequency 
Monthly
MLS Area 
Area05071CantonTwp
Roads 
Paved
School District 
PlymouthCanton
Schools
School District
PlymouthCanton
Elementary School
Unknown
Middle School
Unknown
High School
Unknown
Listing courtesy of Real Estate One: [email protected]


IDX provided courtesy of Realcomp II Ltd. via RealcompIILtd. Copyright © 2026 Realcomp II Ltd. Shareholders.

IDX information is provided exclusively for consumers' personal, non-commercial use and may not be used for any purpose other than to identify prospective properties consumers may be interested in purchasing and that the data is deemed reliable but not guaranteed accurate by the MLS.

Neighborhood & Commute
Source: Walkscore
Save
Ask
Tour
Hide
Share