
26715 Celtic DriveFlat Rock City, MI 48134
Mortgage Calculator
Monthly Payment (Est.)
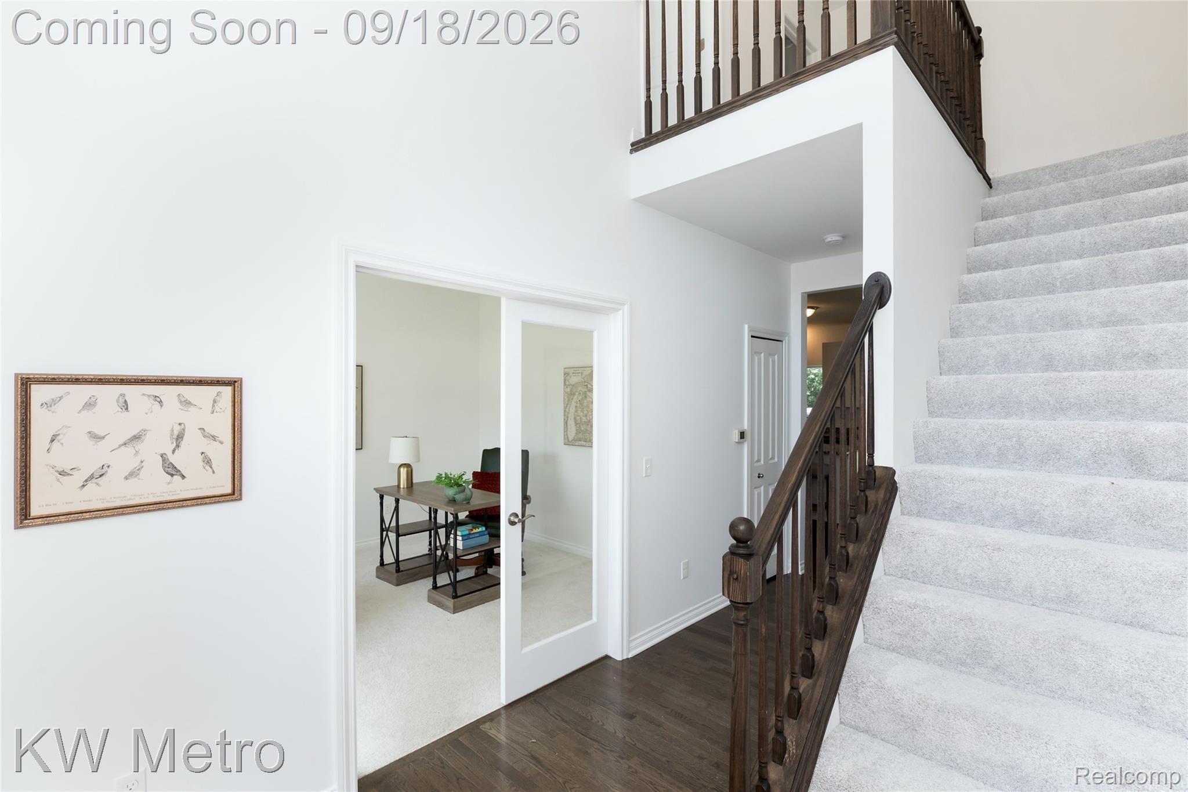
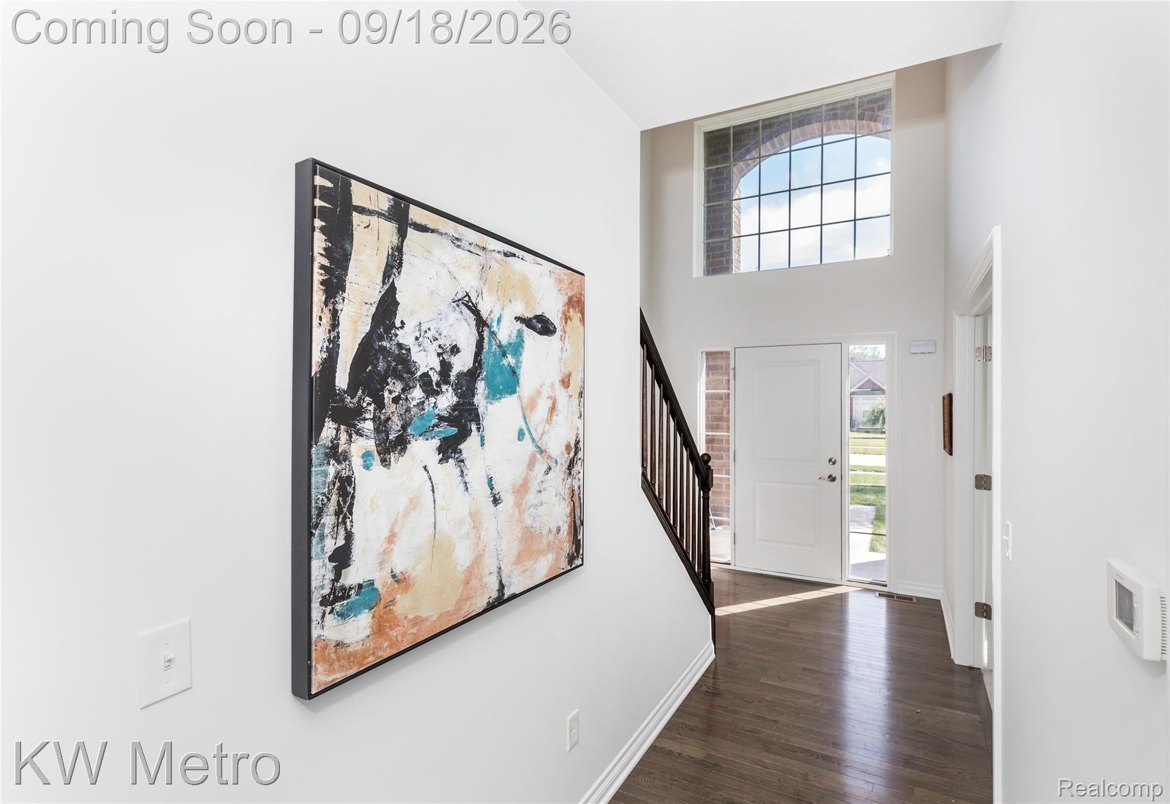
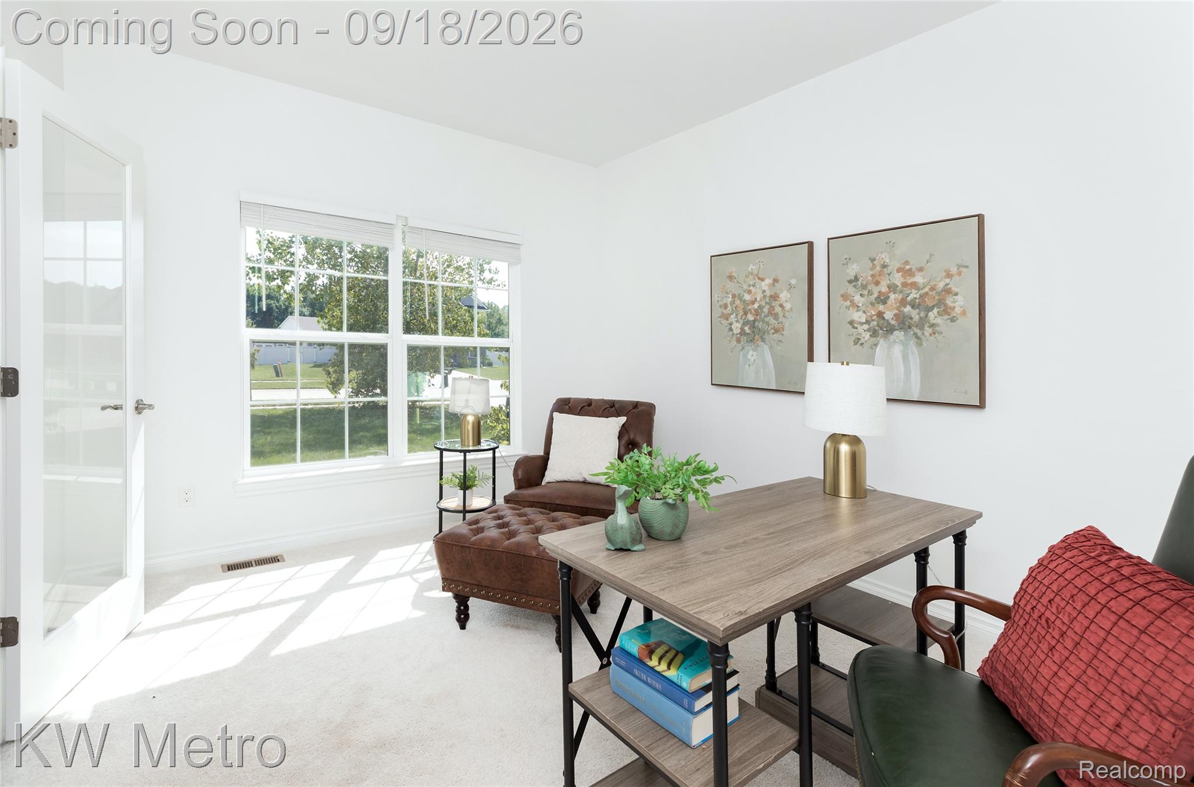
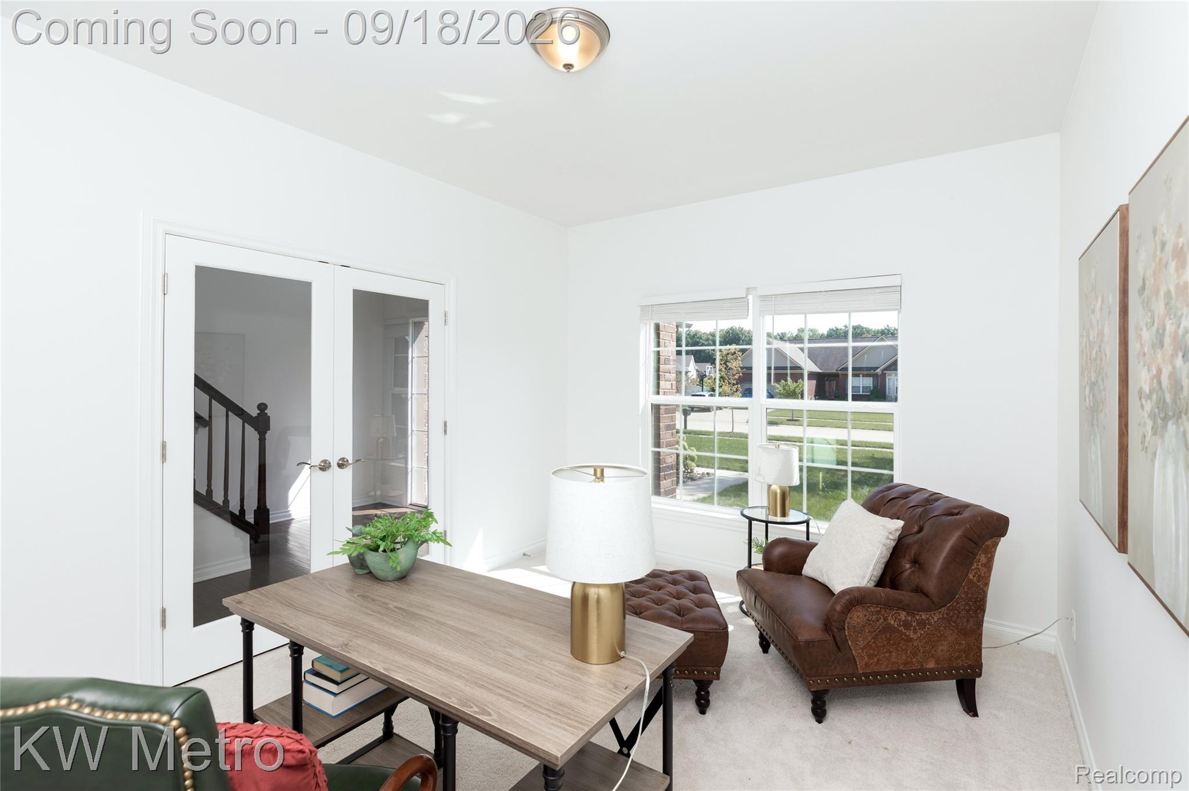
$2,281Beautiful Hampton 4 colonial in sought after Celtic Farms neighborhood. The setting is quiet, with a neighborhood park in the middle. Better than new, 2021-built and freshly painted with new upstairs carpet installed for the next homeowner to enjoy. Completely neutral throughout, a perfect canvas to start life in your dream home that was built with over $50k in builder upgrades. Hardwood floors and 9 ft ceilings throughout the first floor, with a private library/home office with french doors, wide open layout with island kitchen and great room with gas fireplace. The kitchen features granite counters, white shaker style cabinets with 42" uppers and custom touches, stainless appliances, seating room at the island and a fantastic walk-in pantry. The spacious great room looks out over the back yard and will fit the largest sectional, with room to spare. The fireplace has a custom surround and adds a nice touch. There is a sliding glass door off the kitchen nook that leads to the fully fenced yard where you'll enjoy backing to woods for extra privacy. The first floor laundry is super convenient. Upstairs, the master suite is spacious and you'll absolutely love the 12 ft long walk-in closet, and the en-suite bathroom with granite counters and ceramic tile, oversized soaking tub, separate shower and double sinks. There are 3 additional guest bedrooms and a hall bath with double sinks, ceramic tiles and granite counters. The unfinished basement is ready for your imagination with egress window and wide open spaces - bring your ideas and create space for your passions. The 3 car garage will make life easier, with room to park AND store all of your toys. Pella windows, high efficiently HVAC, sprinkler system, .35 acre lot.
| yesterday | Status changed to Active | |
| yesterday | Listing updated with changes from the MLS® | |
| 5 days ago | Listing first seen on site |

IDX provided courtesy of Realcomp II Ltd. via RealcompIILtd. Copyright © 2026 Realcomp II Ltd. Shareholders.
IDX information is provided exclusively for consumers' personal, non-commercial use and may not be used for any purpose other than to identify prospective properties consumers may be interested in purchasing and that the data is deemed reliable but not guaranteed accurate by the MLS.
Did you know? You can invite friends and family to your search. They can join your search, rate and discuss listings with you.