Save
Ask
Tour
Hide
Share
$560,000
2 Days On Site

417 Napa Valley Drive
Milford Charter Township, MI 48381

For Sale|Single Family Residence|Active
4
Beds
3
Total Baths
2
Full Baths
1
Partial Bath
2,343
SqFt
$239
/SqFt
2014
Built
Subdivision:
RIDGE VALLEY OF MILFORD-ESTATES OCCPN 1576
County:
Oakland
Call Now: 810-220-7653
Is this the listing for you? We can help make it yours.
810-220-7653
417 Napa Valley Drive417 Napa Valley Drive417 Napa Valley Drive417 Napa Valley Drive
Save
Ask
Tour
Hide
Share

Mortgage Calculator

Monthly Payment (Est.)

$2,555
Calculator powered by Showcase IDX, a Constellation1 Company. Copyright ©2026 Information is deemed reliable but not guaranteed.

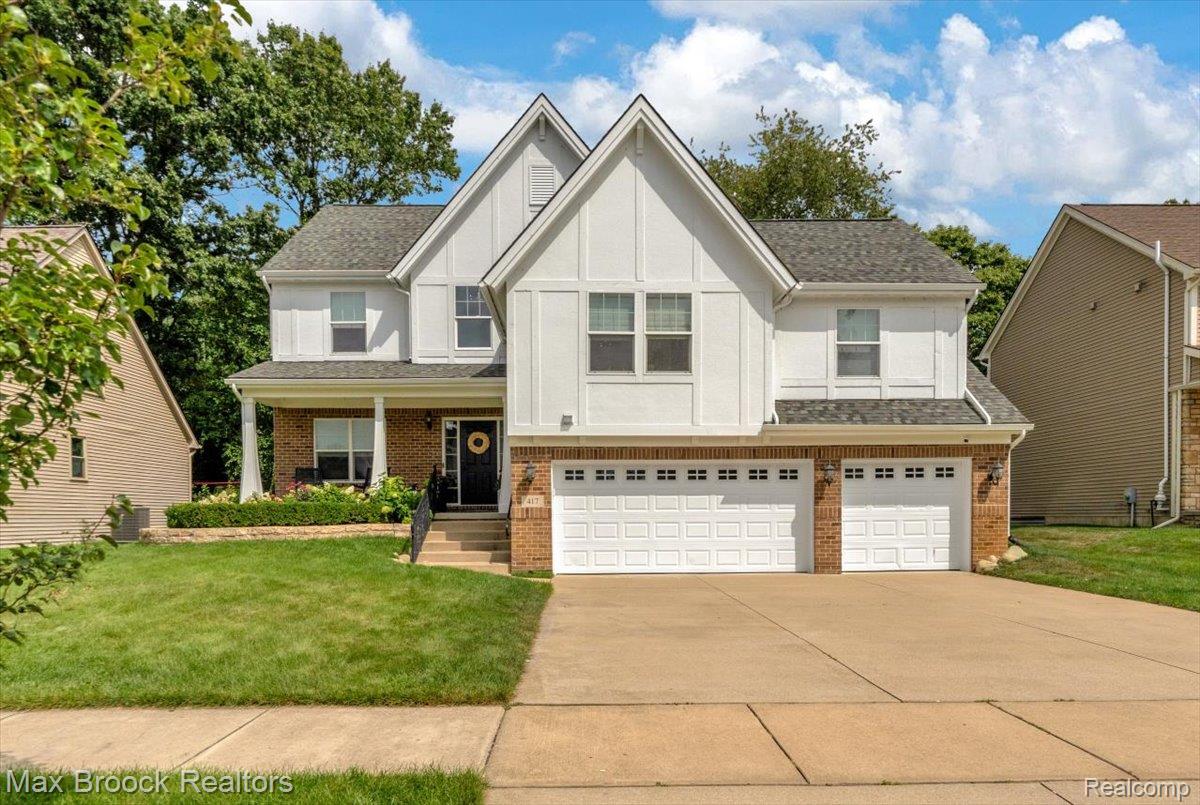
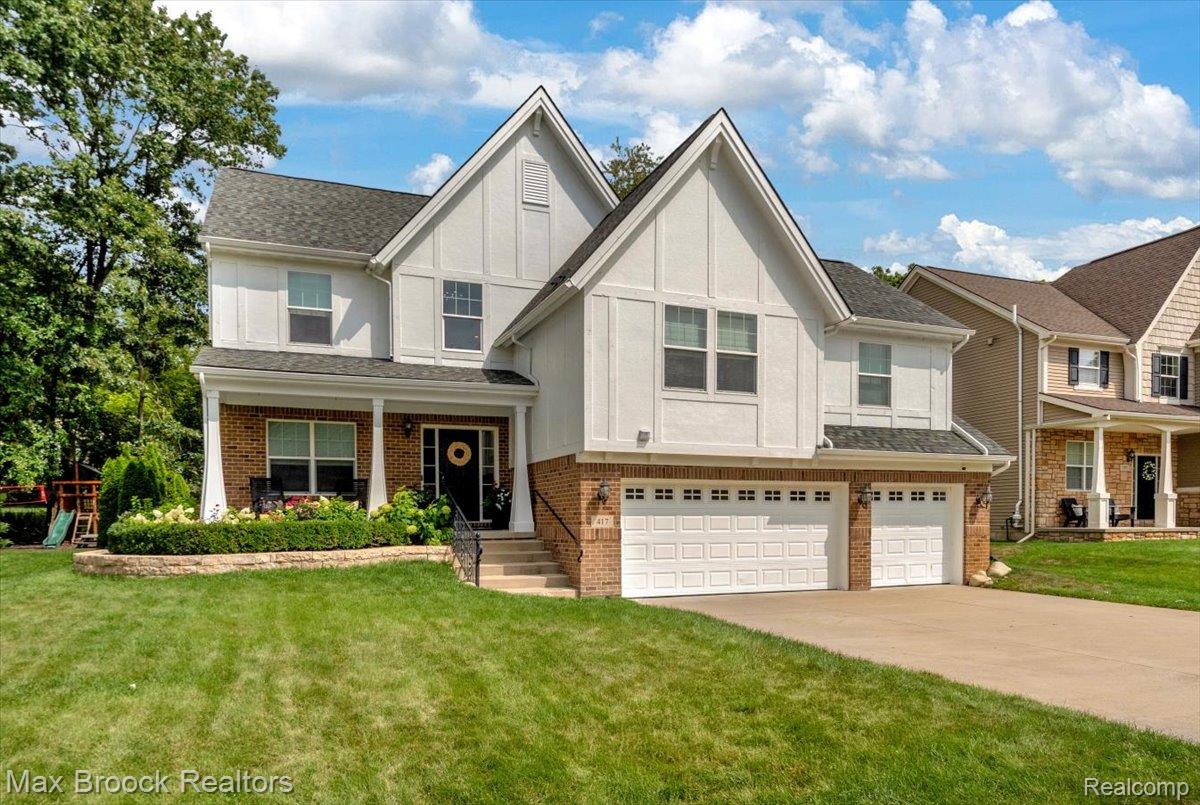
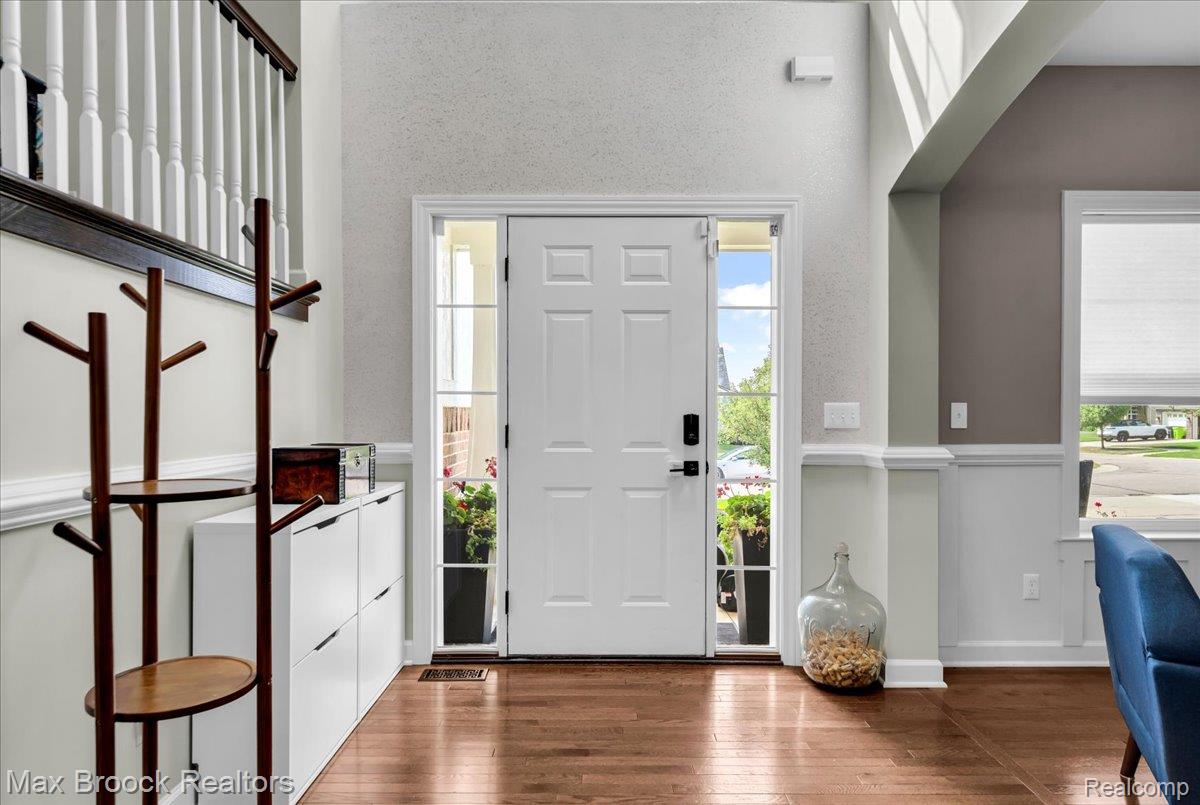
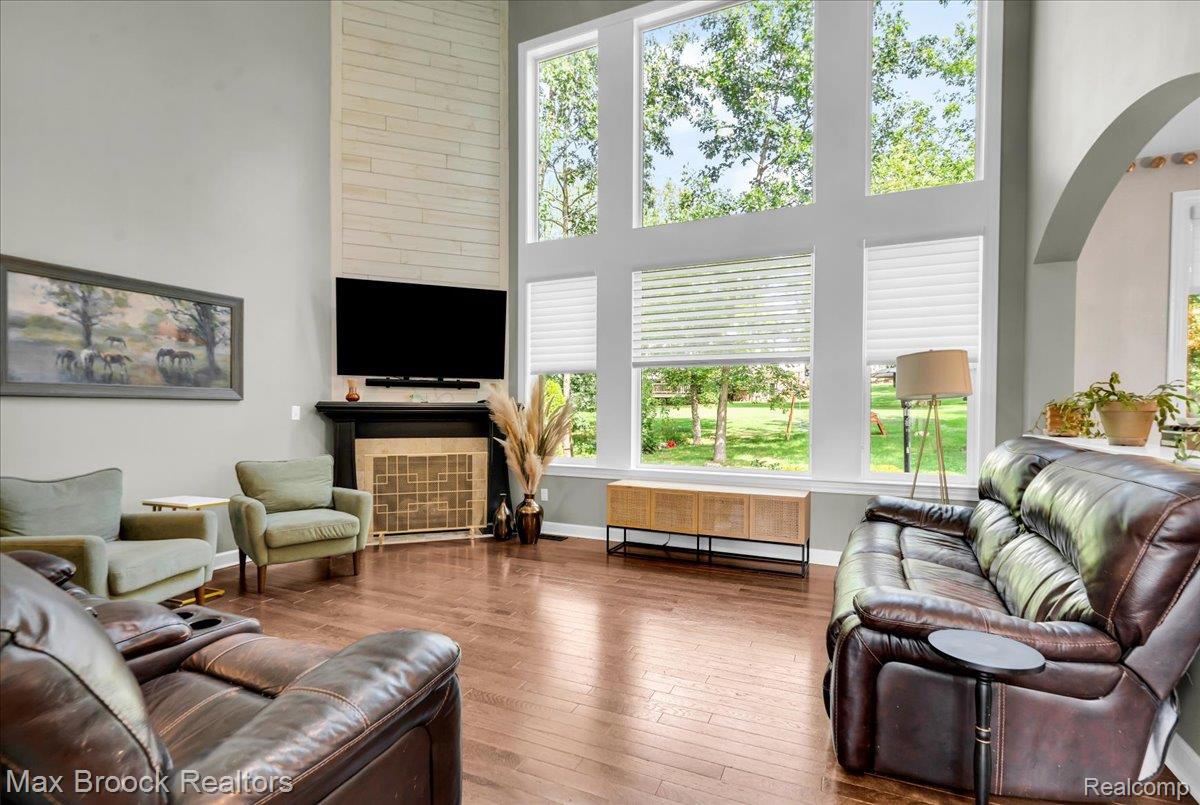
Welcome to this like-new colonial, ideally located just minutes from the heart of vibrant Downtown Milford! Built in 2014, this beautifully maintained home offers the perfect combination of modern style, comfortable living and exceptional entertaining spaces. Step inside to a bright, open-concept floor plan featuring soaring ceilings and hardwood floors. The spacious eat-in kitchen is designed for both everyday living and entertaining, with quartz countertops, stainless steel appliances and plenty of room to gather. The kitchen flows seamlessly into the light-filled great room, highlighted by a cozy fireplace. A versatile formal dining room can easily serve as a home office or additional living space. Upstairs, you'll find three spacious bedrooms plus an impressive primary suite featuring vaulted ceilings and an oversized walk-in closet. The ensuite bath offers dual sinks, a deep soaking tub and separate walk-in shower, creating the perfect private retreat. The living space continues outdoors with a spectacular backyard designed for entertaining. Host summer dinners around the built-in grill or gather by the outdoor fireplace on crisp Michigan evenings. Fences are allowed, making the yard even more appealing for pets and outdoor enjoyment. An expansive 3-car garage provides plenty of room for vehicles, recreational toys and lawn equipment. Best of all is the location! Enjoy everything Milford has to offer, with Downtown Milford's boutique shopping, local cafés, restaurants and entertainment just minutes away. Modern amenities, fantastic indoor and outdoor living spaces, and an unbeatable location make this one you won't want to miss!

Save
Ask
Tour
Hide
Share
Listing Snapshot
Price 
$560,000
Days On Site 
2 Days
Bedrooms 
4
Inside Area (SqFt) 
2,343 sqft
Total Baths 
3
Full Baths 
2
Partial Baths 
1
Lot Size 
0.22 Acres
Year Built 
2014
MLS® Number 
20261067008
Status 
Active
Property Tax 
$8,370
HOA/Condo/Coop Fees 
$63.67 monthly
Sq Ft Source 
Public Records
Friends & Family
Recent Activity
3 days agoListing first seen on site
3 days agoListing updated with changes from the MLS®
General Features
Acres 
0.22
Cross Street 
Summit and Milford Road
Disclosures 
Exclusions Do Not Exist, Taxes Homestead Exempt
Garage 
Yes
Garage Spaces 
3
Parking 
AttachedDirect AccessGarage Faces Front
Property Sub Type 
Single Family Residence
Sewer 
Public Sewer
Special Circumstances 
Standard
SqFt Above 
2343
Style 
Colonial
Interior Features
Appliances 
RefrigeratorBuilt-In Gas OvenBuilt-In Gas RangeBuilt-In RefrigeratorConvection OvenDishwasherDisposalDryerExhaust FanMicrowaveStainless Steel Appliance(s)Vented Exhaust FanWasherWater Purifier Owned
Basement 
Unfinished
Fireplace 
Yes
Fireplace Features 
Family Room
Heating 
Exhaust FanForced AirNatural Gas
BathFull 
Level - Second
BathLav 
Bedroom 
Dimensions - 14 X 11Level - Second
BreakfastNookRoom 
Dimensions - 10 X 14
Family Room 
Dimensions - 15 X 17
Kitchen 
Dimensions - 14 X 13
Laundry 
Dimensions - 11 X 6Level - Second
Library 
Dimensions - 14 X 11
Master Bathroom 
Level - Second
Master Bedroom 
Dimensions - 17 X 14Level - Second
Save
Ask
Tour
Hide
Share
Exterior Features
Construction Details 
BrickStuccoVinyl Siding
Pool Features 
None
Road Frontage 
Private Road
Roof 
Asphalt
Community Features
Association Dues 
191
Building Access 
GroundLevel
Financing Terms Available 
CashConventionalFHA
HOA Fee Frequency 
Quarterly
MLS Area 
Area02161MilfordTwp
Roads 
Paved
School District 
HuronValley
Schools
School District
HuronValley
Elementary School
Unknown
Middle School
Unknown
High School
Unknown
Listing courtesy of Max Broock, REALTORS®-Bloomfield Hills: [email protected]


IDX provided courtesy of Realcomp II Ltd. via RealcompIILtd. Copyright © 2026 Realcomp II Ltd. Shareholders.

IDX information is provided exclusively for consumers' personal, non-commercial use and may not be used for any purpose other than to identify prospective properties consumers may be interested in purchasing and that the data is deemed reliable but not guaranteed accurate by the MLS.

Neighborhood & Commute
Source: Walkscore
Save
Ask
Tour
Hide
Share