
15782 Lindsay StreetDetroit City, MI 48227
Mortgage Calculator
Monthly Payment (Est.)
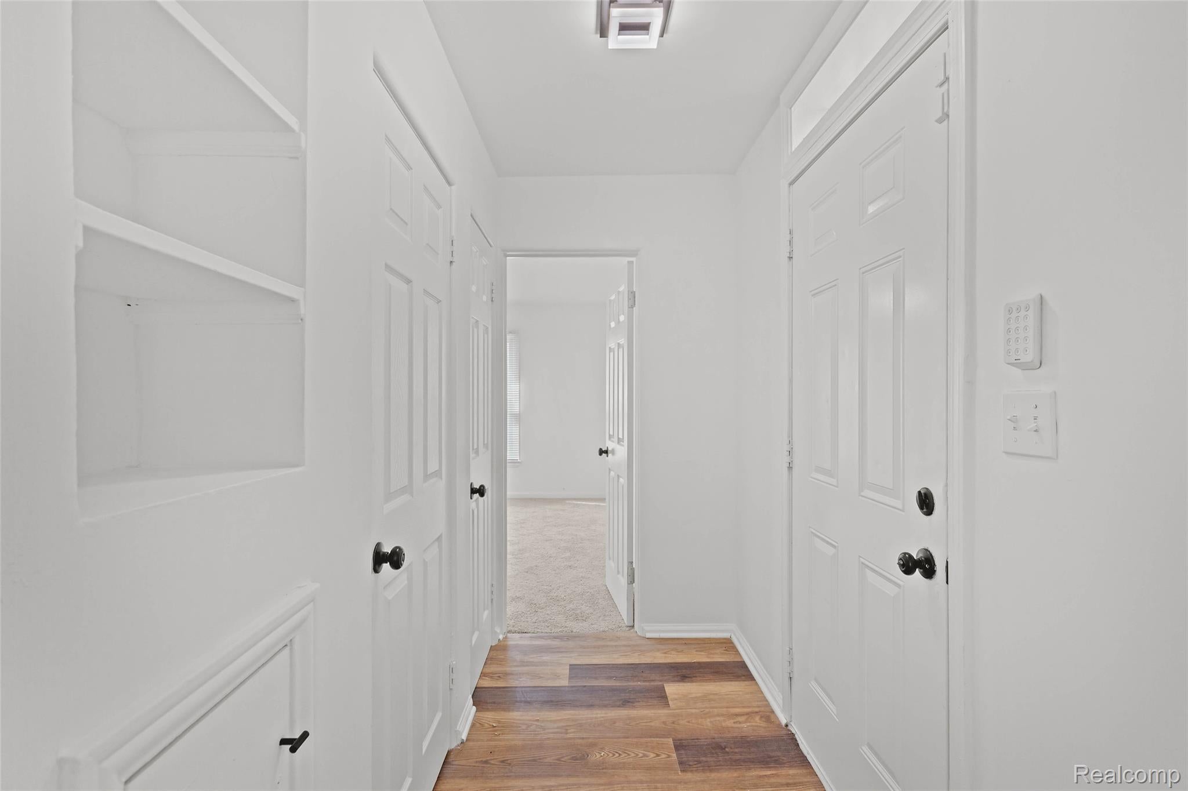
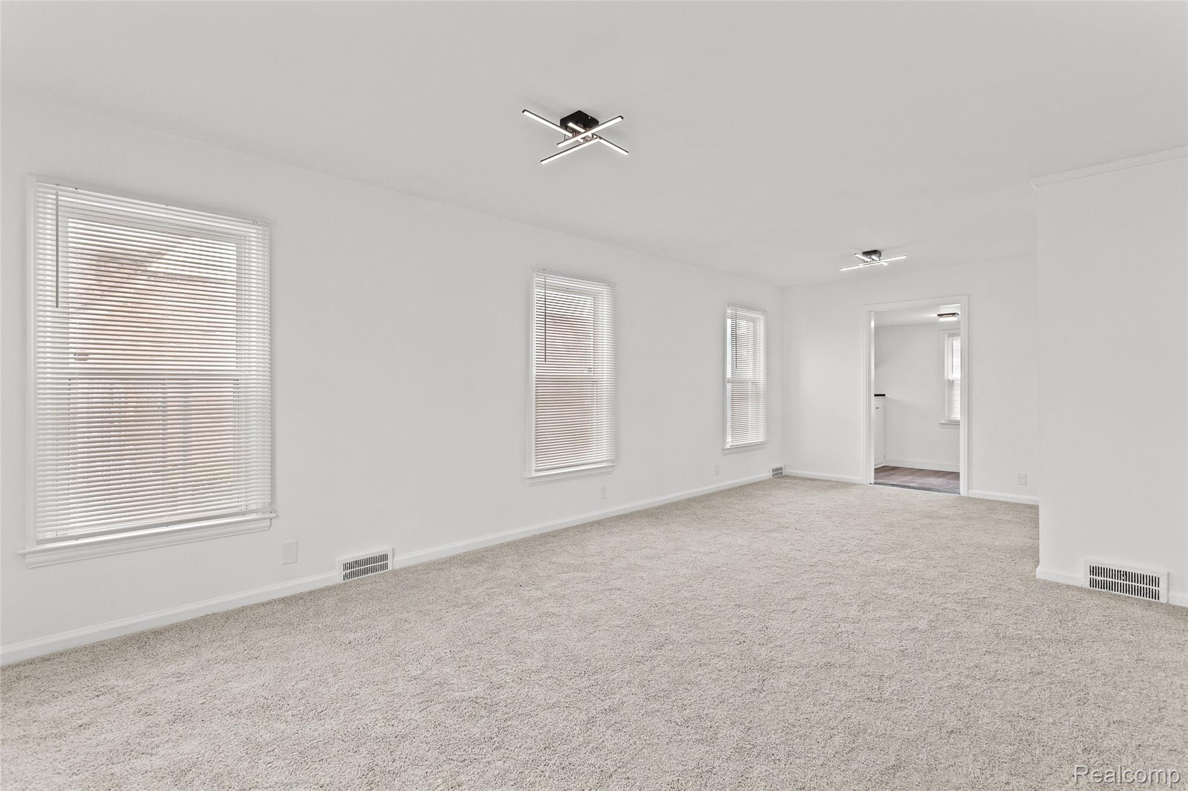
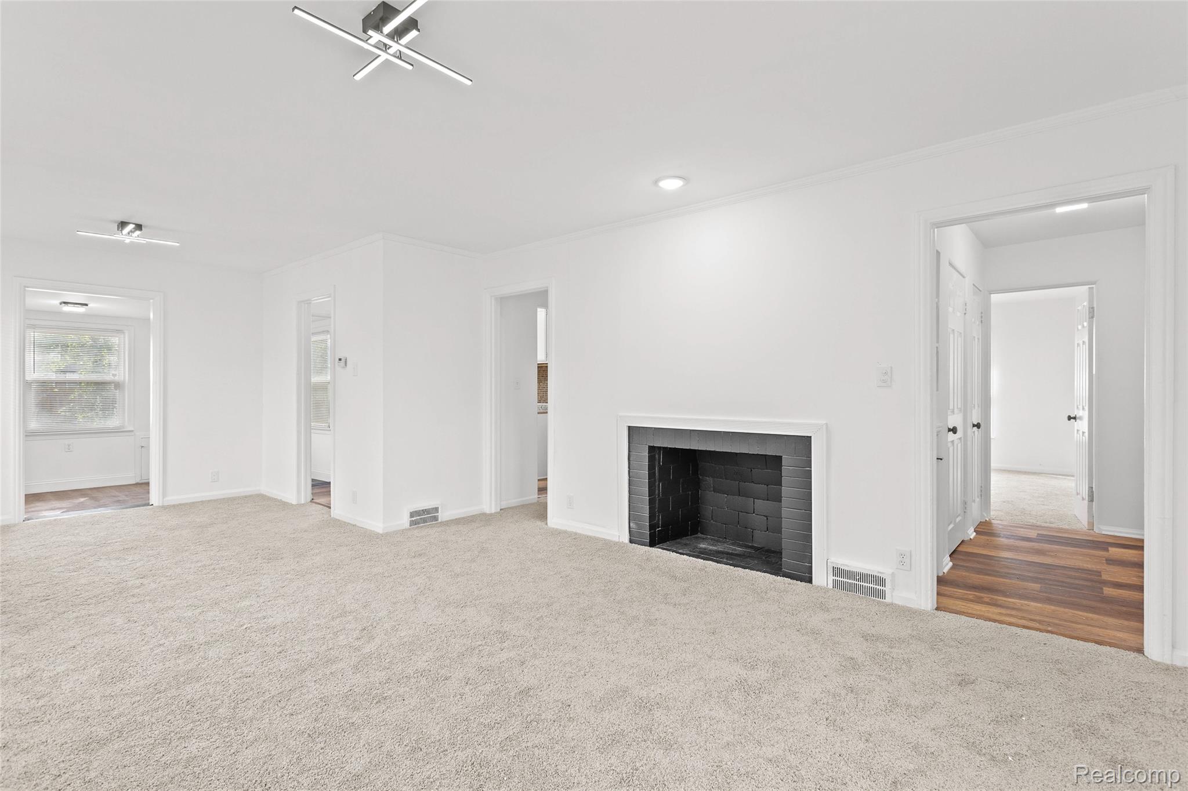
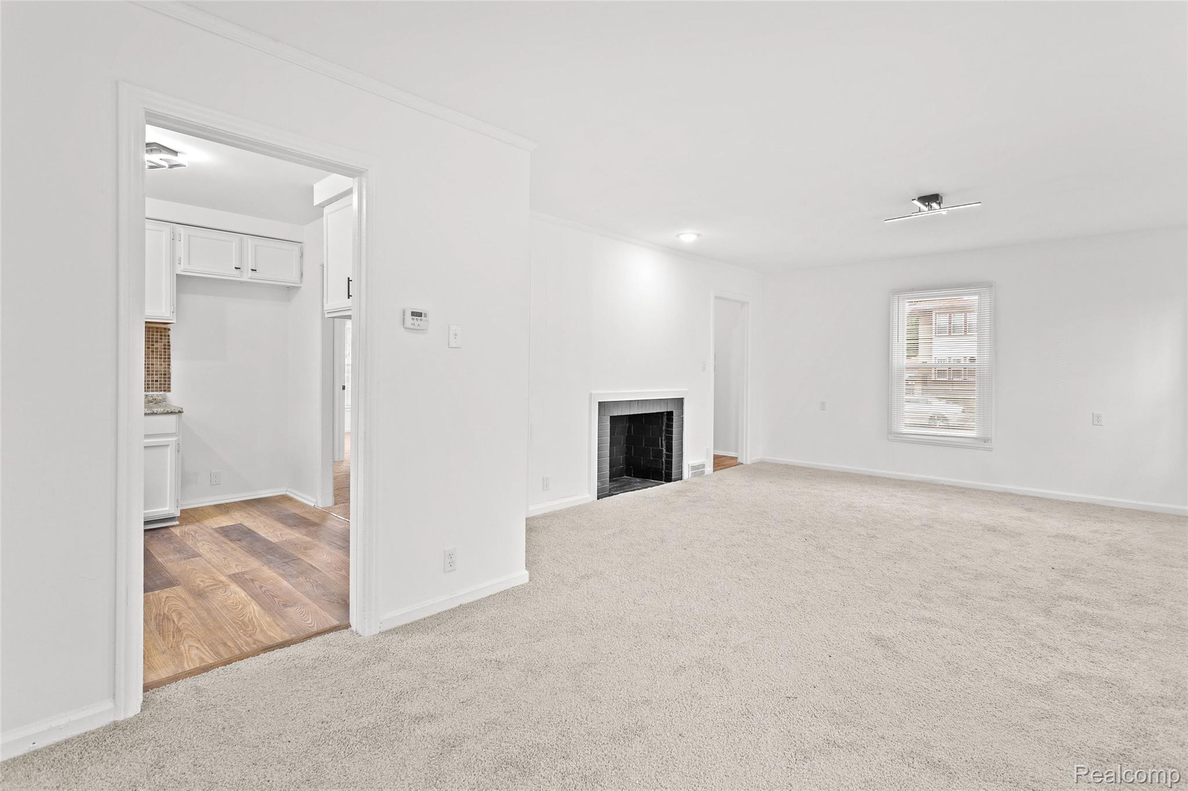
$912LOOKING FOR A LARGE MOVE-IN READY COMPLETELY REMODELED HOME IN WESTSIDE DETROIT? You’ll love this mix of completely rebuilt & remodeled bathrooms and kitchen, while still retaining all of that historic charm known for this area like original hardwood & drawers. Spacious main floors with natural brick fireplace in living room & beautiful recessed lighting fixtures & ceiling fans. Bathroom W/ceramic tile & brand new vanity with mirror & recessed lighting, AMAZING second floor HUGE primary bedroom is an owner's private retreat W/recessed lighting as well. Clean & dry unfinished basement has plenty of space to add an entertainment area/second living room. Fully-fenced backyard perfect for creating your dream garden or ready for you to host family gatherings. New upgrades include: PEX plumbing, 200 amp electrical & new walls paint throughout.. Great location minutes away from Downtown, Grand River Ave & M-39. Located minutes away from Rosedale Park & Renaissance High School. Unlimited options for shopping, restaurants & grocery stores Schedule your private showing today! ****(MSHDA DOWN PAYMENT ASSISTANCE OF 7,500K UP TO 10,000K BASE ON TARGET ZIP CODE) REMOVE YOUR SHOES!!
| 4 days ago | Status changed to Active | |
| 4 days ago | Listing updated with changes from the MLS® | |
| 2 weeks ago | Listing first seen on site |

IDX provided courtesy of Realcomp II Ltd. via RealcompIILtd. Copyright © 2026 Realcomp II Ltd. Shareholders.
IDX information is provided exclusively for consumers' personal, non-commercial use and may not be used for any purpose other than to identify prospective properties consumers may be interested in purchasing and that the data is deemed reliable but not guaranteed accurate by the MLS.
Did you know? You can invite friends and family to your search. They can join your search, rate and discuss listings with you.