
616 Rickett Road 130Brighton City, MI 48116
Mortgage Calculator
Monthly Payment (Est.)
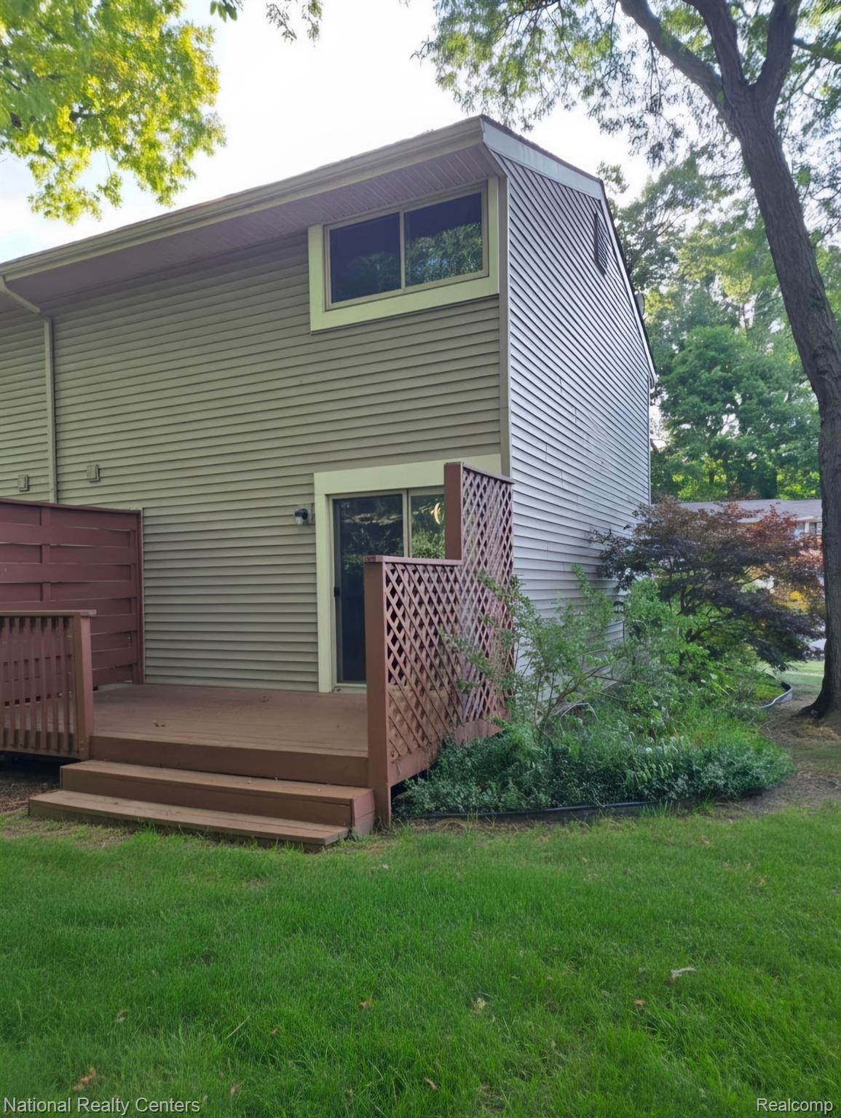
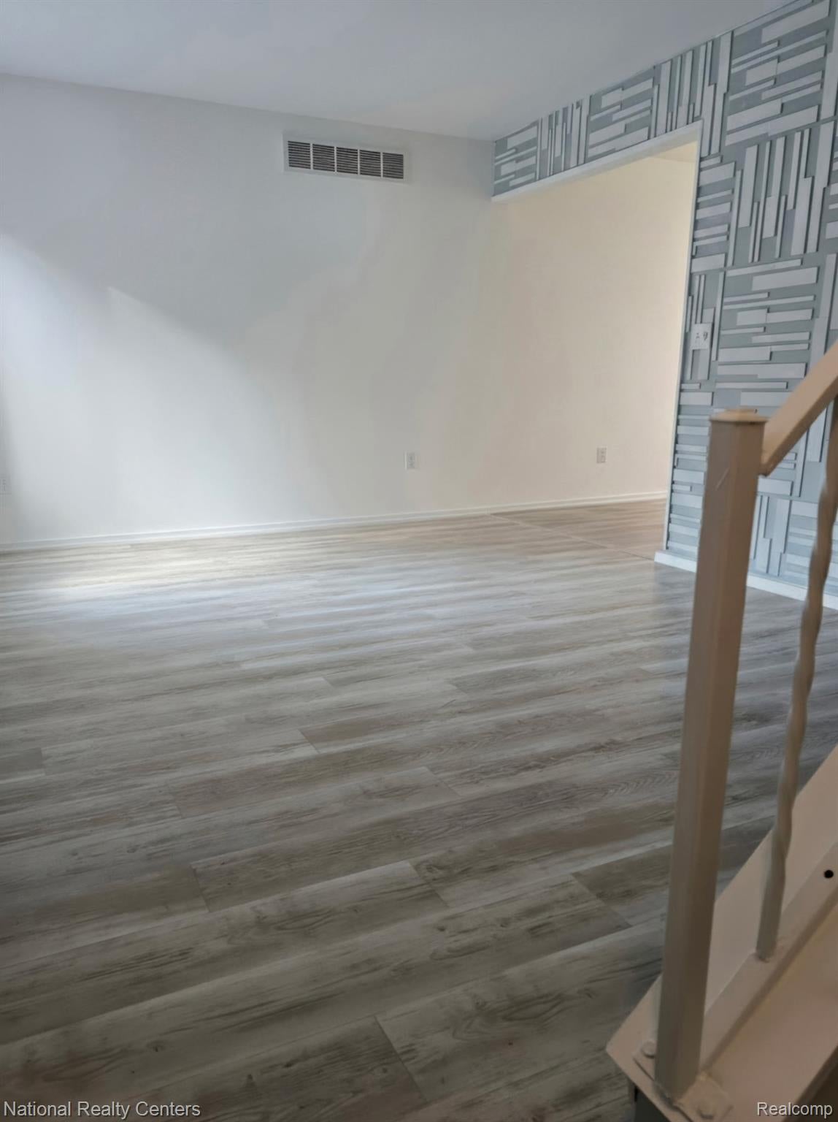
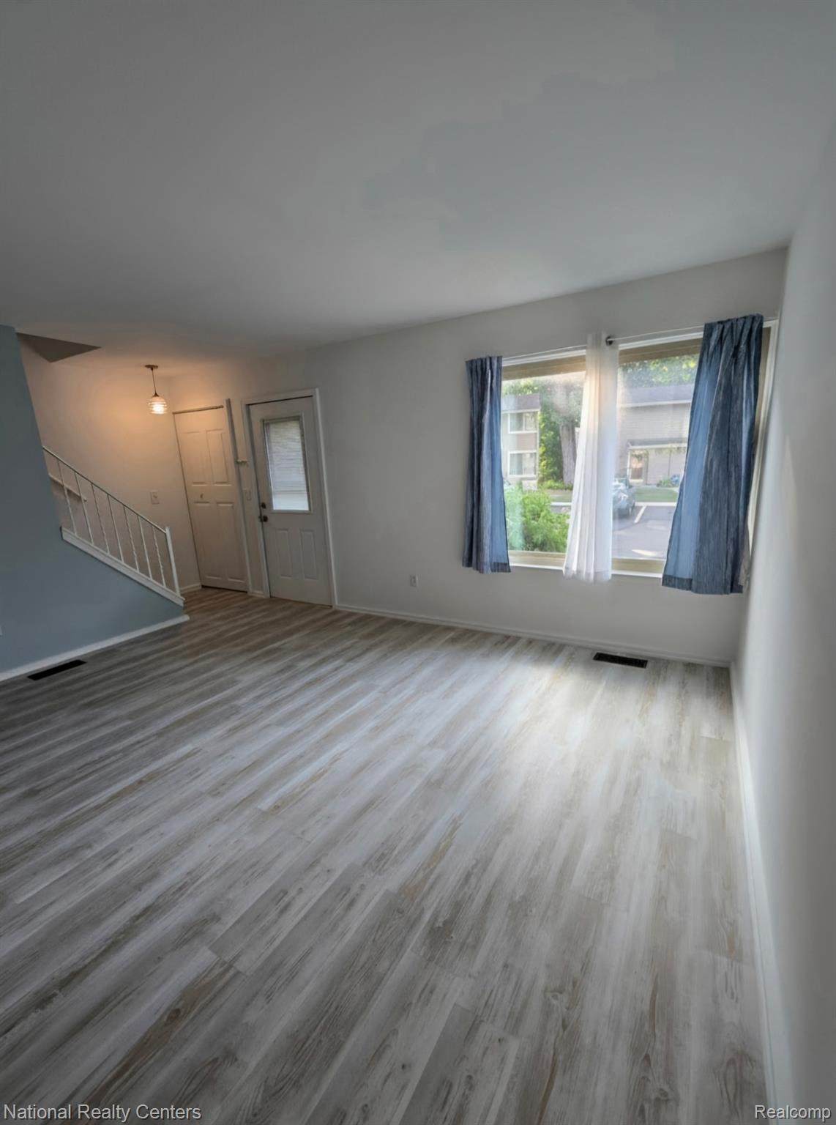
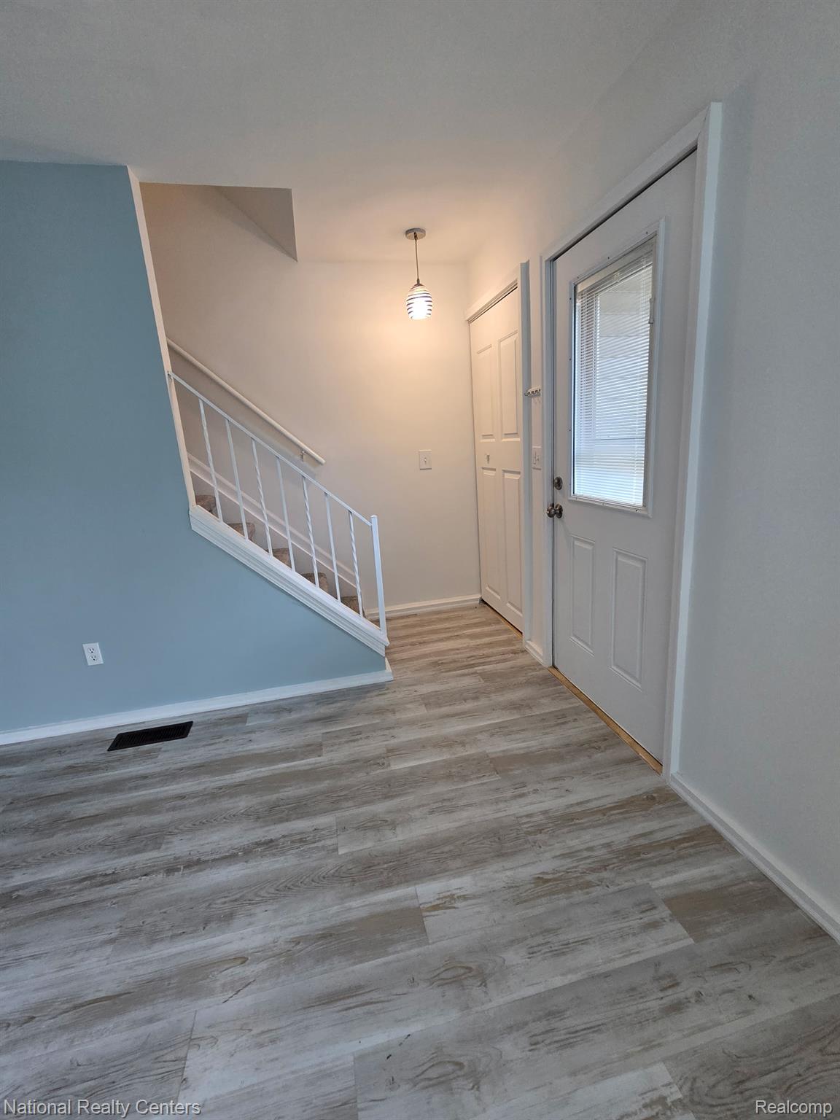
$912Prime Downtown Brighton Location! This bright and inviting corner unit condo offers the perfect combination of convenience, comfort, and investment potential. Ideally located within walking distance of downtown Brighton’s popular shops, restaurants, and entertainment, this home is an excellent opportunity for investors or buyers seeking a low-maintenance lifestyle. The west-facing layout fills the home with abundant natural light, while the spacious floor plan features generously sized bedrooms with ample closet space. A convenient half bath on the main floor adds functionality for everyday living and entertaining. Step outside to enjoy your own private backyard and deck; perfect for relaxing, dining outdoors, or enjoying warm evenings. As a corner unit, the condo offers added privacy and a desirable setting within the community. Two designated parking spaces complete the package. With its unbeatable location, spacious interior, private outdoor space, and strong investment potential, this Downtown Brighton condo is a fantastic opportunity. Schedule your showing today!
| 7 hours ago | Listing first seen on site | |
| 7 hours ago | Listing updated with changes from the MLS® |

IDX provided courtesy of Realcomp II Ltd. via RealcompIILtd. Copyright © 2026 Realcomp II Ltd. Shareholders.
IDX information is provided exclusively for consumers' personal, non-commercial use and may not be used for any purpose other than to identify prospective properties consumers may be interested in purchasing and that the data is deemed reliable but not guaranteed accurate by the MLS.
Did you know? You can invite friends and family to your search. They can join your search, rate and discuss listings with you.