Save
Ask
Tour
Hide
Share
$434,900
10 Days On Site

9617 W Hereford Drive
Ypsilanti Charter Township, MI 48197
For Sale|Single Family Residence|Active
4
Beds
3
Total Baths
2
Full Baths
1
Partial Bath
3,819
SqFt
$114
/SqFt
2013
Built
Subdivision:
TREMONT PARKPHASE 2
County:
Washtenaw
Call Now: 810-220-7653
Is this the listing for you? We can help make it yours.
810-220-7653
Upcoming Open Houses
Sat, Sep 5, 11:00 AM - 1:00 PM
9617 W Hereford Drive9617 W Hereford Drive9617 W Hereford Drive9617 W Hereford Drive
Save
Ask
Tour
Hide
Share

Mortgage Calculator

Monthly Payment (Est.)

$1,984
Calculator powered by Showcase IDX, a Constellation1 Company. Copyright ©2026 Information is deemed reliable but not guaranteed.

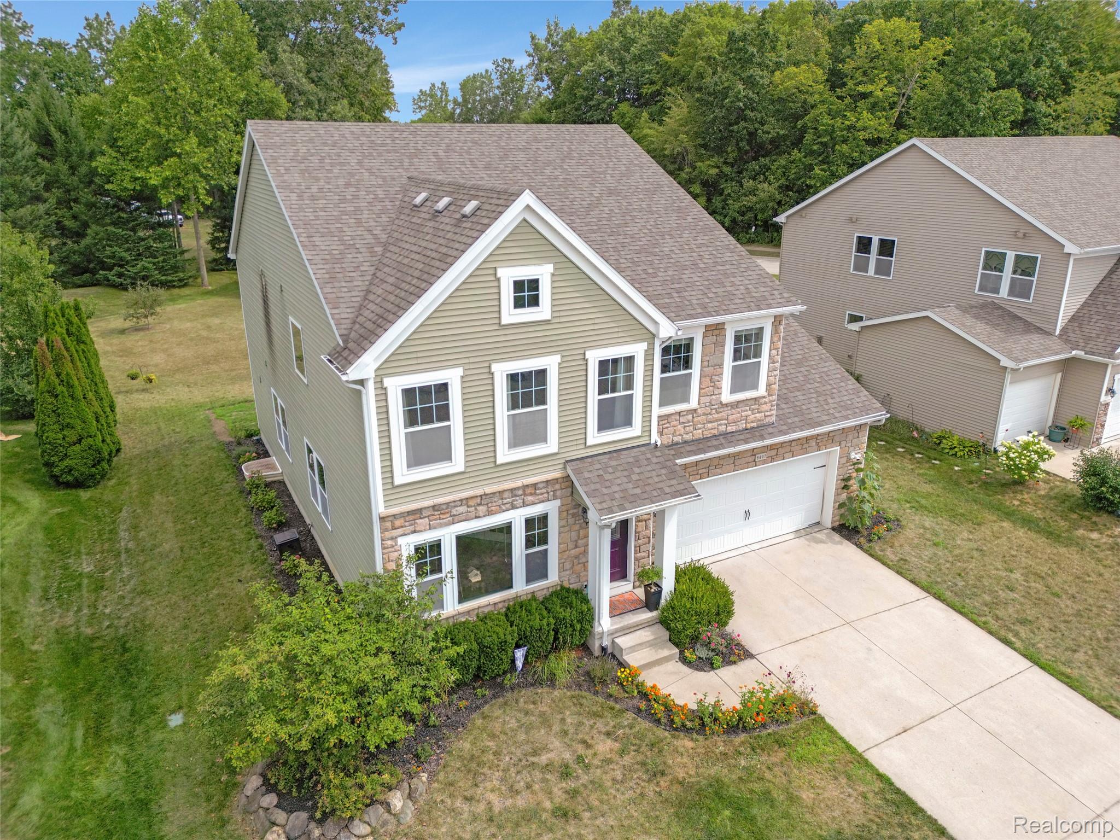
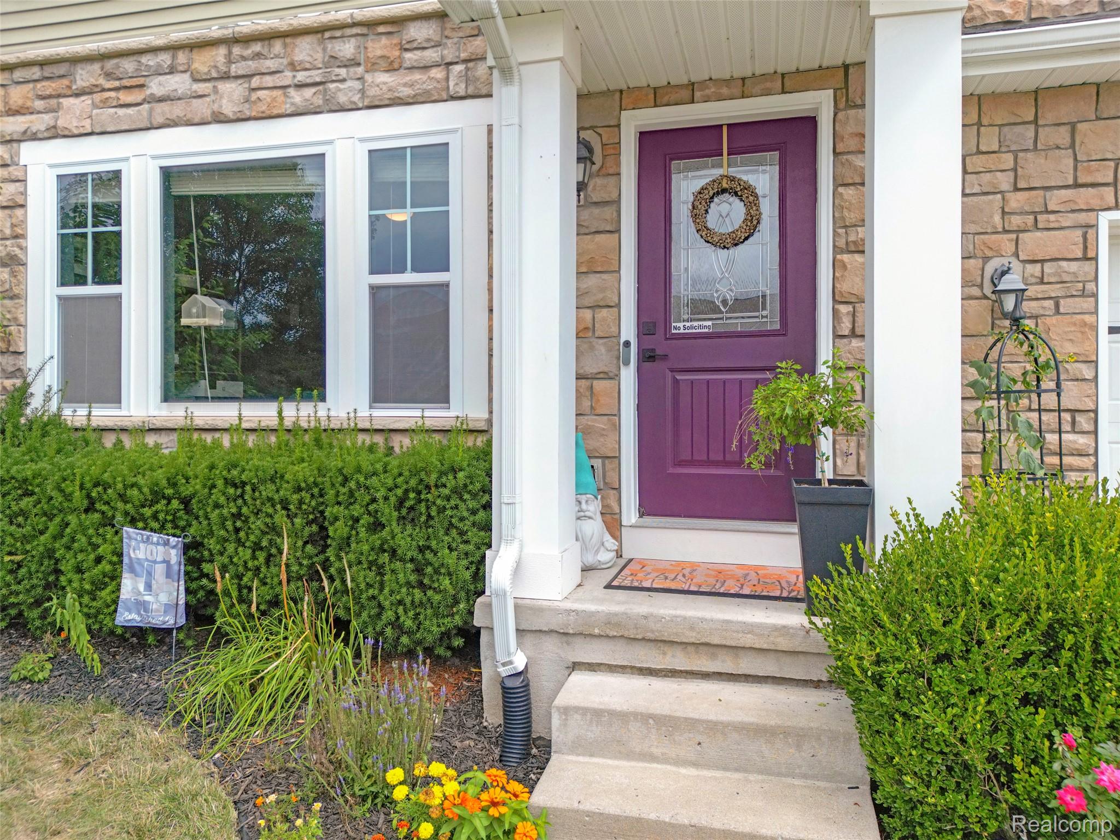
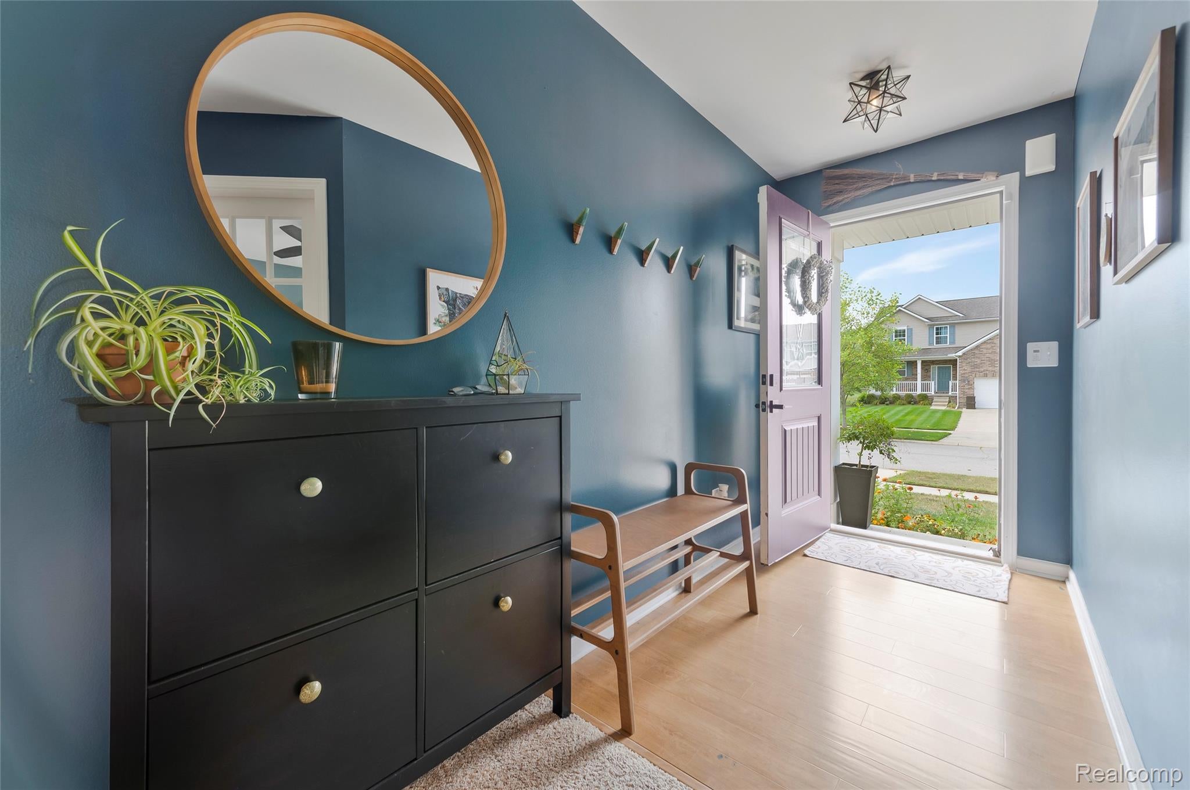
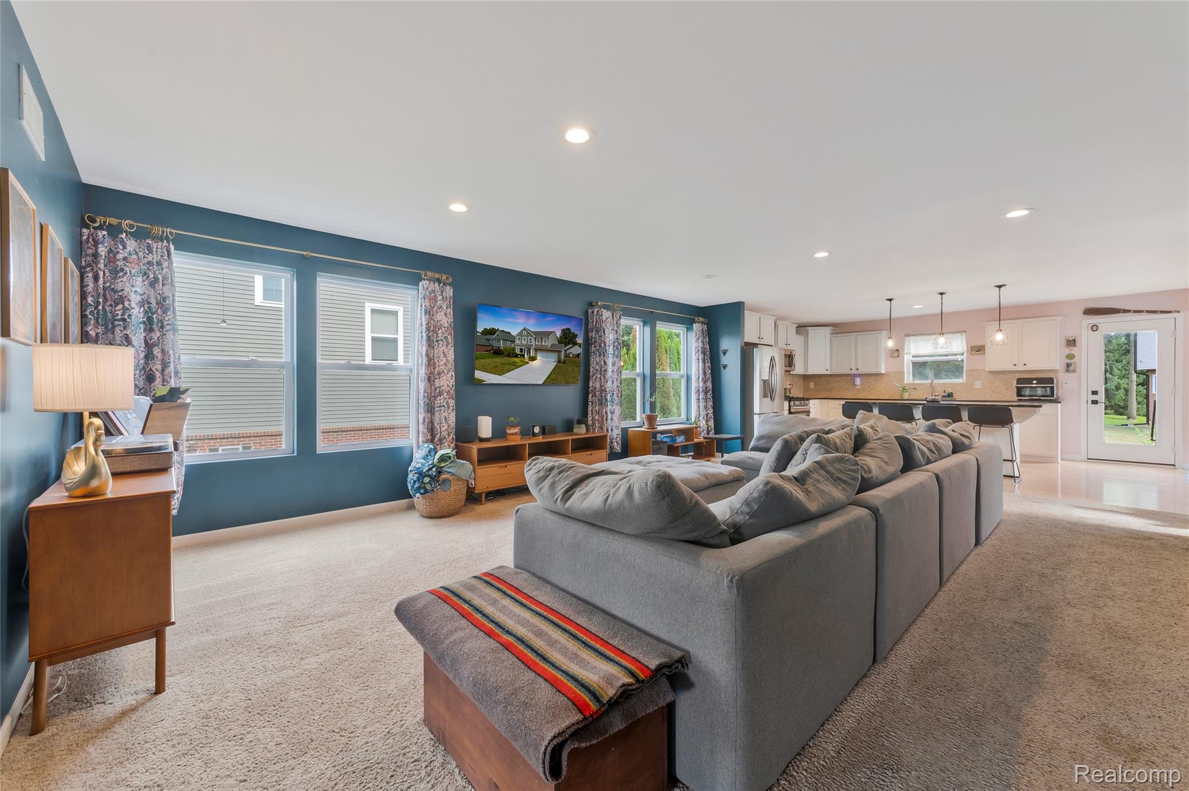
Beautiful 2013-built stone-elevation Colonial offering 4 spacious bedrooms, 2.5 baths, and a fantastic open floor plan! Situated in a great location within the subdivision on a parklike setting. The inviting main level features fresh paint, updated light fixtures and ceiling fans, plus a private library/home office with glass French-style doors. The light-filled dining area is conveniently located just off the kitchen. The spacious kitchen features granite countertops, a large center island, raised-panel cream cabinetry with crown molding and staggered uppers, full tile backsplash, and stainless steel appliances that stay. Refrigerator is just 2 years old and dishwasher approximately 1 year old. The kitchen opens to the impressive 23' great room filled with windows, creating a bright and welcoming gathering space. Upstairs you'll find 4 generously sized bedrooms with walk-in closets, a large loft area, and the convenience of a 2nd-floor laundry room. The spacious primary suite features a large walk-in closet and private bath with a relaxing soaker tub. Enjoy outdoor living on the new 18x13 Trex deck. The basement offers even more possibilities with insulated walls, partial finishing, and plumbing already in place for an additional bath — much of the hard work is already done! A wonderful combination of space, updates, and location.

Save
Ask
Tour
Hide
Share
Listing Snapshot
Price 
$434,900
Days On Site 
10 Days
Bedrooms 
4
Inside Area (SqFt) 
3,819 sqft
Total Baths 
3
Full Baths 
2
Partial Baths 
1
Lot Size 
0.19 Acres
Year Built 
2013
MLS® Number 
20261066861
Status 
Active
Property Tax 
$8,712
HOA/Condo/Coop Fees 
$39.58 monthly
Sq Ft Source 
Assessor
Friends & Family
Recent Activity
2 weeks agoListing first seen on site
2 weeks agoListing updated with changes from the MLS®
General Features
Acres 
0.19
Attached Garage 
Yes
Cross Street 
Martz and Turtle Hill
Disclosures 
Exclusions Do Not Exist, Taxes Homestead Exempt
Garage 
Yes
Garage Spaces 
2
Levels 
Two
Parking 
AttachedDirect AccessGarage Door Opener
Property Sub Type 
Single Family Residence
Sewer 
Public Sewer
Special Circumstances 
Standard
SqFt Above 
2619
SqFt Below 
1200
Style 
Colonial
Water Source 
Public
Interior Features
Appliances 
Gas Water HeaterDishwasherDisposalDryerFree-Standing Gas OvenFree-Standing RefrigeratorMicrowaveStainless Steel Appliance(s)Washer
Basement 
Bath/StubbedPartially Finished
Cooling 
Ceiling Fan(s)Central Air
Electric 
Circuit Breakers
Heating 
Forced AirNatural Gas
Laundry Features 
Laundry Room
BathFull 
Dimensions - 14 X 8Level - Second
BathLav 
Bedroom 
Dimensions - 14 X 11Level - Second
Dining Room 
Dimensions - 14 X 12
Kitchen 
Dimensions - 17 X 12
Laundry 
Dimensions - 9 X 6Level - Second
Library 
Dimensions - 12 X 12
Living Room 
Dimensions - 27 X 17
Loft 
Dimensions - 23 X 16Level - Second
Master Bathroom 
Dimensions - 11 X 8Level - Second
Master Bedroom 
Dimensions - 17 X 16Level - Second
Save
Ask
Tour
Hide
Share
Exterior Features
Construction Details 
StoneVinyl Siding
Exterior 
Lighting
Patio And Porch 
CoveredDeckPorch
Pool Features 
None
Roof 
Asphalt
Community Features
Association Dues 
475
Building Access 
GroundLevelwSteps
Community Features 
Sidewalks
Financing Terms Available 
CashConventionalFHAVA Loan
HOA Fee Frequency 
Annually
MLS Area 
Area04151YpsilantiTwp
Roads 
Paved
School District 
LincolnConsolidated
Schools
School District
LincolnConsolidated
Elementary School
Unknown
Middle School
Unknown
High School
Unknown
Listing courtesy of Remerica Hometown One: [email protected]


IDX provided courtesy of Realcomp II Ltd. via RealcompIILtd. Copyright © 2026 Realcomp II Ltd. Shareholders.

IDX information is provided exclusively for consumers' personal, non-commercial use and may not be used for any purpose other than to identify prospective properties consumers may be interested in purchasing and that the data is deemed reliable but not guaranteed accurate by the MLS.

Neighborhood & Commute
Source: Walkscore
Save
Ask
Tour
Hide
Share