Save
Ask
Tour
Hide
Share
$279,000
New Listing

895 S Pontiac Trail Trail C101
Walled Lake City, MI 48390

For Sale|Condominium|Active
2
Beds
2
Total Baths
2
Full Baths
962
SqFt
$290
/SqFt
1984
Built
Subdivision:
SHORELINE WEST OCCPN 383
County:
Oakland
Call Now: 810-220-7653
Is this the listing for you? We can help make it yours.
810-220-7653
895 S Pontiac Trail Trail C101895 S Pontiac Trail Trail C101895 S Pontiac Trail Trail C101895 S Pontiac Trail Trail C101
Save
Ask
Tour
Hide
Share

Mortgage Calculator

Monthly Payment (Est.)

$1,273
Calculator powered by Showcase IDX, a Constellation1 Company. Copyright ©2026 Information is deemed reliable but not guaranteed.


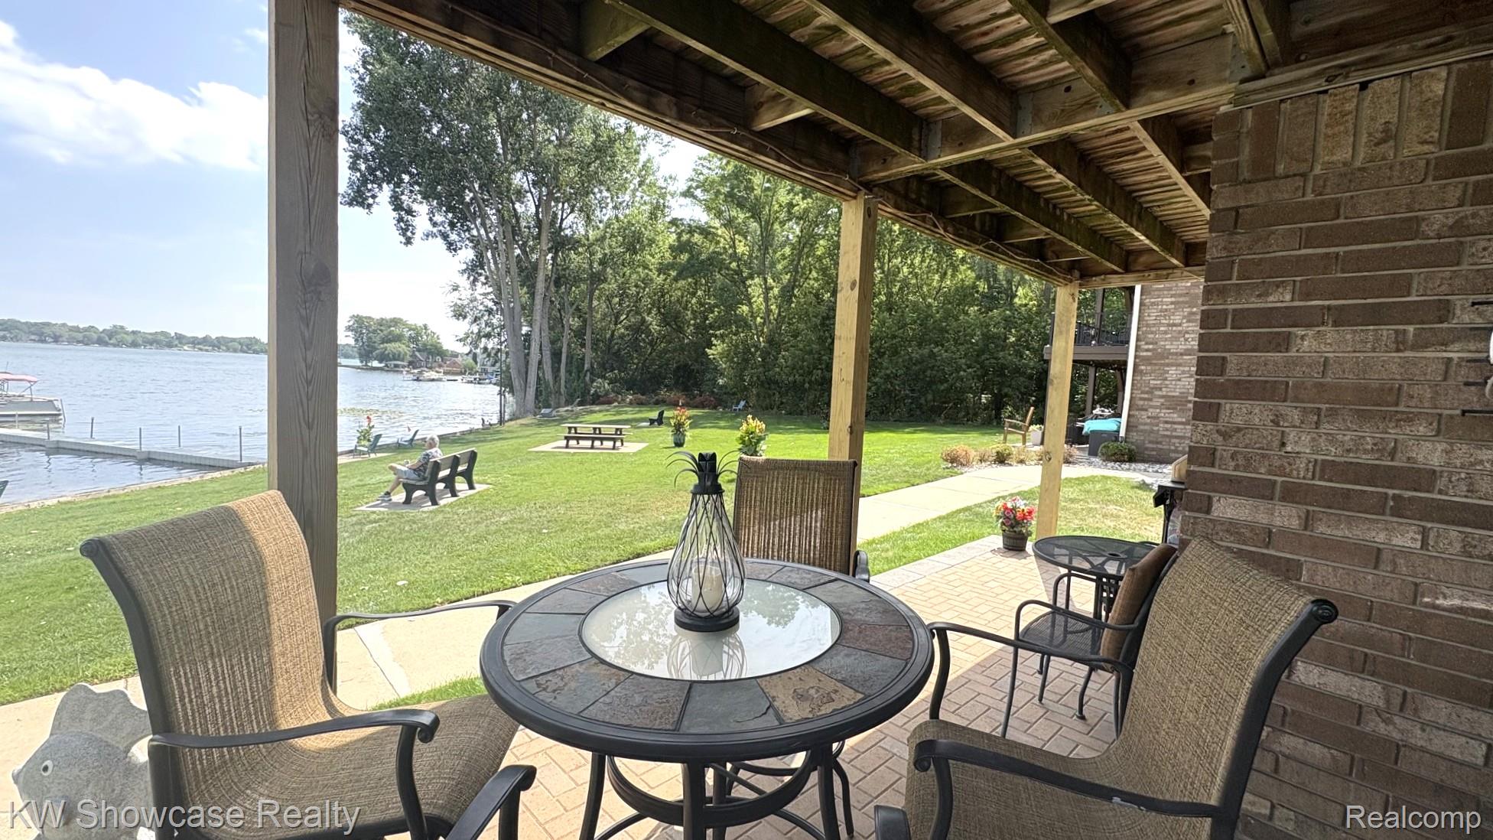
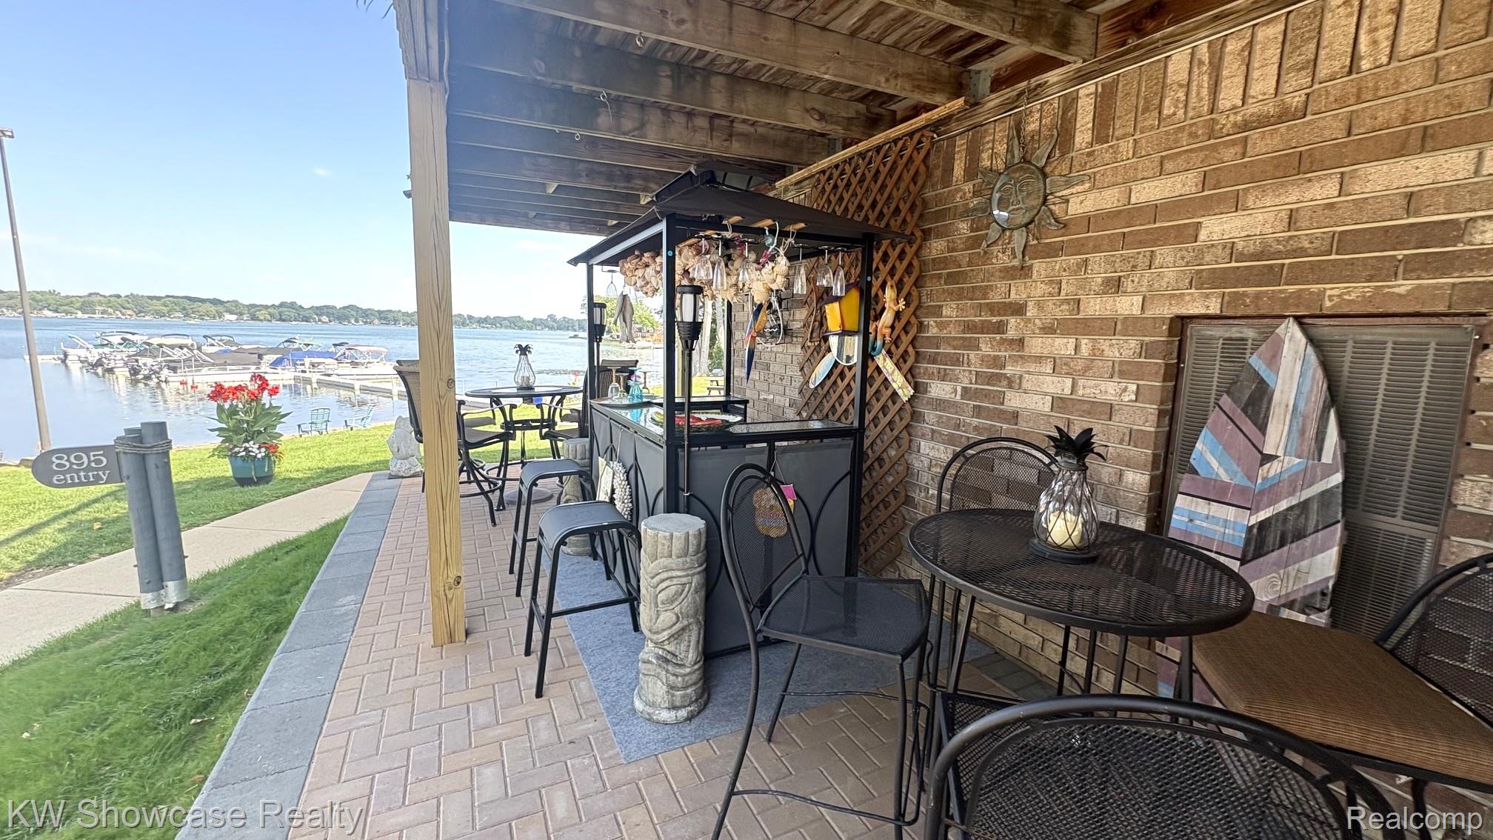
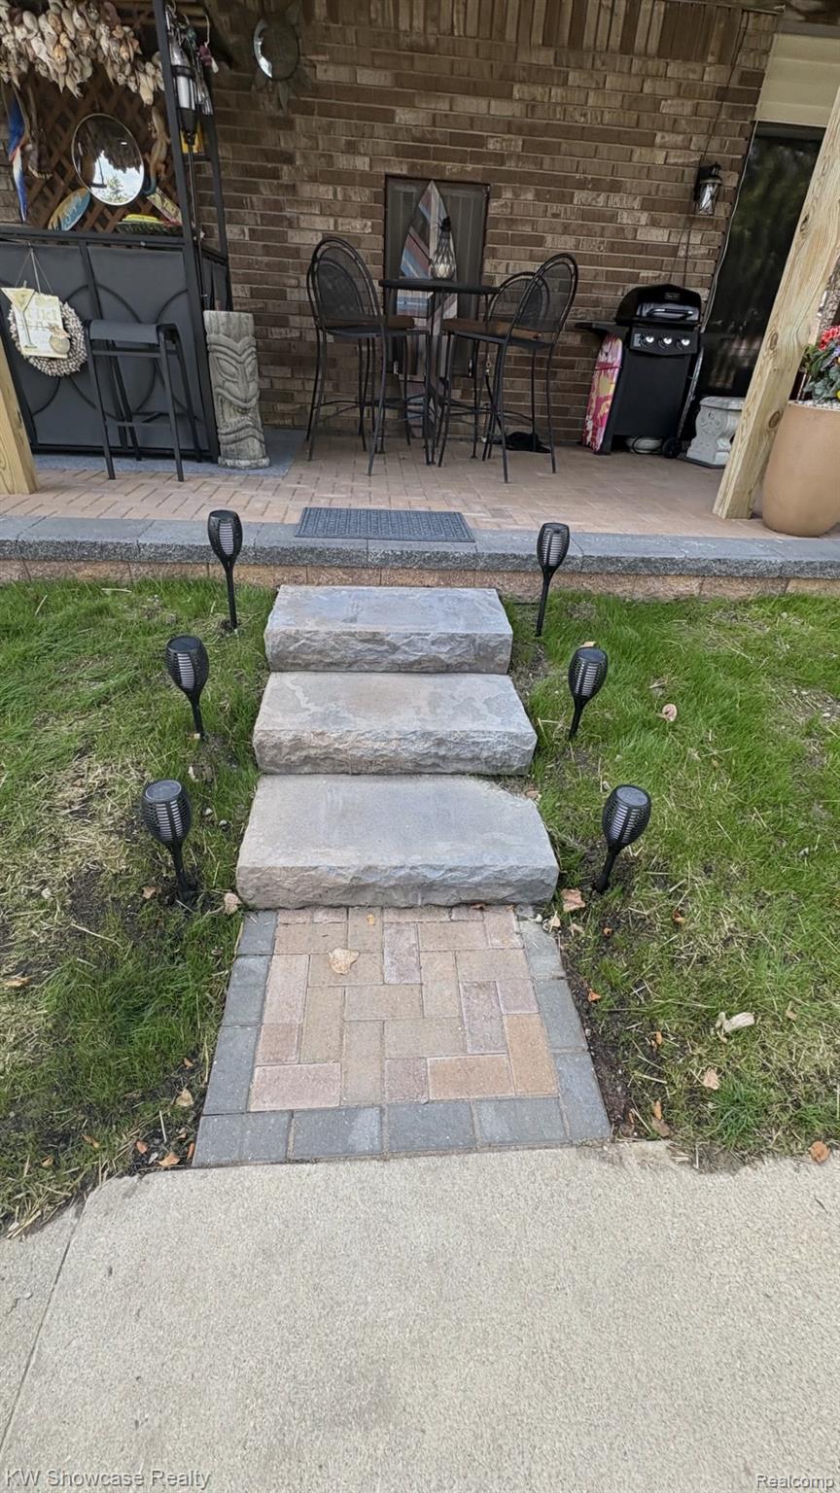
Stunning ground floor, end unit ranch in coveted Shoreline Condos on Walled Lake. Only unit in development, on the ground floor, with 2 bedrooms, 2 baths with wrap around easternly views of Walled Lake. Gorgeous new brick paver patio has just been installed. Two separate door walls lead to the views outside. Master bedroom has attached bathroom with shower & powder area. Walk in closet and closet with built ins for optimal space. Washer & dryer in unit with additional storage area. Open floorplan with breakfast bar area and ample room for larger dining table. So much lake life charm in this condo! Lake views, no matter where you look! Maintenance free, resort like living with private Walled Lake access to launching boat, beach, swimming, boating, relaxing, etc! Optional boat club membership allows access to a dock slip (buyers agent to verify dock availability). Condo comes with a 1 car detached garage with shelving. (#49). Very quiet & private location.

Save
Ask
Tour
Hide
Share
Listing Snapshot
Price 
$279,000
Days On Site 
0 Days
Bedrooms 
2
Inside Area (SqFt) 
962 sqft
Total Baths 
2
Full Baths 
2
Partial Baths 
N/A
Lot Size 
N/A
Year Built 
1984
MLS® Number 
20261066859
Status 
Active
Property Tax 
$1,670
HOA/Condo/Coop Fees 
$330 monthly
Sq Ft Source 
Public Records
Friends & Family
Recent Activity
4 hours agoListing first seen on site
5 hours agoListing updated with changes from the MLS®
General Features
Cross Street 
West Park Dr.
Disclosures 
Taxes Not Homestead Exempt
Foundation 
Slab
Garage 
Yes
Garage Spaces 
1
Levels 
One
Parking 
DetachedParking LotGarage Door Opener
Pets 
Cats OKDogs OKYes
Property Sub Type 
Condominium
Sewer 
Public Sewer
Special Circumstances 
Standard
SqFt Above 
962
Style 
EndUnitRanch
Utilities 
Cable AvailableUnderground Utilities
Water Source 
Public
Interior Features
Furnished 
Negotiable
Heating 
Forced AirNatural Gas
BathFull 
Bedroom 
Dimensions - 11 X 14
Dining Room 
Dimensions - 8 X 13
Kitchen 
Dimensions - 10 X 9
Living Room 
Dimensions - 15 X 16
Master Bedroom 
Dimensions - 15 X 14
Save
Ask
Tour
Hide
Share
Exterior Features
Construction Details 
Brick
Exterior 
LightingPermeable PavingPrivate Entrance
Roof 
Metal
Waterfront 
Yes
Waterfront Features 
Beach AccessBeach FrontLake FrontLake PrivilegesNavigable WaterWaterfront
Community Features
Association Amenities 
Maintenance Grounds
Association Dues 
330
Building Access 
GroundLevel
Community Features 
Sidewalks
Financing Terms Available 
CashConventional
HOA Fee Frequency 
Monthly
MLS Area 
Area02173WalledLake
Roads 
Paved
School District 
WalledLake
Schools
School District
WalledLake
Elementary School
Unknown
Middle School
Unknown
High School
Unknown
Listing courtesy of KW Showcase Realty: [email protected]


IDX provided courtesy of Realcomp II Ltd. via RealcompIILtd. Copyright © 2026 Realcomp II Ltd. Shareholders.

IDX information is provided exclusively for consumers' personal, non-commercial use and may not be used for any purpose other than to identify prospective properties consumers may be interested in purchasing and that the data is deemed reliable but not guaranteed accurate by the MLS.

Neighborhood & Commute
Source: Walkscore
Save
Ask
Tour
Hide
Share