Save
Ask
Tour
Hide
Share
$675,000
New Listing

15771 Cavanaugh Lake Road
Sylvan Township, MI 48118

Single Family Residence|Coming Soon
5
Beds
4
Total Baths
3
Full Baths
1
Partial Bath
3,441
SqFt
$196
/SqFt
1999
Built
County:
Washtenaw
Call Now: 810-220-7653
Is this the listing for you? We can help make it yours.
810-220-7653
15771 Cavanaugh Lake Road15771 Cavanaugh Lake Road15771 Cavanaugh Lake Road15771 Cavanaugh Lake Road
Save
Ask
Tour
Hide
Share

Mortgage Calculator

Monthly Payment (Est.)

$3,080
Calculator powered by Showcase IDX, a Constellation1 Company. Copyright ©2026 Information is deemed reliable but not guaranteed.

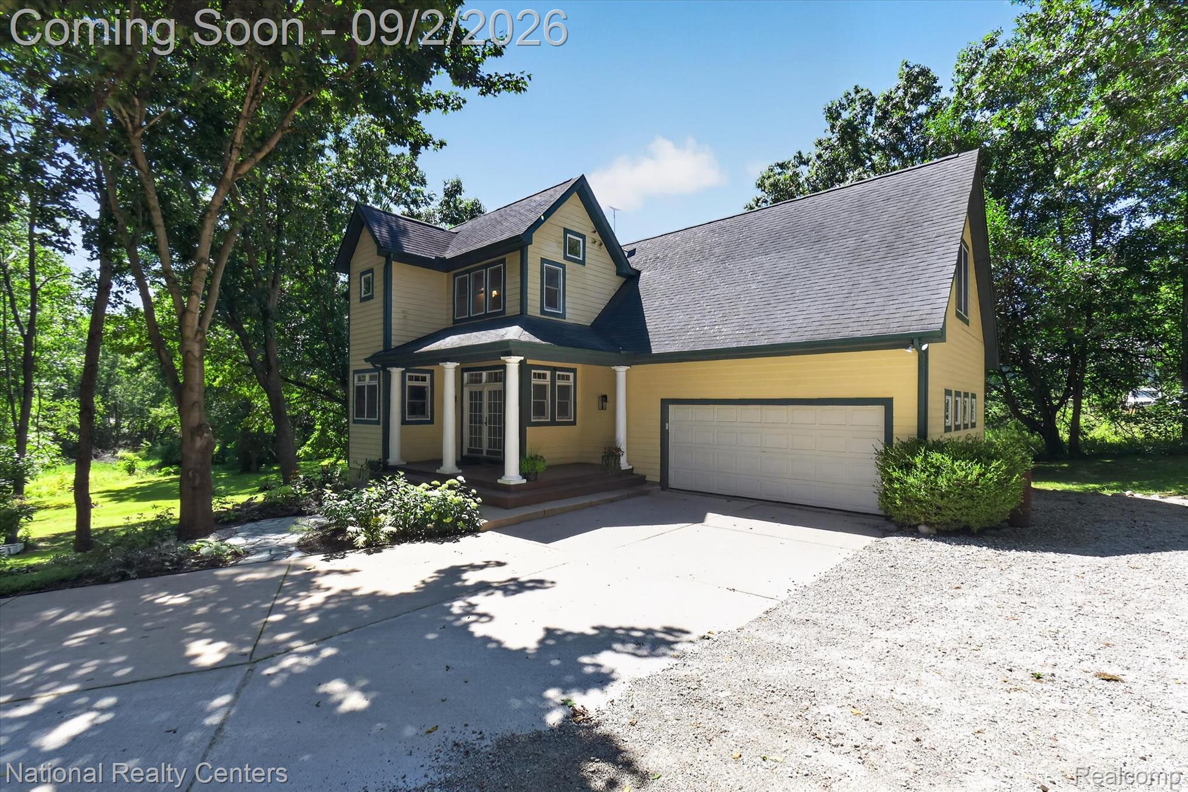
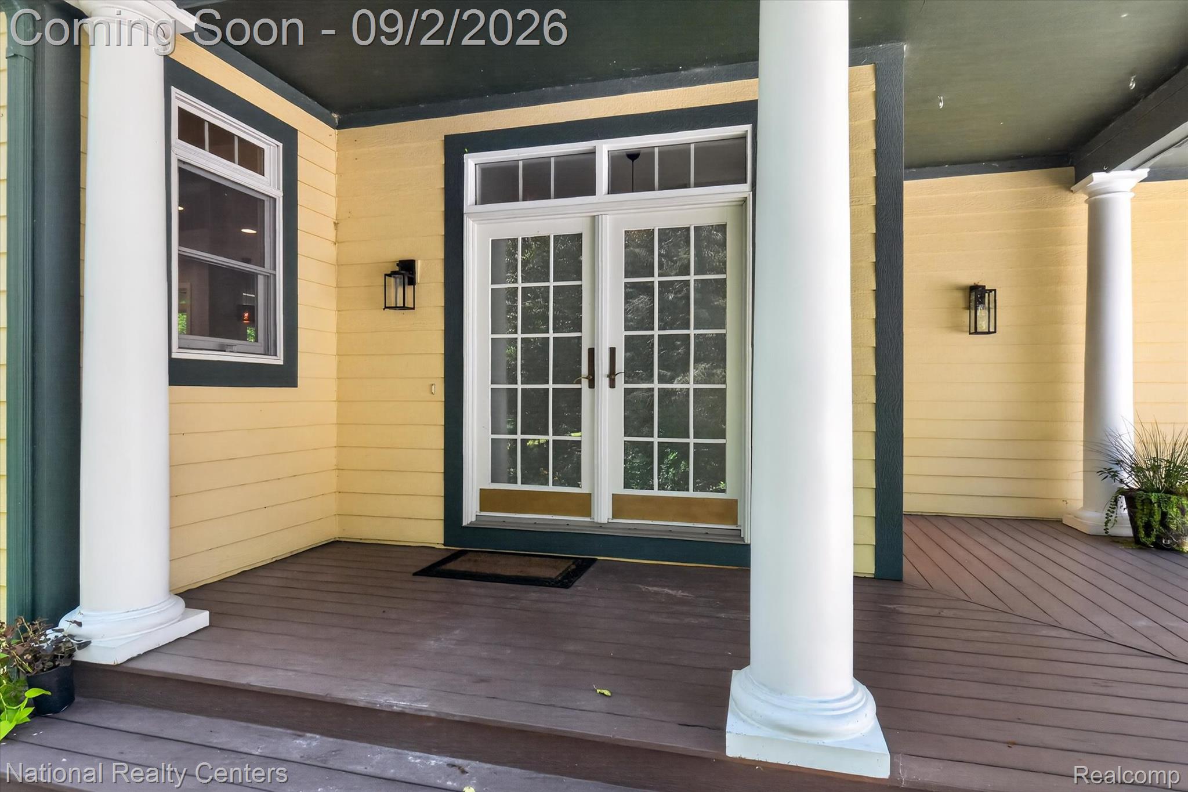
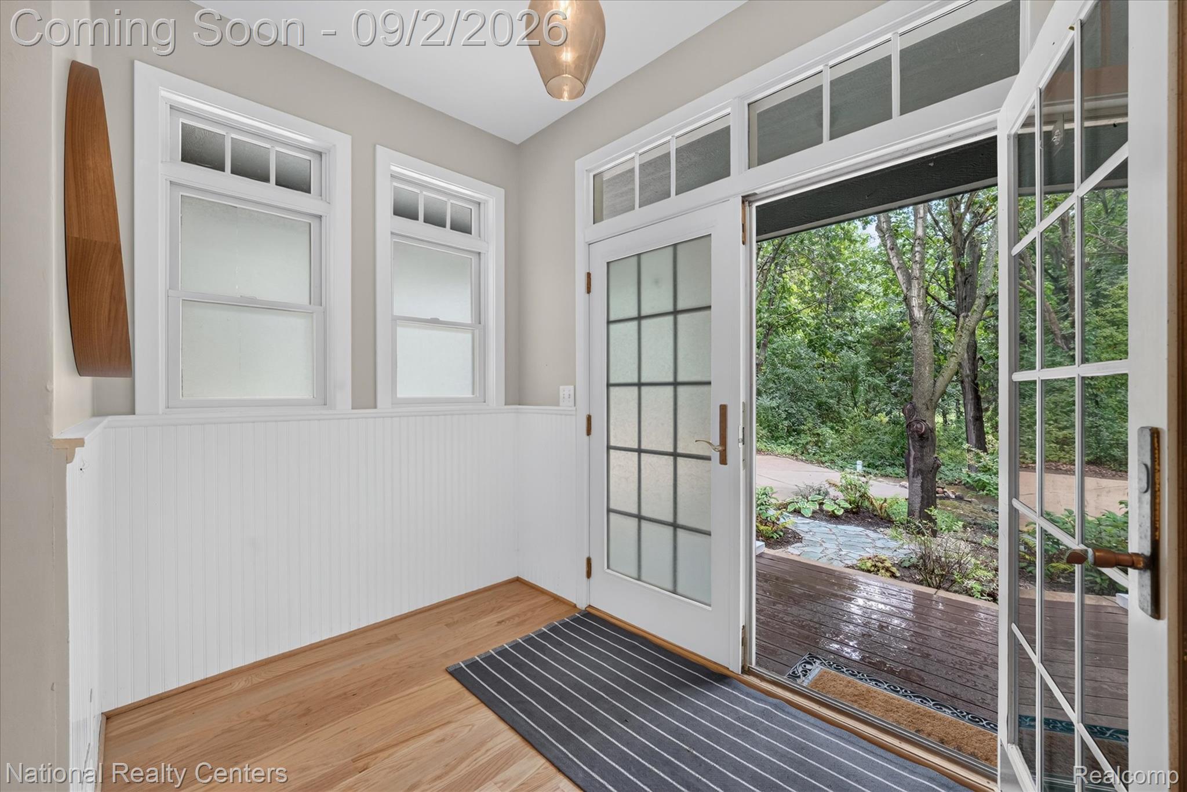
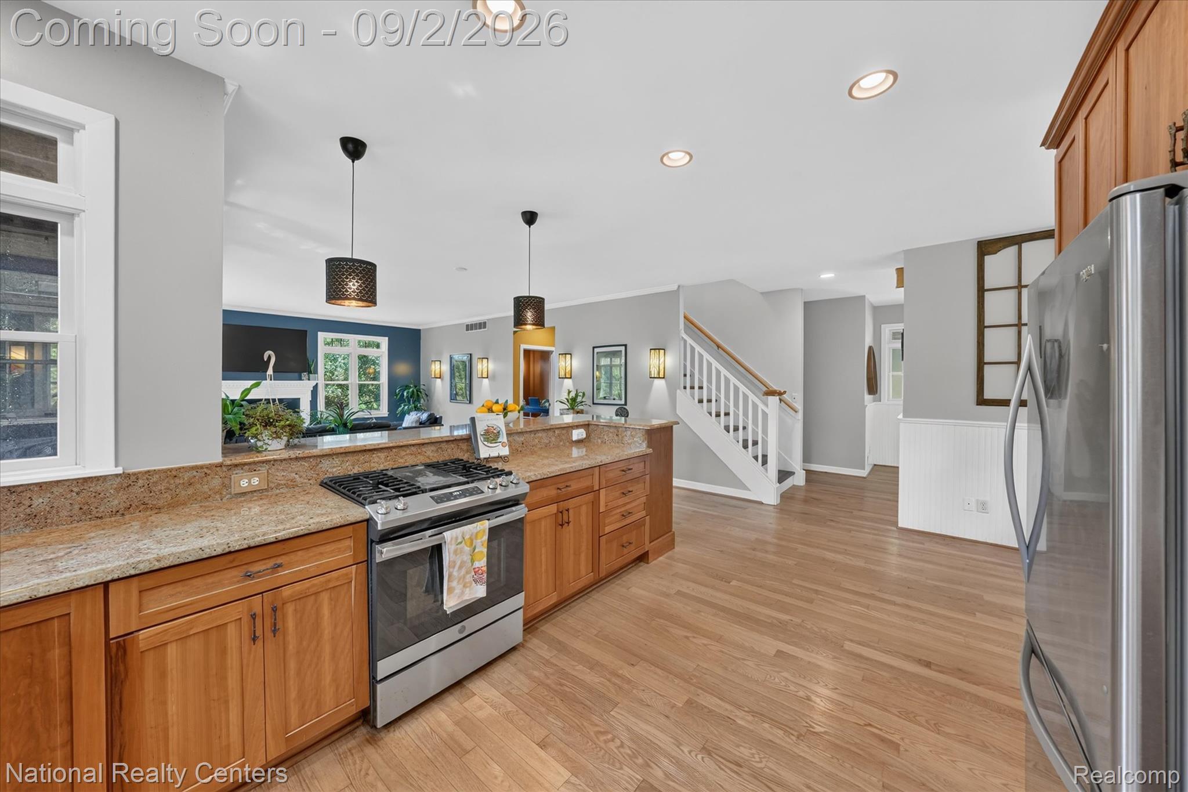
Set on more than two acres of rolling lawn beneath mature oak trees, this custom Chizek-built home feels like a private retreat, complete with deeded access to Lehman Lake reached by a wooded pathway reminiscent of an English garden. A beautifully designed entrance garden and updated front porch welcome you inside, where 10-foot ceilings, oversized windows and doorwalls fill the main level with natural light. New wood flooring flows through the entry, kitchen and living room, where updated lighting and a wood-burning fireplace create a warm, inviting gathering space. The kitchen features rich cherry cabinetry, granite countertops, a large breakfast bar and updated lighting, while the window-wrapped dining nook offers a peaceful spot for everyday meals. A first-floor office/den and remodeled half bath add flexibility and function. Step outside to the expansive three-level composite deck, newly installed in 2024, with plenty of space for dining, entertaining or simply enjoying the wooded surroundings. Upstairs, laminate flooring continues through the staircase and second floor, where four generously sized bedrooms feature cathedral ceilings and distinctive moon windows. The spacious primary suite offers its own private balcony, walk-in closet and remodeled en-suite bath with a soaking tub and two sinks. The upstairs hallway full bath has also been beautifully remodeled. The finished walk-out lower level adds even more living space with an additional bedroom, full bath, built-in bookshelves and plenty of room for recreation, guests or a separate work-from-home space. Thoughtfully updated while retaining its distinctive custom character, this Chelsea home offers a rare combination of acreage, privacy and generous indoor and outdoor living space, all with convenient access to I-94.

Save
Ask
Tour
Hide
Share
Listing Snapshot
Price 
$675,000
Days On Site 
0 Days
Bedrooms 
5
Inside Area (SqFt) 
3,441 sqft
Total Baths 
4
Full Baths 
3
Partial Baths 
1
Lot Size 
2.15 Acres
Year Built 
1999
MLS® Number 
20261066808
Status 
Coming Soon
Property Tax 
$9,435
HOA/Condo/Coop Fees 
N/A
Sq Ft Source 
N/A
Friends & Family
Recent Activity
16 hours agoListing first seen on site
16 hours agoListing updated with changes from the MLS®
General Features
Acres 
2.15
Attached Garage 
Yes
Cross Street 
N of 94 W of Muchback
Disclosures 
Taxes Homestead Exempt
Garage 
Yes
Garage Spaces 
2
Levels 
Two
Parking 
AttachedGarage Door Opener
Pets 
Yes
Property Sub Type 
Single Family Residence
Sewer 
Septic Tank
Special Circumstances 
Standard
SqFt Above 
2680
SqFt Below 
761
Style 
CapeCodColonialCraftsman
Utilities 
Cable Available
Water Source 
PrivateWell
Interior Features
Appliances 
Gas Water HeaterDishwasherDryerFree-Standing Gas RangeFree-Standing RefrigeratorMicrowaveWasher
Basement 
FinishedWalk-Out Access
Cooling 
Ceiling Fan(s)Central Air
Fireplace 
Yes
Fireplace Features 
GasLiving Room
Heating 
Forced AirNatural Gas
Interior 
High Speed InternetSmart Thermostat
Laundry Features 
Laundry Room
BathFull 
Dimensions - 9 X 10Level - Second
Bedroom 
Dimensions - 12 X 20Level - Second
BreakfastNookRoom 
Dimensions - 6 X 7
Dining Room 
Dimensions - 13 X 15
Family Room 
Dimensions - 23 X 19Level - Basement
Kitchen 
Dimensions - 11 X 19
Laundry 
Dimensions - 11 X 8
Library 
Dimensions - 11 X 11
Living Room 
Dimensions - 13 X 19
Master Bathroom 
Dimensions - 13 X 11Level - Second
Master Bedroom 
Dimensions - 20 X 19Level - Second
Save
Ask
Tour
Hide
Share
Exterior Features
Construction Details 
Wood Siding
Lot Features 
Wooded
Patio And Porch 
CoveredDeckPorch
Pool Features 
None
Roof 
Asphalt
Waterfront Features 
Lake Privileges
Community Features
Building Access 
GroundLevel
Financing Terms Available 
CashConventionalFHAVA Loan
MLS Area 
Area04061SylvanTwp
Roads 
GravelPaved
School District 
Chelsea
Schools
School District
Chelsea
Elementary School
Unknown
Middle School
Unknown
High School
Unknown
Listing courtesy of National Realty Centers, Inc: [email protected]


IDX provided courtesy of Realcomp II Ltd. via RealcompIILtd. Copyright © 2026 Realcomp II Ltd. Shareholders.

IDX information is provided exclusively for consumers' personal, non-commercial use and may not be used for any purpose other than to identify prospective properties consumers may be interested in purchasing and that the data is deemed reliable but not guaranteed accurate by the MLS.

Neighborhood & Commute
Source: Walkscore
Save
Ask
Tour
Hide
Share