Save
Ask
Tour
Hide
Share
$192,600
1 Day On Site

61745 VALLEY FORGE Drive 1
South Lyon City, MI 48178

For Sale|Stock Cooperative|Active
2
Beds
2
Total Baths
2
Full Baths
1,650
SqFt
$117
/SqFt
2005
Built
County:
Oakland
Call Now: 810-220-7653
Is this the listing for you? We can help make it yours.
810-220-7653
61745 VALLEY FORGE Drive 161745 VALLEY FORGE Drive 161745 VALLEY FORGE Drive 161745 VALLEY FORGE Drive 1
Save
Ask
Tour
Hide
Share

Mortgage Calculator

Monthly Payment (Est.)

$879
Calculator powered by Showcase IDX, a Constellation1 Company. Copyright ©2026 Information is deemed reliable but not guaranteed.

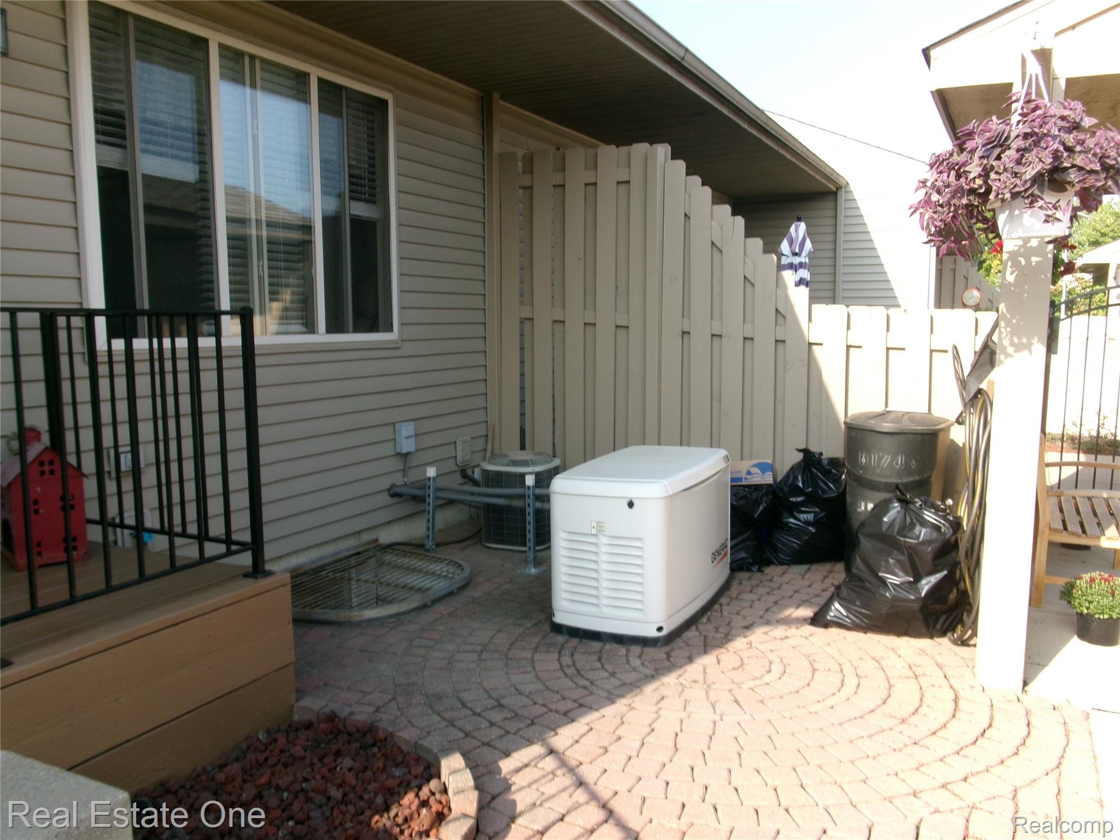
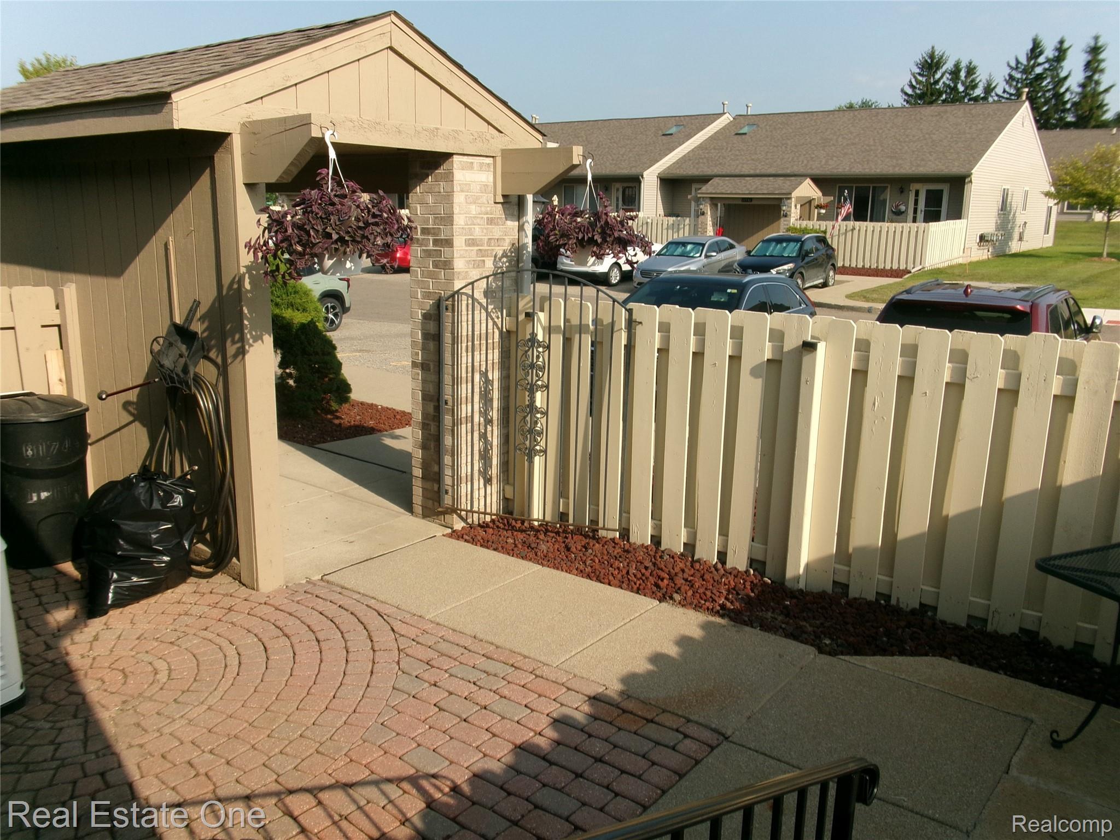
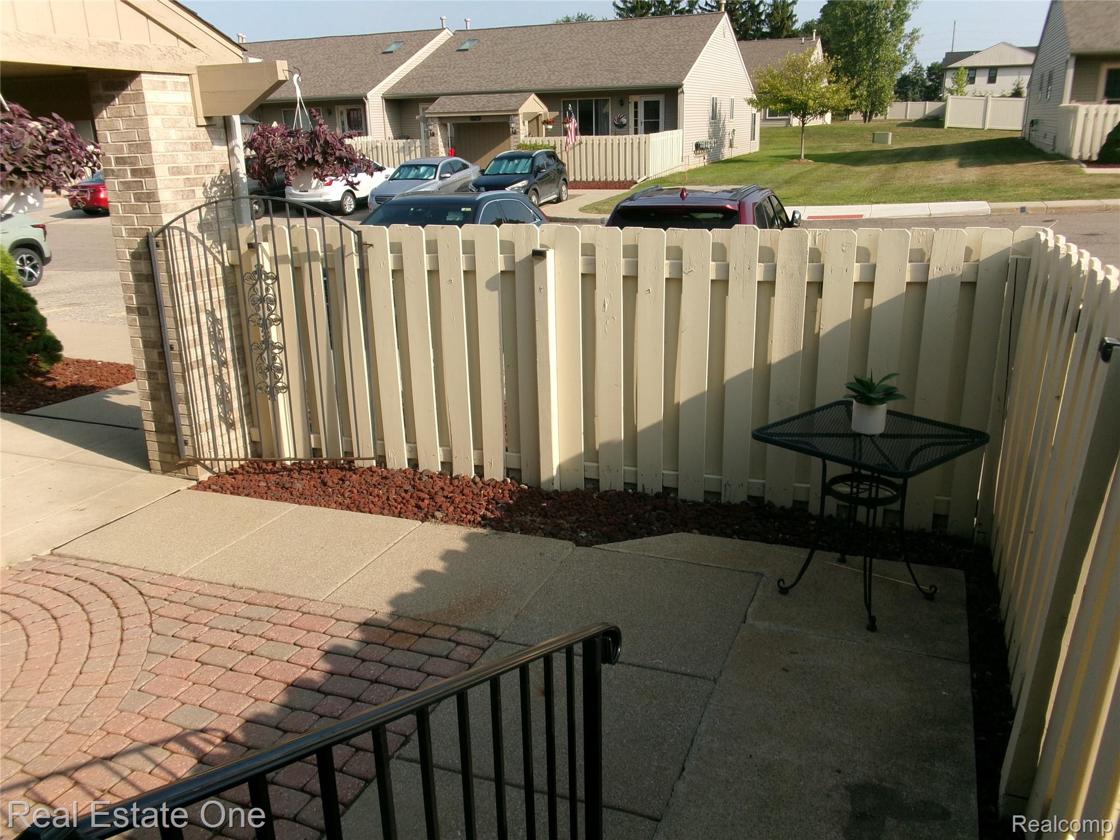
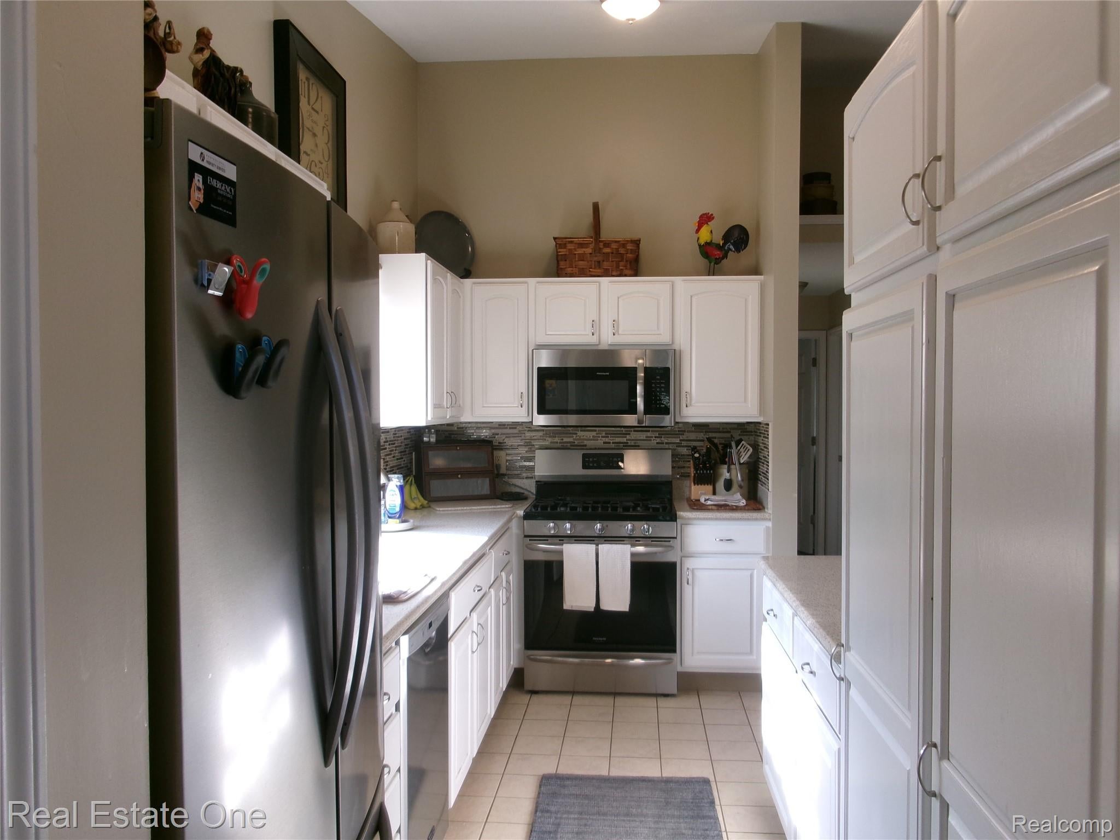
55+ age community! CENTRAL AIR, Bright Sunny End unit with Window in the Kitchen and Bath...2 Full Baths, Primary Bedroom on Entry Level, 2nd Bedroom/Den over looking Enclosed Porch. 2nd Bedroom also offers Hook Ups for Washer Dryer on the First Floor. 3rd Bedroom with Egress Window Lower Level. Open Floor Plan , Reverse Osmosis System, Appliances including Washer & Dryer . Finished Basement w/ Full Bath and Bedroom/Family Room with gas Fireplace. ...Court Yard with Room for More Flower Gardens, Its' a Gardener's Delight with Patio and Garden off Door wall leading to the back. Gas Forced Air Furnace. Monthly fee includes water, trash, snow removal, furnace, hot water heater ground maintenance pool and Clubhouse. Walk to town, Bike paths and senior center. WHOLE HOUSE GENERATOR Don't Miss Out!!!

Save
Ask
Tour
Hide
Share
Listing Snapshot
Price 
$192,600
Days On Site 
1 Day
Bedrooms 
2
Inside Area (SqFt) 
1,650 sqft
Total Baths 
2
Full Baths 
2
Partial Baths 
N/A
Lot Size 
N/A
Year Built 
2005
MLS® Number 
20261066801
Status 
Active
Property Tax 
N/A
HOA/Condo/Coop Fees 
$475 monthly
Sq Ft Source 
Builder
Friends & Family
Recent Activity
yesterdayListing first seen on site
yesterdayListing updated with changes from the MLS®
General Features
Cross Street 
11 mile and Pontiac Trail
Levels 
One
Parking 
No GarageAssigned
Pets 
CallDogs OK
Property Sub Type 
Stock Cooperative
Sewer 
Public Sewer
Special Circumstances 
Standard
SqFt Above 
900
SqFt Below 
750
Style 
Ranch
Utilities 
Sewer Available
Water Source 
Public
Interior Features
Appliances 
Gas Water HeaterDishwasherDryerFree-Standing Gas RangeFree-Standing RefrigeratorMicrowave
Basement 
FinishedFull
Cooling 
Window Unit(s)
Fireplace 
Yes
Fireplace Features 
BasementGas
Heating 
Forced AirNatural Gas
Laundry Features 
None
BathFull 
Bedroom 
Dimensions - 10 X 11
Kitchen 
Dimensions - 7 X 14
Living Room 
Dimensions - 13 X 21
Master Bedroom 
Dimensions - 14 X 18
Other 
Dimensions - 12 X 16Level - Basement
Save
Ask
Tour
Hide
Share
Exterior Features
Construction Details 
BrickVinyl Siding
Pool Features 
CommunityIn Ground
Roof 
Asphalt
Community Features
Association Dues 
475
Building Access 
GroundLevelwSteps
Community Features 
Pool
Financing Terms Available 
Cash
HOA Fee Frequency 
Monthly
MLS Area 
Area02212SouthLyon
Roads 
Paved
School District 
SouthLyon
Schools
School District
SouthLyon
Elementary School
Unknown
Middle School
Unknown
High School
Unknown
Listing courtesy of Real Estate One-Brighton: [email protected]


IDX provided courtesy of Realcomp II Ltd. via RealcompIILtd. Copyright © 2026 Realcomp II Ltd. Shareholders.

IDX information is provided exclusively for consumers' personal, non-commercial use and may not be used for any purpose other than to identify prospective properties consumers may be interested in purchasing and that the data is deemed reliable but not guaranteed accurate by the MLS.

Neighborhood & Commute
Source: Walkscore
Save
Ask
Tour
Hide
Share