Save
Ask
Tour
Hide
Share
$565,000
New Listing

2420 Shagbark
Milford Charter Township, MI 48380

Single Family Residence|Coming Soon
4
Beds
3
Total Baths
3
Full Baths
2,422
SqFt
$233
/SqFt
1974
Built
County:
Oakland
Call Now: 810-220-7653
Is this the listing for you? We can help make it yours.
810-220-7653
2420 Shagbark2420 Shagbark2420 Shagbark2420 Shagbark
Save
Ask
Tour
Hide
Share

Mortgage Calculator

Monthly Payment (Est.)

$2,578
Calculator powered by Showcase IDX, a Constellation1 Company. Copyright ©2026 Information is deemed reliable but not guaranteed.

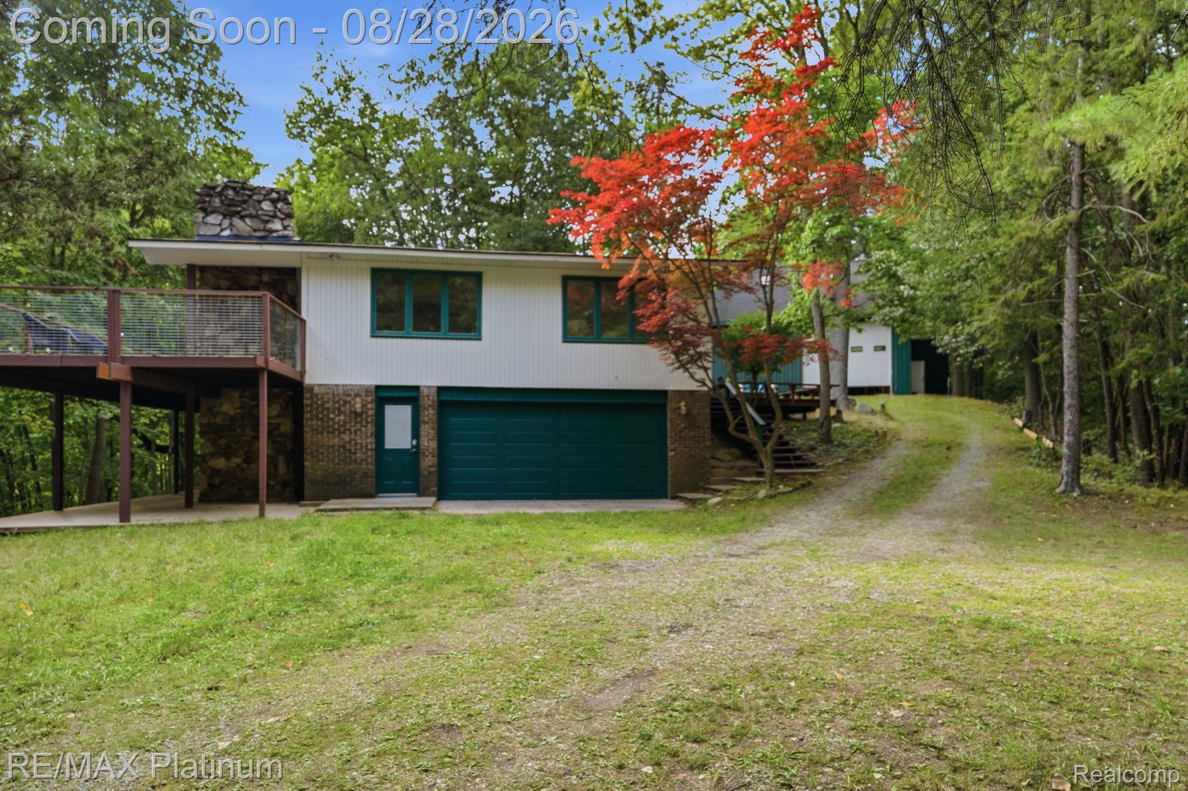
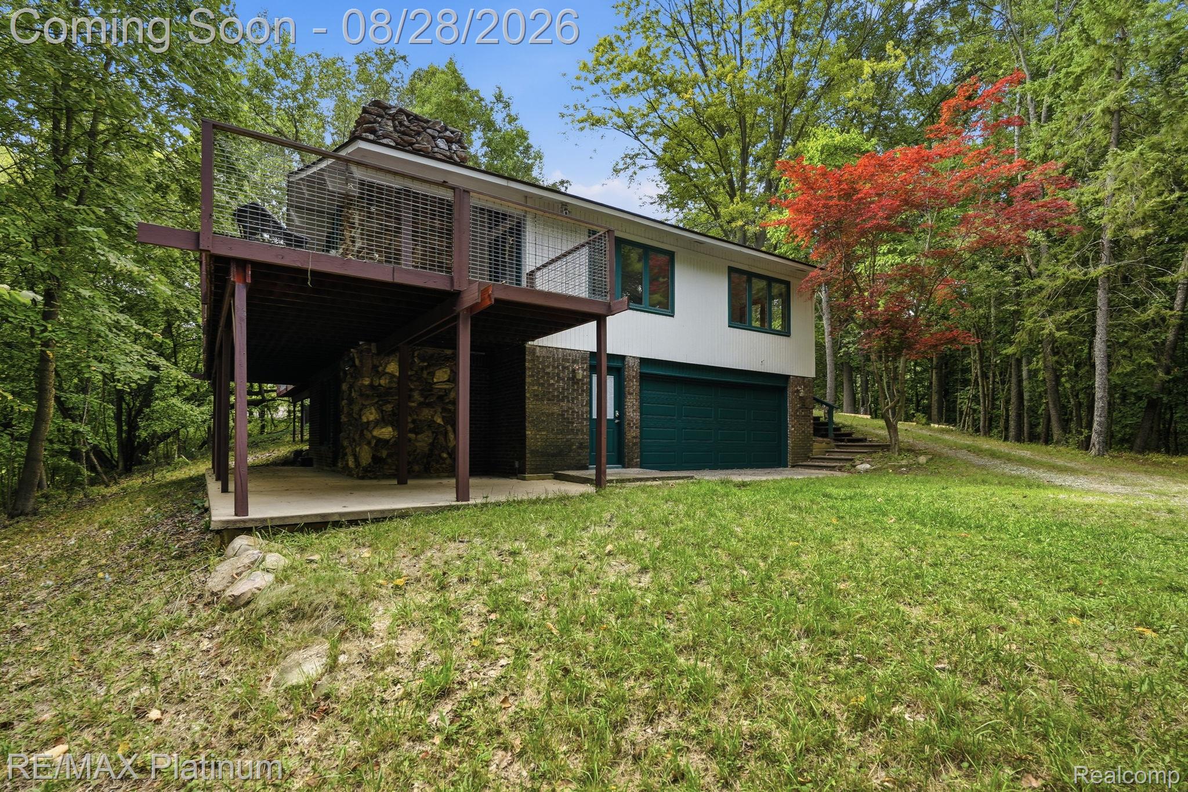
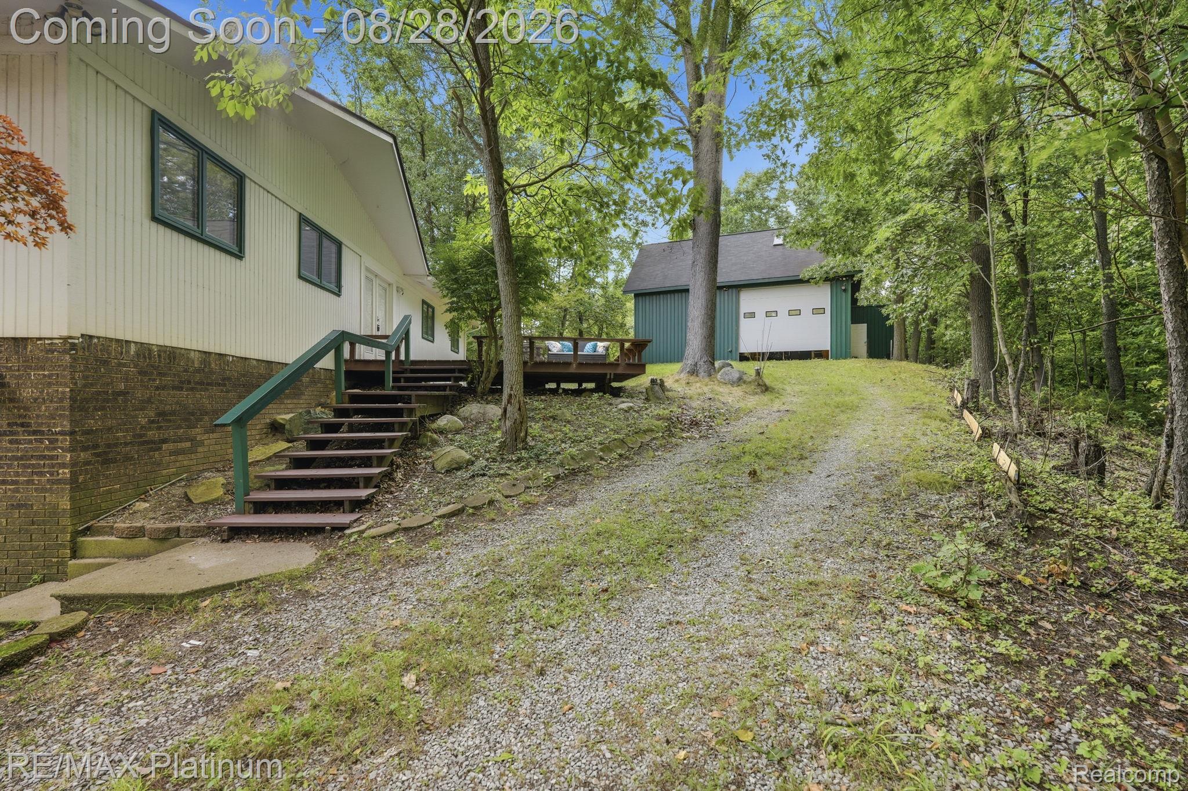
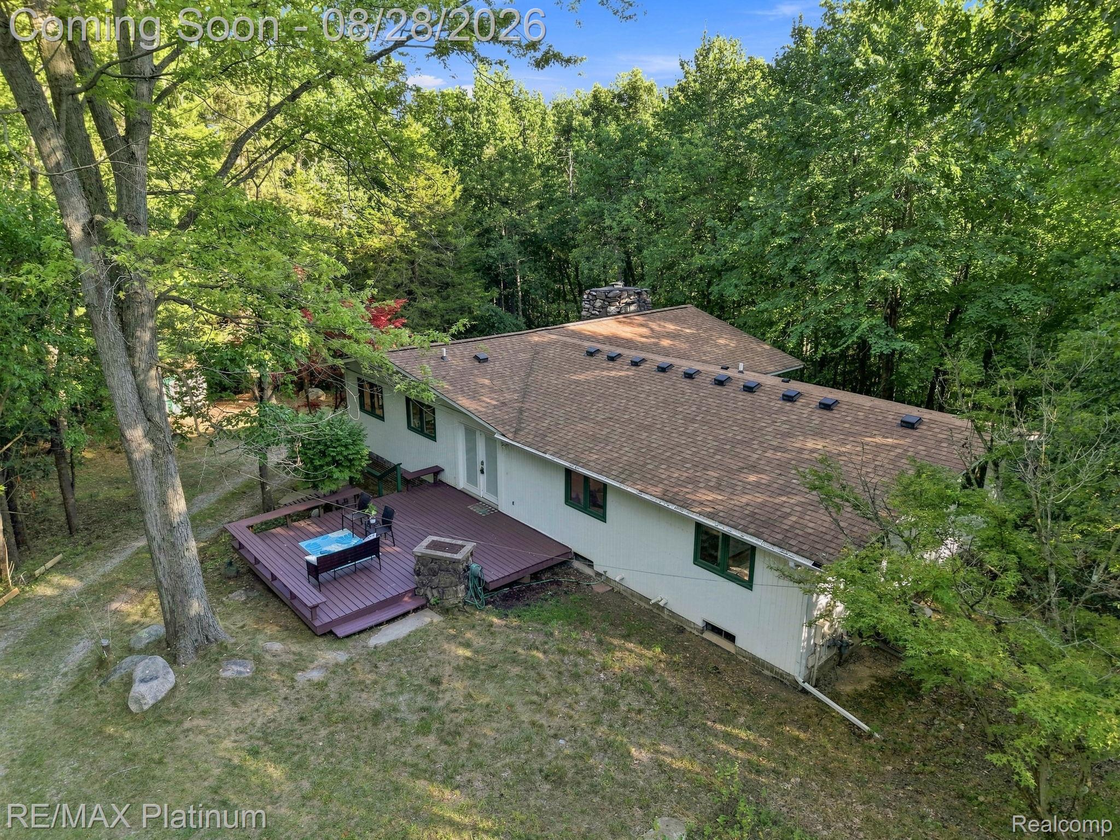
Live on your very own private retreat! Take the gated driveway up to this custom one of a kind homestead and marvel at the 3.58 acres of wooded views surrounding you. Raised ranch home w/ large rooms & fabulous layout. Gorgeous views from every room. Featuring a Vaulted beamed ceiling, 2 stone fireplaces, newer roof(2020), Tile flooring throughout, updated bathrooms, new water heater, new plumbing fixtures, new stove, new dishwasher and new screens. Expansive Deck on entire Southside of home all Overlooking a forest of mature trees. Walkout lower family room w/ 4th bedroom & 3rd bathroom. Multiple outbuildings with 2x6 construction on the property with the 2nd bldg asset being a rare find. The pole barn features a 16x16 garage door that opens to 30x40 w/ a 12" slab & 3 stories complete with an add'l 20x40 storage on the back of pole barn, the workshop boasts its own DTE meters (gas & electric) & billing address. 2 offices on 3rd floor. 3 phase power plus 200amp panel & HVAC- heat, water & A/C. Great for a business owner or the ultimate garage/man cave. Very PRIVATE & Secured. All in the Heart of Milford. Enjoy everything that downtown has to offer. Close to everything. Natures paradise. Do not miss out, schedule your showing today!

Save
Ask
Tour
Hide
Share
Listing Snapshot
Price 
$565,000
Days On Site 
0 Days
Bedrooms 
4
Inside Area (SqFt) 
2,422 sqft
Total Baths 
3
Full Baths 
3
Partial Baths 
N/A
Lot Size 
3.58 Acres
Year Built 
1974
MLS® Number 
20261066785
Status 
Coming Soon
Property Tax 
$8,481
HOA/Condo/Coop Fees 
N/A
Sq Ft Source 
Public Records
Friends & Family
Recent Activity
11 hours agoListing first seen on site
11 hours agoListing updated with changes from the MLS®
General Features
Acres 
3.58
Attached Garage 
Yes
Cross Street 
E of Hickory Ridge/ S. of General Motors
Disclosures 
Taxes Homestead Exempt
Foundation 
Block
Garage 
Yes
Garage Spaces 
6
Levels 
One
Parking 
AttachedBasementDirect AccessGarage Door Opener
Pets 
Yes
Property Sub Type 
Single Family Residence
Sewer 
Septic Tank
Special Circumstances 
Standard
SqFt Above 
2422
Style 
RaisedRanch
Water Source 
PrivateWell
Interior Features
Appliances 
Gas Water HeaterDishwasherDisposalDryerFree-Standing Gas RangeFree-Standing RefrigeratorMicrowaveWasherWater Softener Owned
Basement 
UnfinishedWalk-Out Access
Cooling 
Attic FanCeiling Fan(s)Central Air
Fireplace 
Yes
Fireplace Features 
Family RoomGreat Room
Heating 
Forced AirNatural Gas
Interior 
High Speed InternetSmart Thermostat
Laundry Features 
Laundry Room
BathFull 
Dimensions - 8 X 10
Bedroom 
Dimensions - 12 X 10
Dining Room 
Dimensions - 15 X 10
Family Room 
Dimensions - 20 X 13Level - Basement
Great Room 
Dimensions - 29 X 20
Kitchen 
Dimensions - 13 X 10
Laundry 
Dimensions - 12 X 6Level - Basement
Master Bathroom 
Dimensions - 10 X 7
Master Bedroom 
Dimensions - 13 X 12
Save
Ask
Tour
Hide
Share
Exterior Features
Construction Details 
BrickStoneWood Siding
Exterior 
Lighting
Other Structures 
Barn(s)Poultry CoopSecond GarageShed(s)
Patio And Porch 
DeckPatioPorch
Pool Features 
None
Roof 
Asphalt
Community Features
Building Access 
GroundLevelwSteps
Financing Terms Available 
CashConventionalVA Loan
MLS Area 
Area02161MilfordTwp
Roads 
Gravel
School District 
HuronValley
Schools
School District
HuronValley
Elementary School
Unknown
Middle School
Unknown
High School
Unknown
Listing courtesy of RE/MAX Platinum: [email protected]


IDX provided courtesy of Realcomp II Ltd. via RealcompIILtd. Copyright © 2026 Realcomp II Ltd. Shareholders.

IDX information is provided exclusively for consumers' personal, non-commercial use and may not be used for any purpose other than to identify prospective properties consumers may be interested in purchasing and that the data is deemed reliable but not guaranteed accurate by the MLS.

Neighborhood & Commute
Source: Walkscore
Save
Ask
Tour
Hide
Share