
Save
Ask
Tour
Hide
$325,000
2 Days On Site
1040 Bird Song Lane LaneMilford Village, MI 48381
For Sale|Condominium|Active
2
Beds
2
Total Baths
2
Full Baths
2,162
SqFt
$150
/SqFt
1999
Built
Subdivision:
PINE BLUFFS OF MILFORD OCCPN 1151
County:
Oakland
Call Now: 810-220-7653
Is this the listing for you? We can help make it yours.
810-220-7653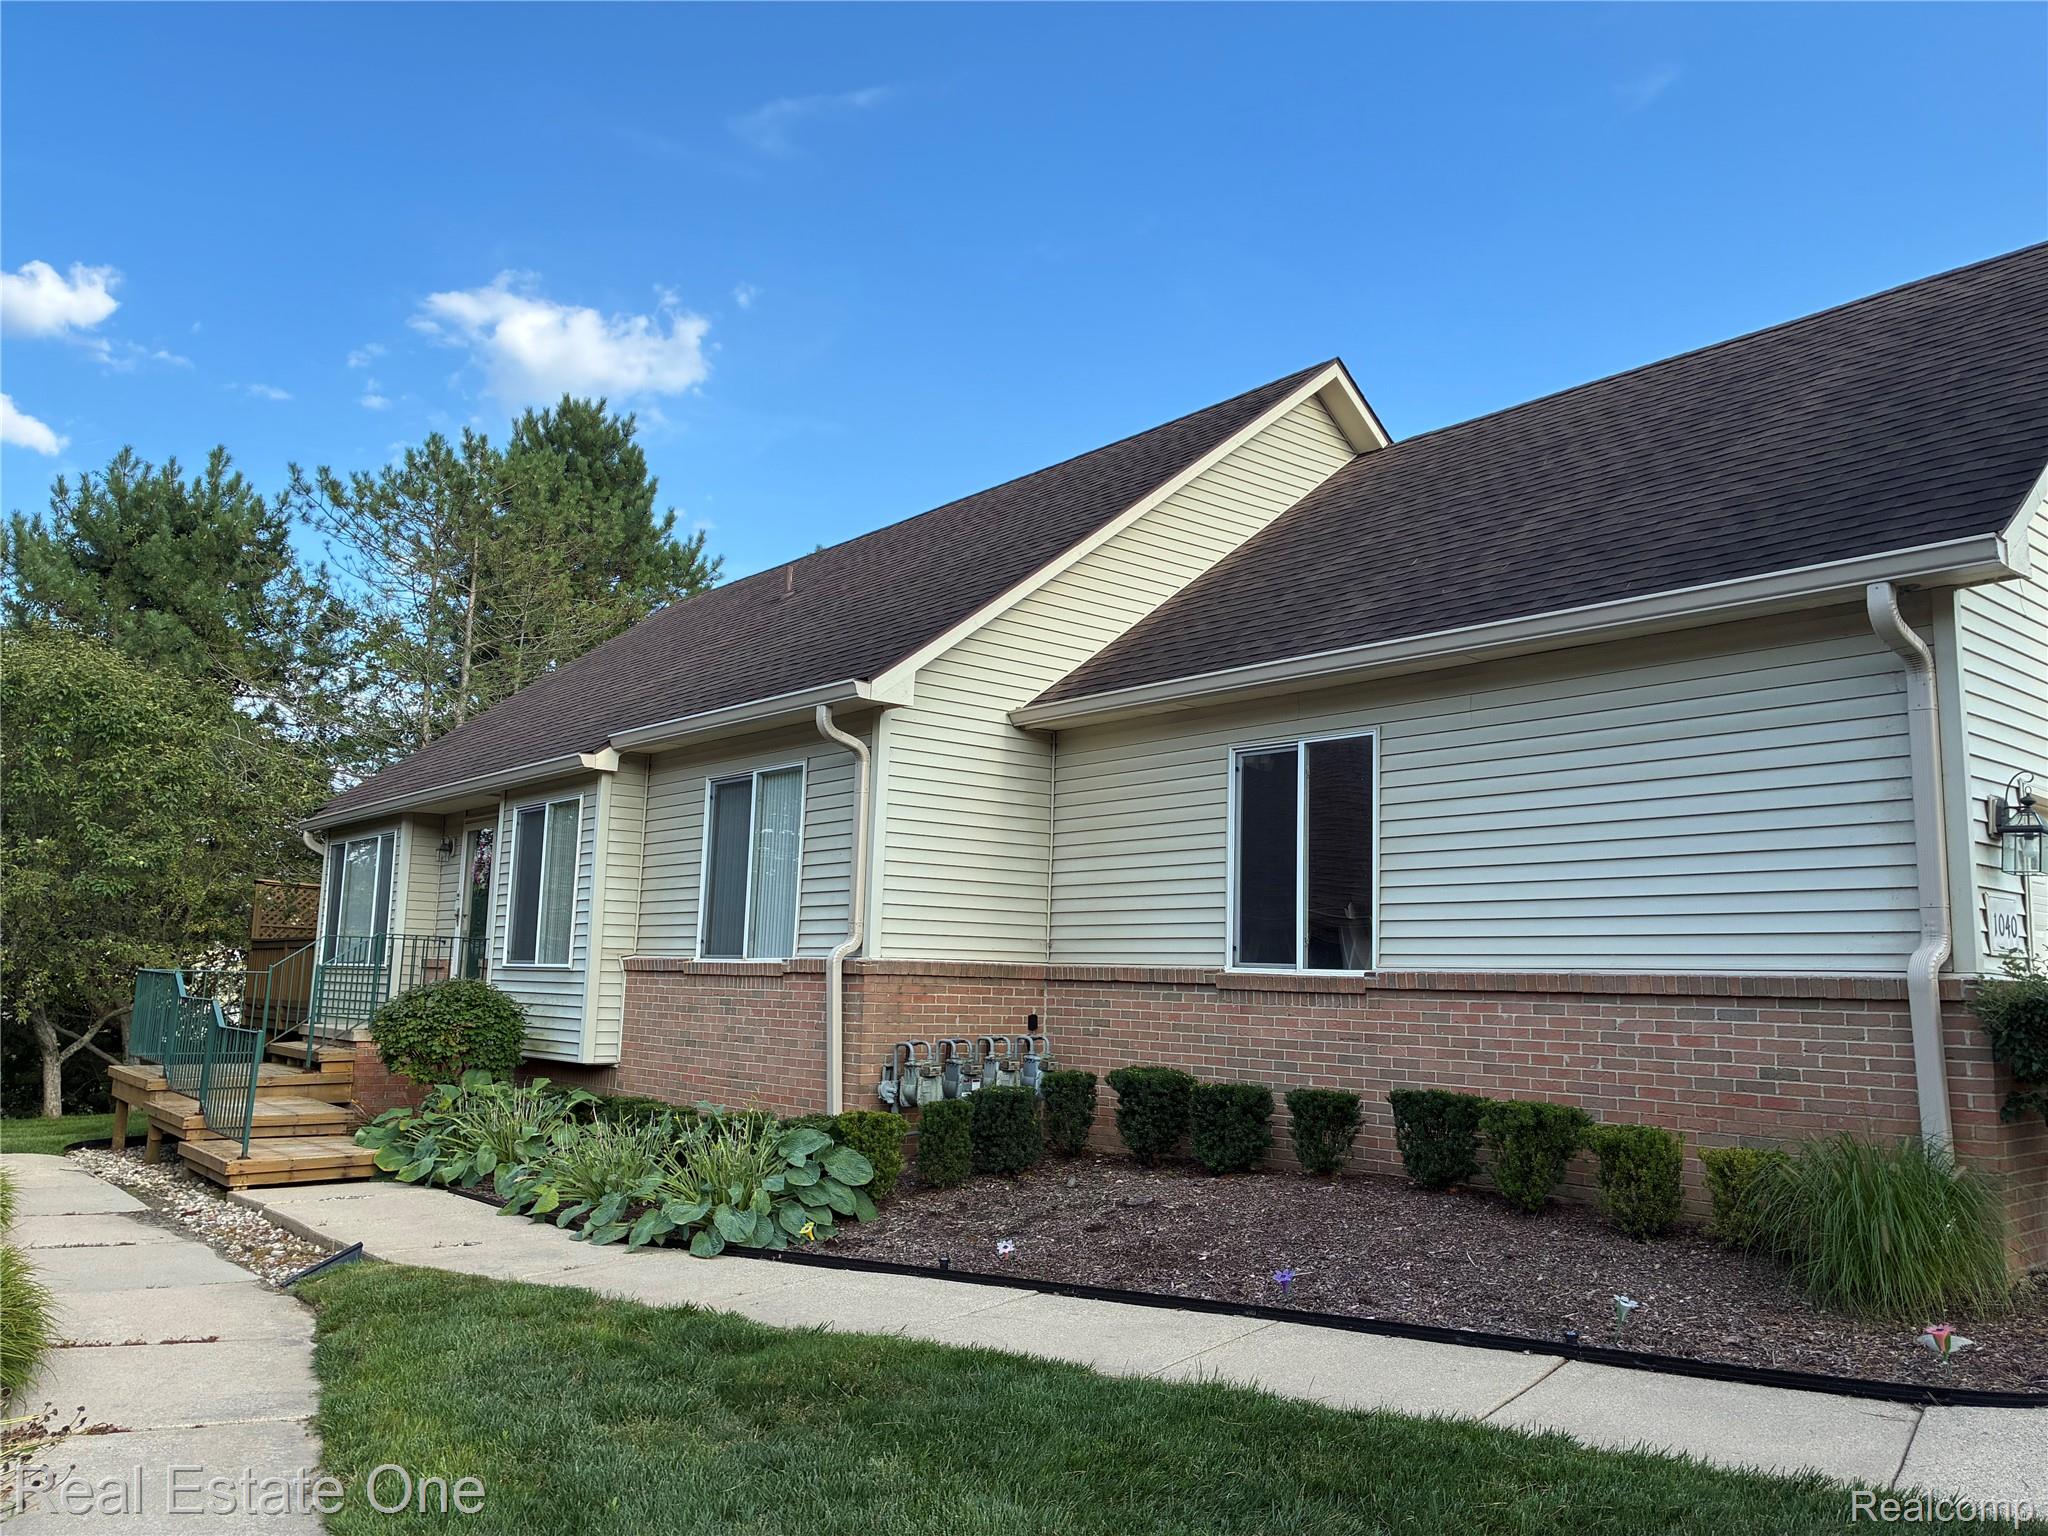
Save
Ask
Tour
Hide
Mortgage Calculator
Monthly Payment (Est.)
$1,483Calculator powered by Showcase IDX, a Constellation1 Company. Copyright ©2026 Information is deemed reliable but not guaranteed.
The opportunity to own a ranch condo in the Pine Bluffs of Milford doesn't often present itself. This very private, cul-de-sac location provides a peaceful and serene respite, yet easy and walkable access to the charms of Downtown Milford. Move in ready, this one owner, 2 bedroom, 2 bath condo awaits your personal touches and upgrades. The Open floor plan gives off a relaxed and airy comfort. Partially finished basement is framed and drywalled, offering the potential to finish off another 900 square feet of living comfort. This is a rare opportunity. Hurry!
Save
Ask
Tour
Hide
Listing Snapshot
Price
$325,000
Days On Site
2 Days
Bedrooms
2
Inside Area (SqFt)
2,162 sqft
Total Baths
2
Full Baths
2
Partial Baths
N/A
Lot Size
N/A
Year Built
1999
MLS® Number
20261066770
Status
Active
Property Tax
$3,585
HOA/Condo/Coop Fees
$35,000 monthly
Sq Ft Source
Public Records
Friends & Family
Recent Activity
| 2 days ago | Listing first seen on site | |
| 2 days ago | Listing updated with changes from the MLS® |
General Features
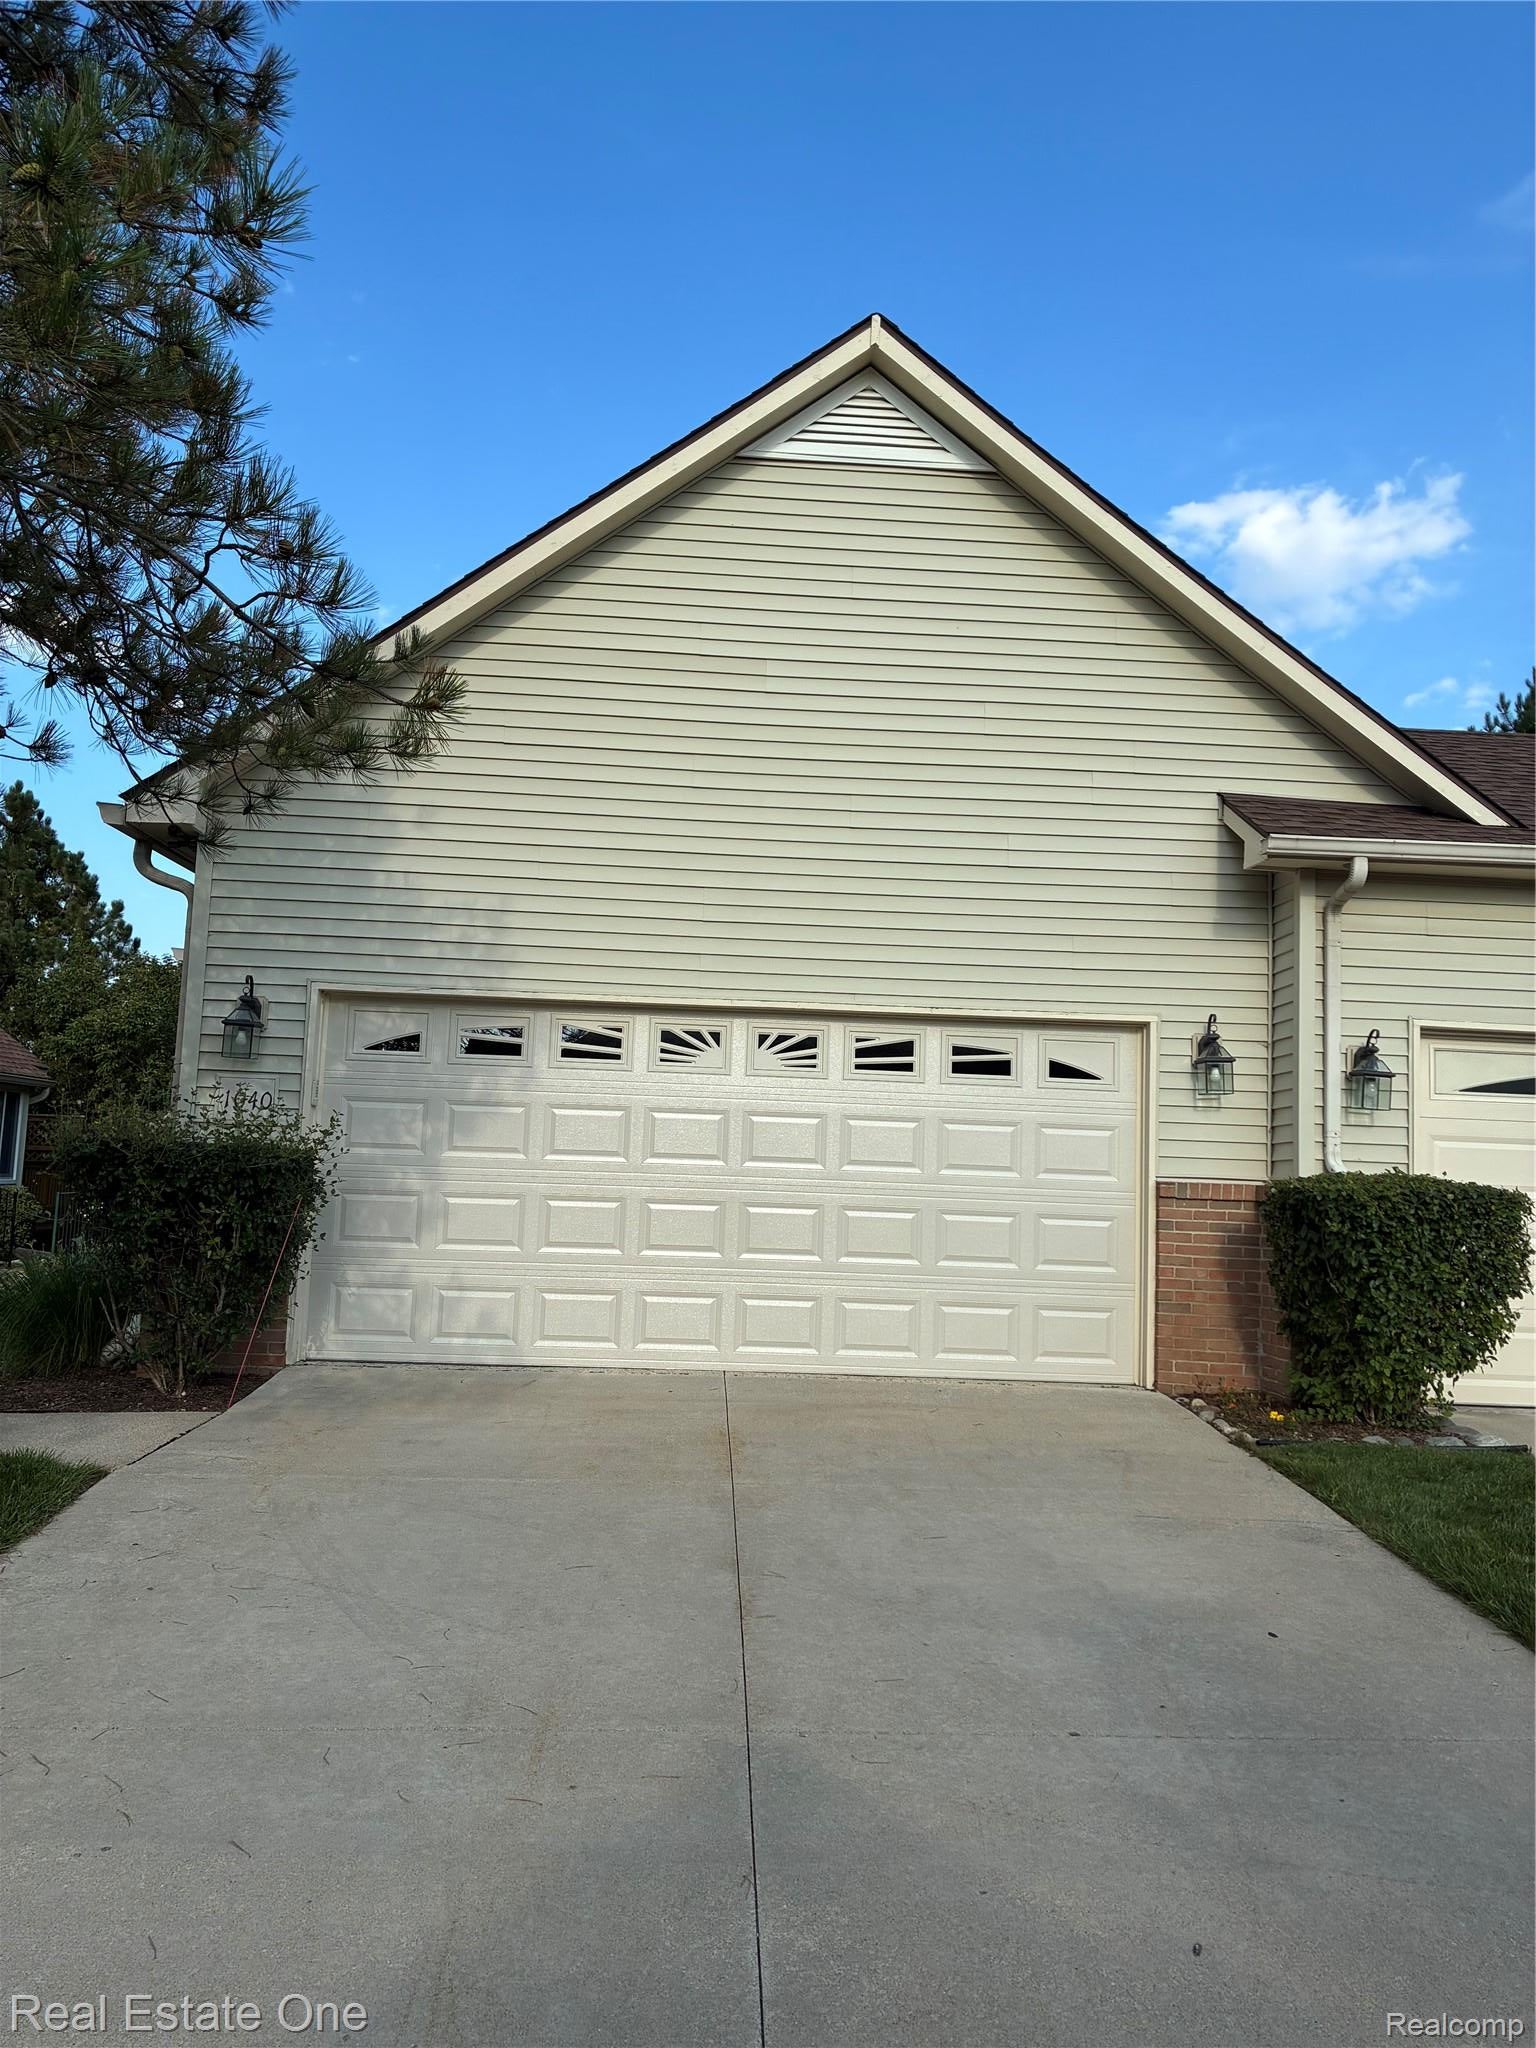
Attached Garage
Yes
Cross Street
N Milford Rd &Abbey Lane
Disclosures
Exclusions Do Not Exist, No Restrictions, Taxes Homestead Exempt
Garage
Yes
Garage Spaces
2
Levels
One
Parking
AttachedDrivewayGarage Faces Front
Pets
CallYes
Property Sub Type
Condominium
Sewer
Public Sewer
Special Circumstances
Standard
SqFt Above
1262
SqFt Below
900
Style
Ranch
Utilities
Cable AvailableUnderground Utilities
Water Source
OtherPublic
Interior Features
Appliances
Gas Water HeaterDishwasherDryerExhaust FanFree-Standing Gas RangeFree-Standing RefrigeratorMicrowaveRange HoodStainless Steel Appliance(s)Washer
Basement
FullPartially FinishedSump Pump
Cooling
Ceiling Fan(s)Central Air
Fireplace
Yes
Fireplace Features
GasGreat Room
Heating
Exhaust FanForced AirNatural Gas
Laundry Features
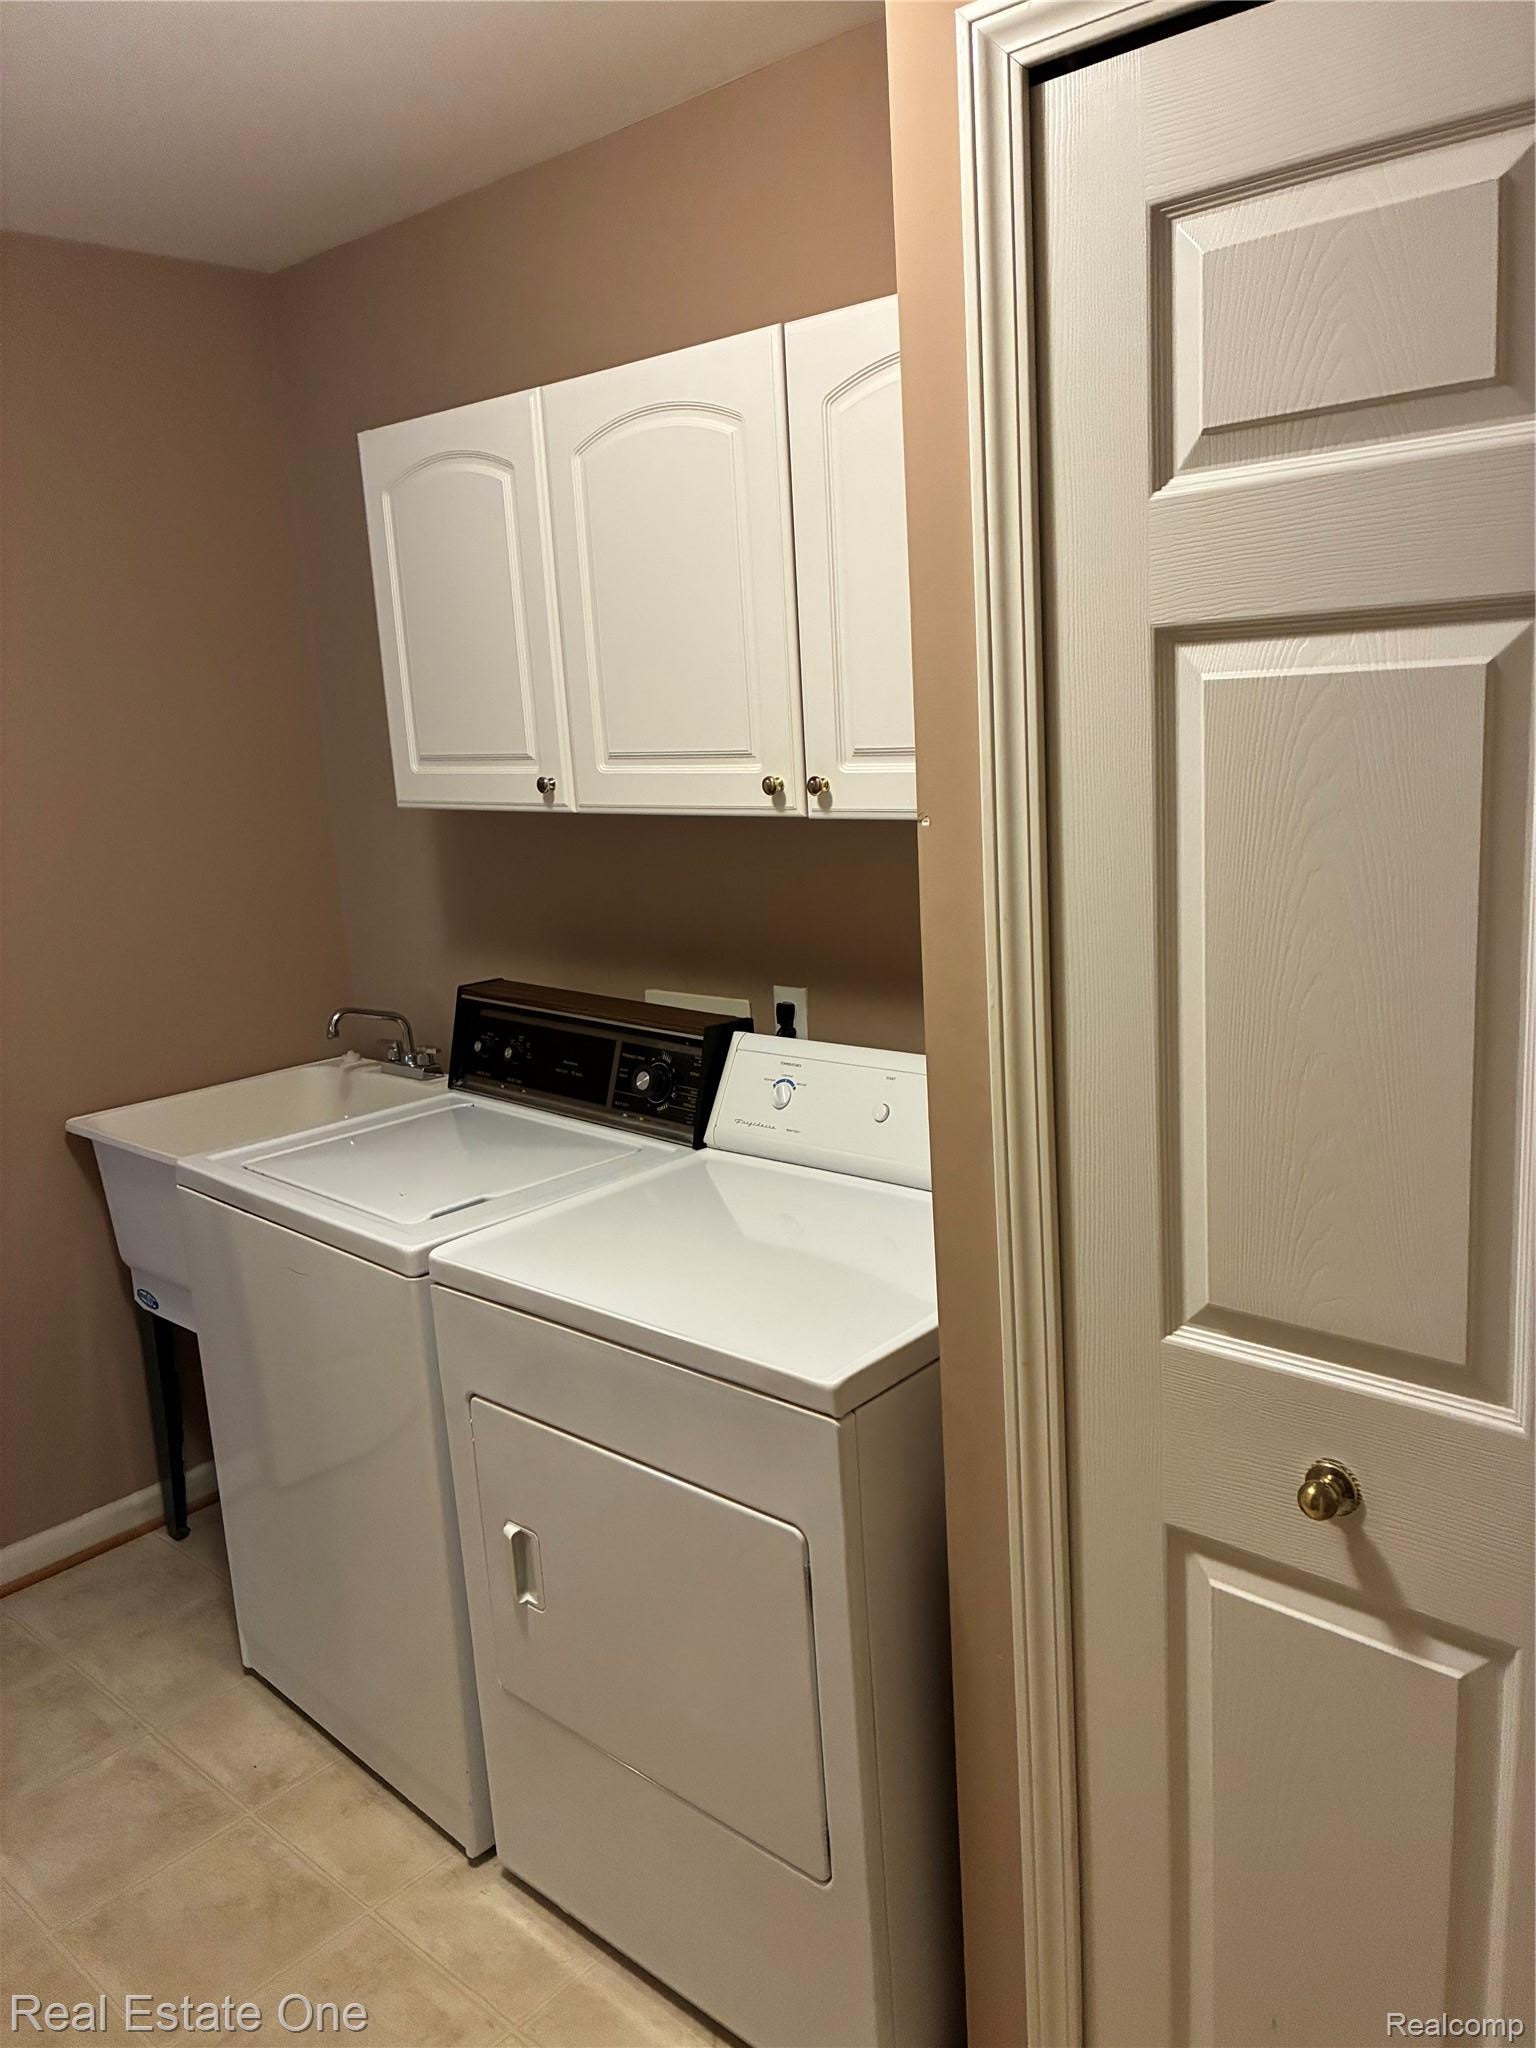
Electric Dryer HookupGas Dryer HookupLaundry RoomWasher Hookup
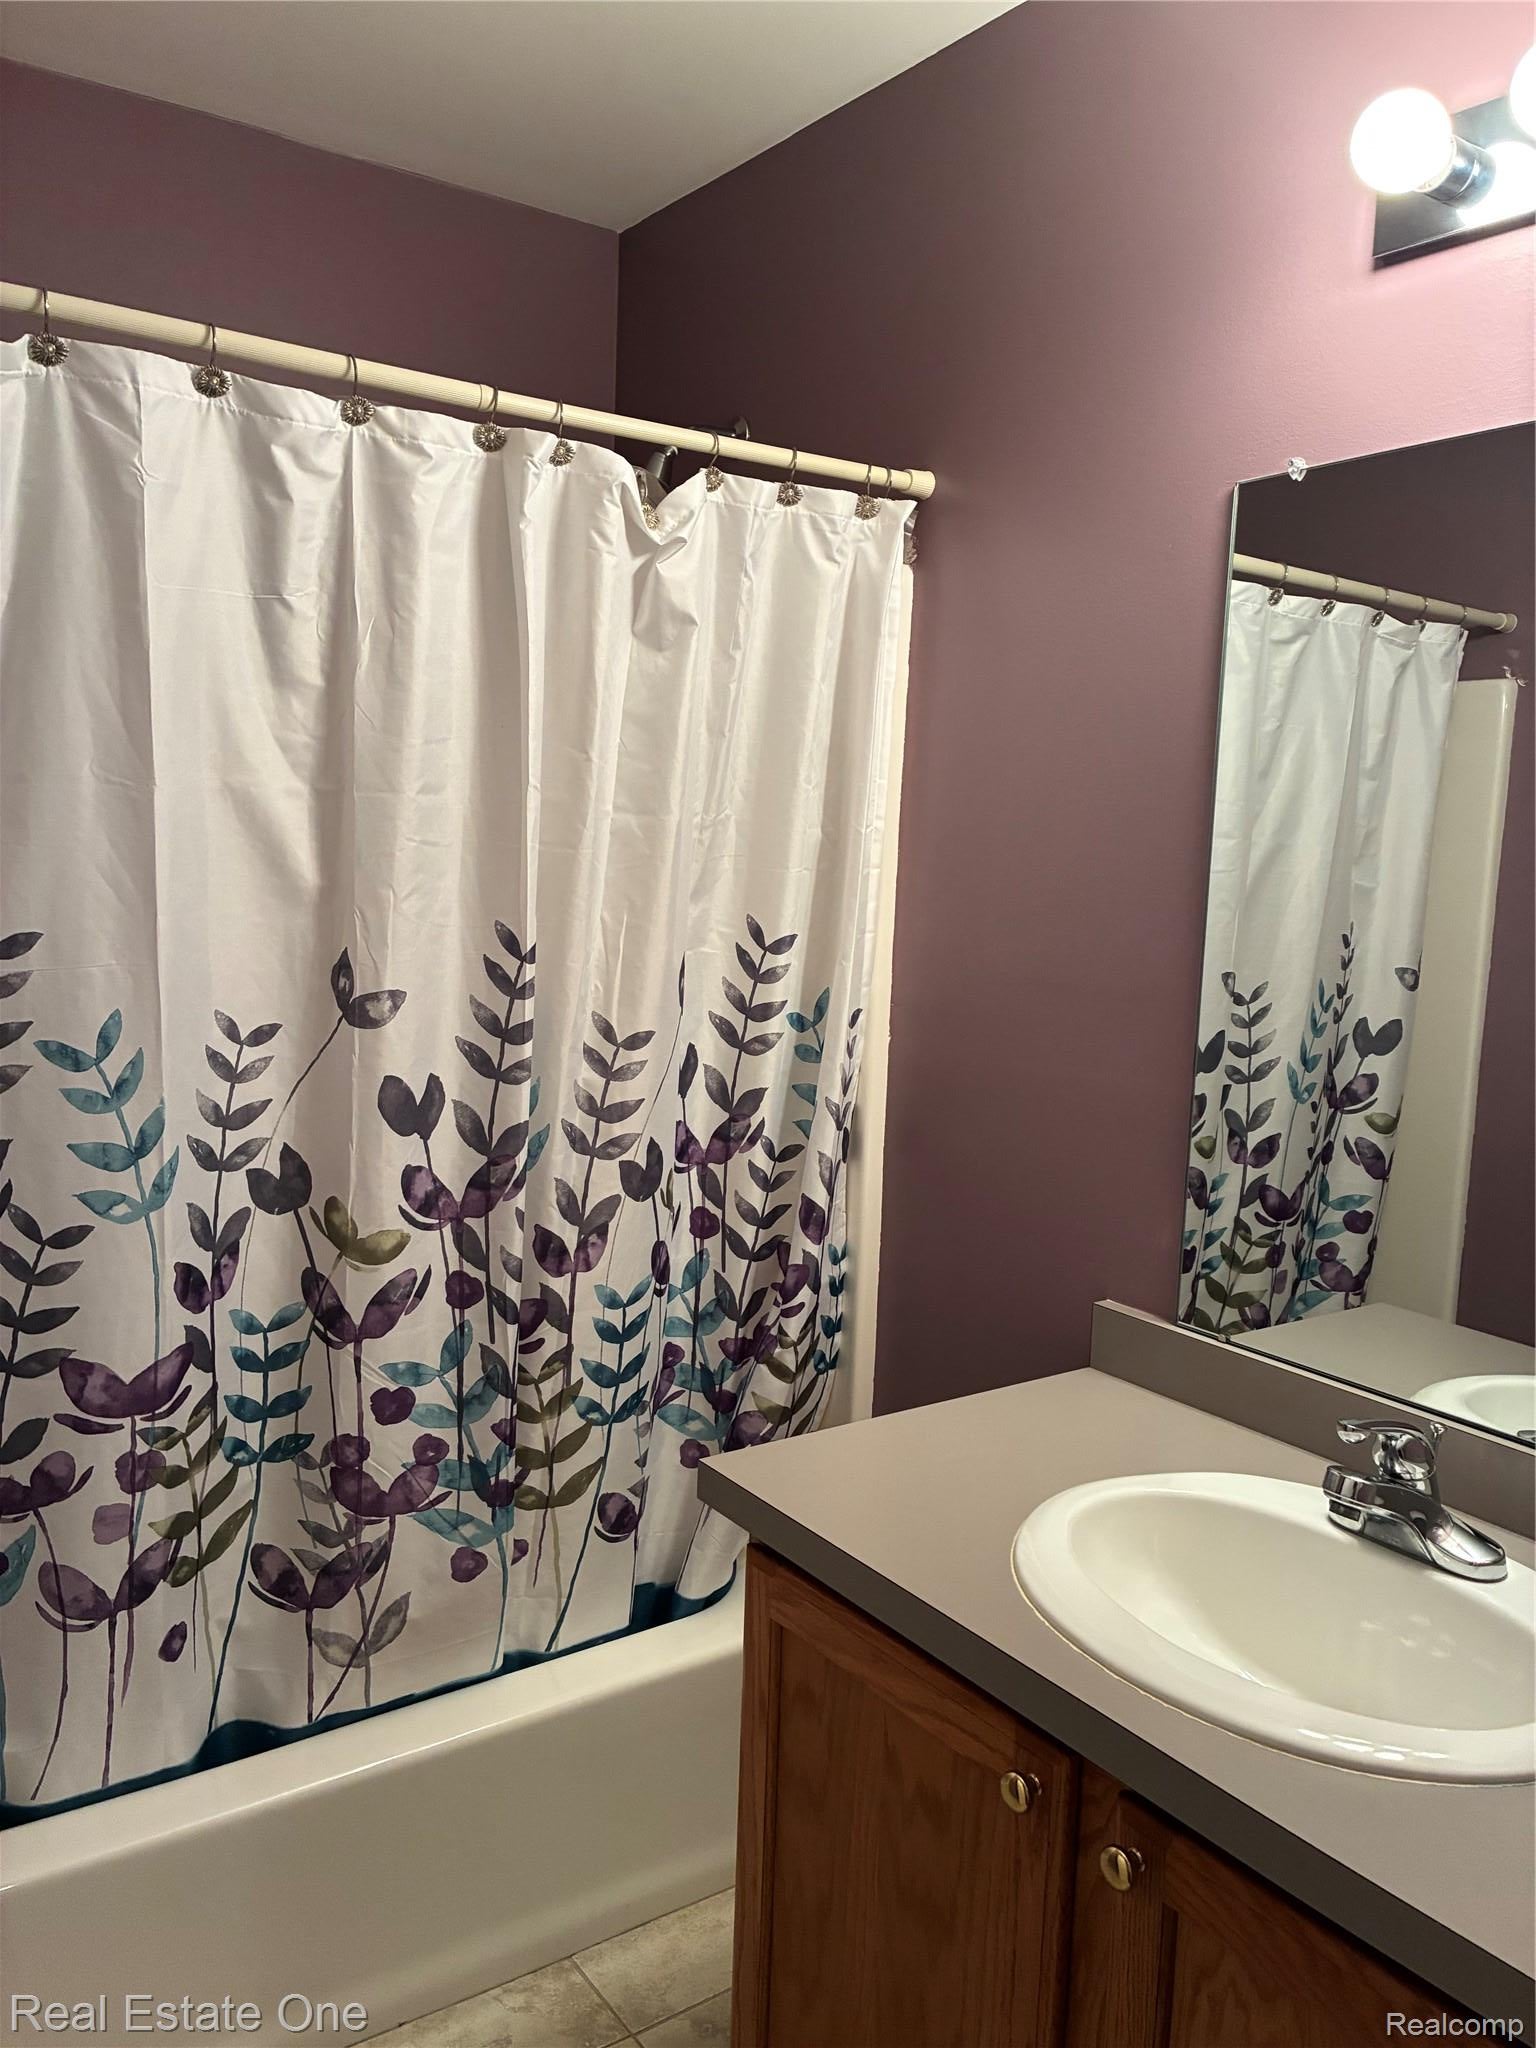
BathFull
Dimensions - 7 X 5
Bedroom
Dimensions - 13 X 11
BreakfastNookRoom
Dimensions - 9 X 7
Great Room
Dimensions - 20 X 18
Kitchen
Dimensions - 10 X 8
Laundry
Dimensions - 10 X 8
Master Bathroom
Dimensions - 10 X 6
Master Bedroom
Dimensions - 16 X 12
Save
Ask
Tour
Hide
Exterior Features
Construction Details
Other
Lot Features
Cul-De-Sac
Patio And Porch
DeckPorch
Roof
Asphalt
Community Features
Accessibility Features
Accessible EntranceAccessible BedroomAccessible Central Living AreaAccessible ClosetsAccessible DoorsAccessible Full BathAccessible Hallway(s)Accessible KitchenAccessible Kitchen AppliancesAccessible Washer/DryerCentral Living AreaVisitor Bathroom
Association Dues
35000
Building Access
GroundLevelwSteps
Financing Terms Available
CashConventionalFHAUSDA LoanVA Loan
HOA Fee Frequency
Monthly
MLS Area
Area02161MilfordTwp
Roads
Paved
School District
HuronValley
Schools
School District
HuronValley
Elementary School
Unknown
Middle School
Unknown
High School
Unknown
Listing courtesy of Real Estate One-W Blmfld: [email protected]

IDX provided courtesy of Realcomp II Ltd. via RealcompIILtd. Copyright © 2026 Realcomp II Ltd. Shareholders.
IDX information is provided exclusively for consumers' personal, non-commercial use and may not be used for any purpose other than to identify prospective properties consumers may be interested in purchasing and that the data is deemed reliable but not guaranteed accurate by the MLS.
IDX provided courtesy of Realcomp II Ltd. via RealcompIILtd. Copyright © 2026 Realcomp II Ltd. Shareholders.
IDX information is provided exclusively for consumers' personal, non-commercial use and may not be used for any purpose other than to identify prospective properties consumers may be interested in purchasing and that the data is deemed reliable but not guaranteed accurate by the MLS.
Neighborhood & Commute
Source: Walkscore
Save
Ask
Tour
Hide
Did you know? You can invite friends and family to your search. They can join your search, rate and discuss listings with you.