
6060 Ford RoadCommerce Charter Township, MI 48382
Mortgage Calculator
Monthly Payment (Est.)
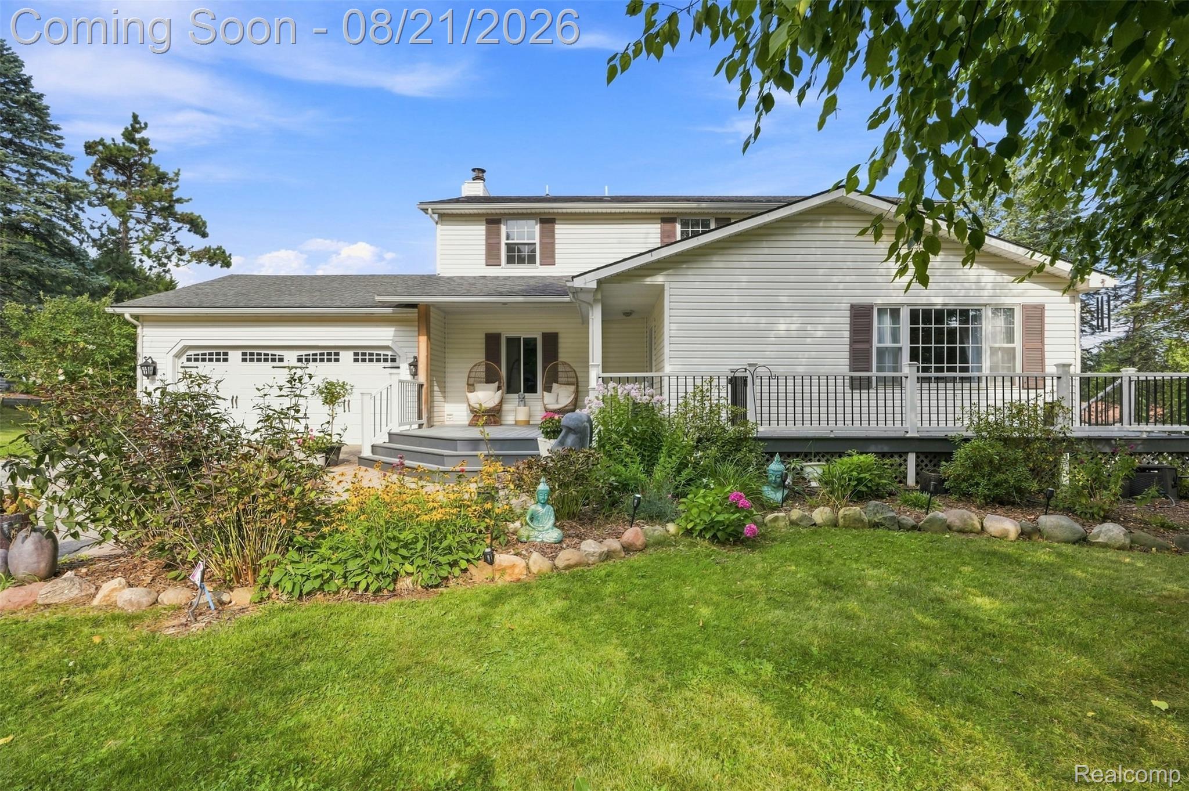
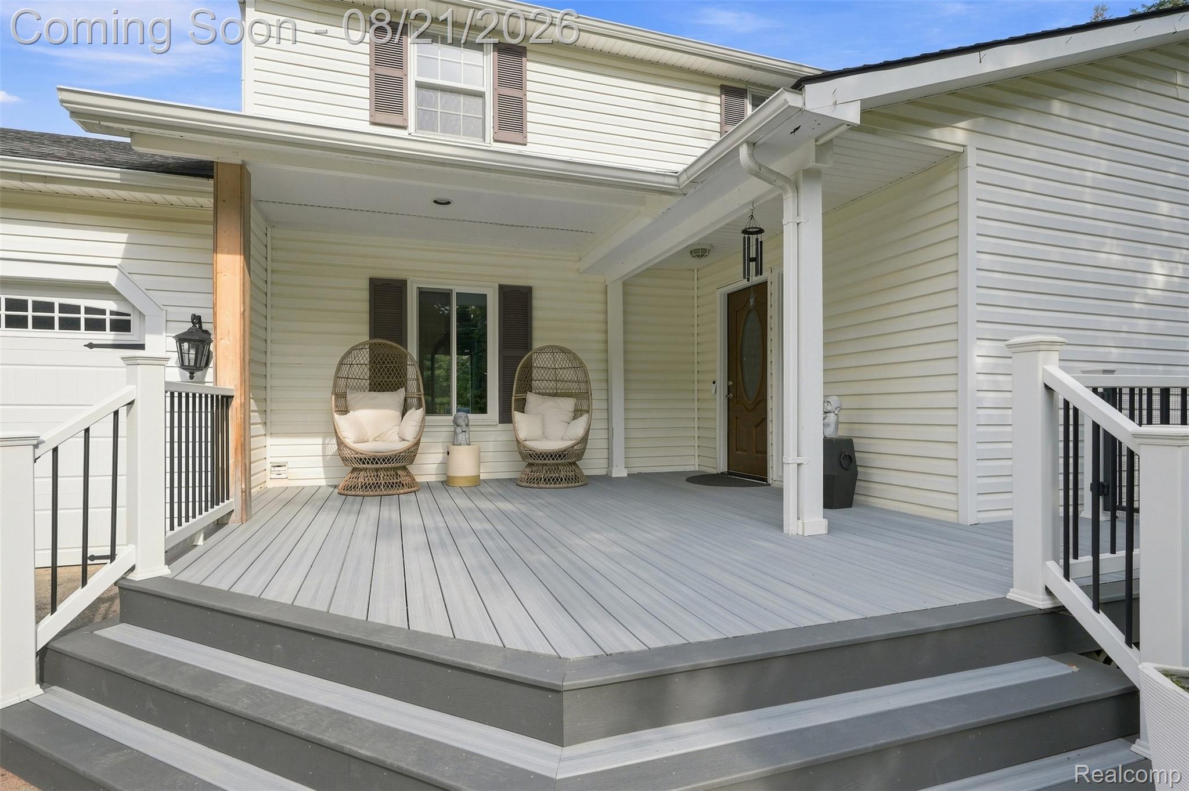
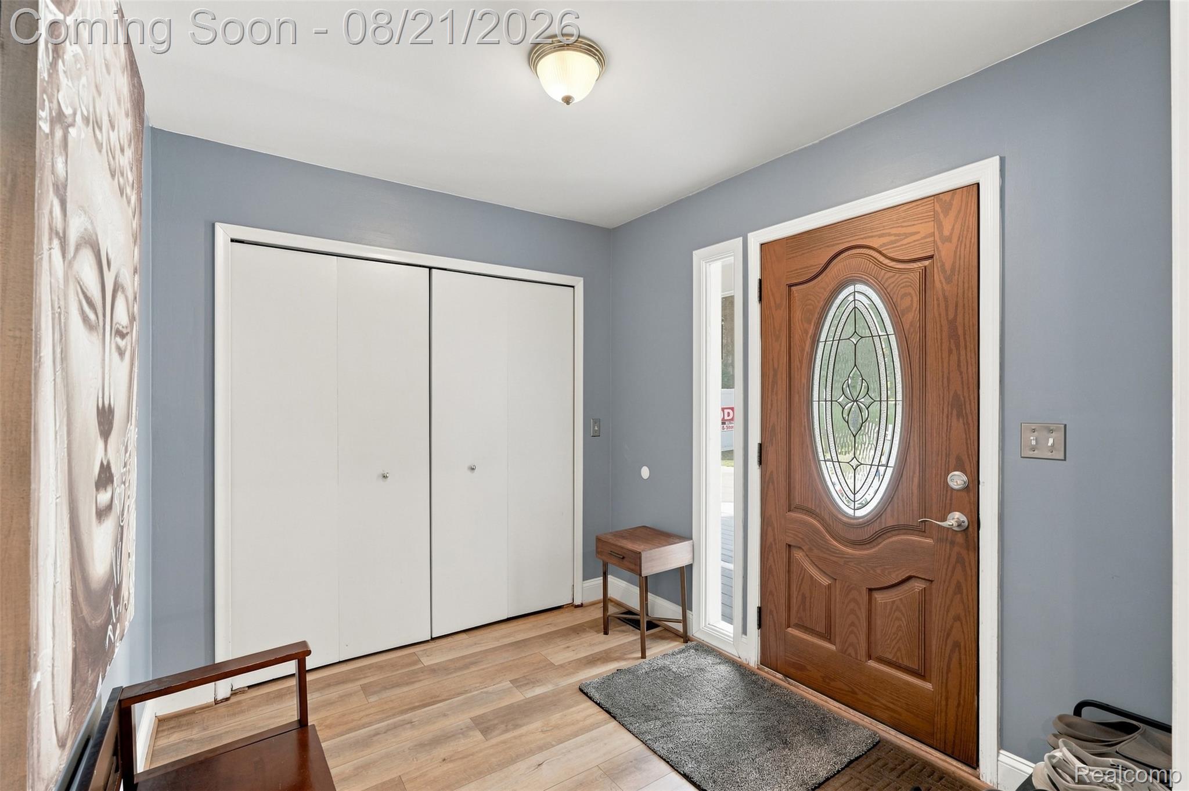
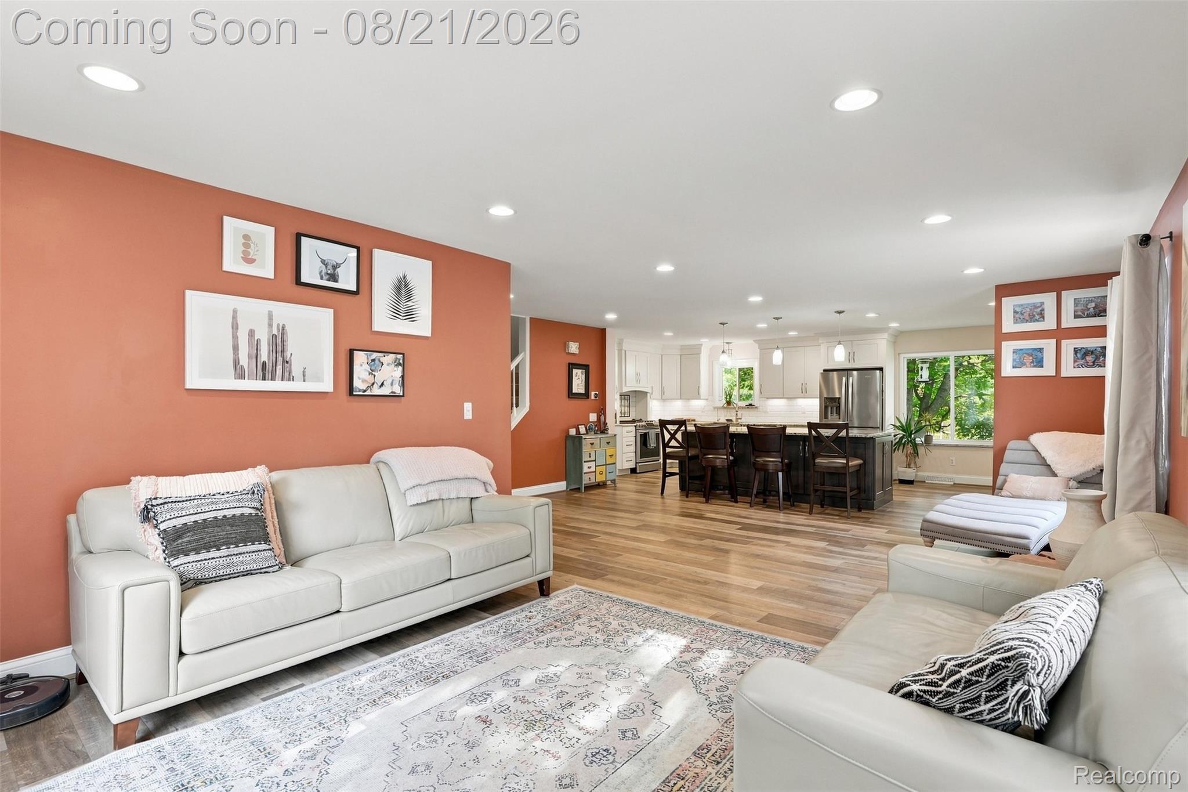
$1,939Welcome to 6060 Ford Road — a beautifully updated two-story Colonial offering 3,734 sq ft of finished living space on a full acre in Commerce Township. From the moment you step inside, you’ll find a thoughtful blend of classic character and modern updates designed for comfortable everyday living. The main level features LVP flooring throughout, a remodeled kitchen, spacious living and dining areas, an updated fireplace, and a refreshed primary bathroom with a stylish double vanity. Both full bathrooms have been updated with replaced tubs and showers, while the finished basement adds even more flexibility with a half bath, egress window, and a built-in sauna — creating an ideal space to relax, entertain, or make your own. The improvements continue throughout the home with updated windows, upgraded closets, a newer furnace, smart thermostats on each floor, blown-in insulation, and crawlspace encapsulation. The home also features a Moen Flo Smart Water Monitor & Automatic Shutoff System, providing added peace of mind by monitoring water usage and helping detect potential leaks. Outside, enjoy brand-new front and back Trex composite decks, a new poured concrete patio and driveway, irrigation, and a fenced area with an automatic dog door. The one-acre property is also home to an impressive collection of established fruit trees and berry bushes, including multiple varieties of apples, pears, peaches, plums, cherries, chestnuts, mulberries, blackberries, and goji berries. The attached two-car garage features a 220V connection for EV charging, along with a new garage door. With extensive updates, a spacious finished lower level, unique amenities, and an incredible one-acre setting, 6060 Ford Road offers a combination that is hard to find. OPEN HOUSE: Saturday, August 22 | 12:00–3:00 PM
| 3 hours ago | Status changed to Active | |
| 3 hours ago | Listing updated with changes from the MLS® | |
| 7 hours ago | Listing first seen on site |

IDX provided courtesy of Realcomp II Ltd. via RealcompIILtd. Copyright © 2026 Realcomp II Ltd. Shareholders.
IDX information is provided exclusively for consumers' personal, non-commercial use and may not be used for any purpose other than to identify prospective properties consumers may be interested in purchasing and that the data is deemed reliable but not guaranteed accurate by the MLS.
Did you know? You can invite friends and family to your search. They can join your search, rate and discuss listings with you.