Save
Ask
Tour
Hide
Share
$549,990
New Listing

2825 East Theodore Street
Wixom City, MI 48393

For Sale|Single Family Residence|Active
4
Beds
3
Total Baths
2
Full Baths
1
Partial Bath
2,264
SqFt
$243
/SqFt
2026
Built
County:
Oakland
Call Now: 810-220-7653
Is this the listing for you? We can help make it yours.
810-220-7653
2825 East Theodore Street2825 East Theodore Street2825 East Theodore Street2825 East Theodore Street
Save
Ask
Tour
Hide
Share

Mortgage Calculator

Monthly Payment (Est.)

$2,509
Calculator powered by Showcase IDX, a Constellation1 Company. Copyright ©2026 Information is deemed reliable but not guaranteed.

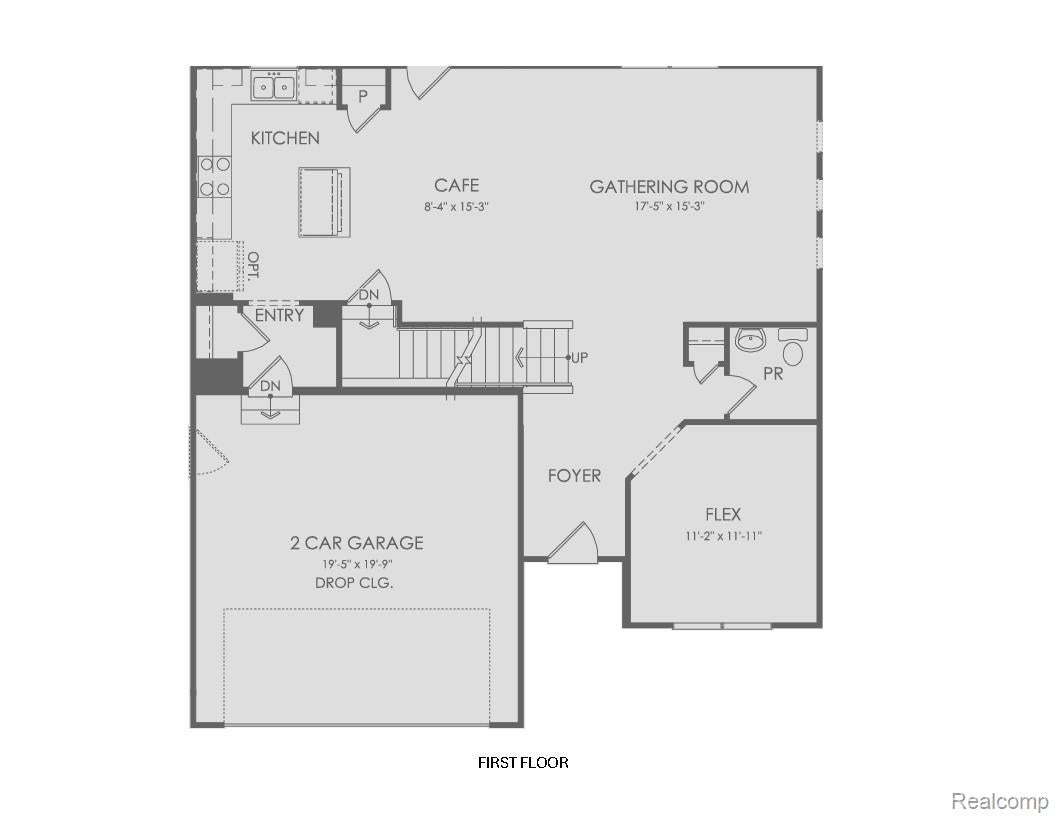
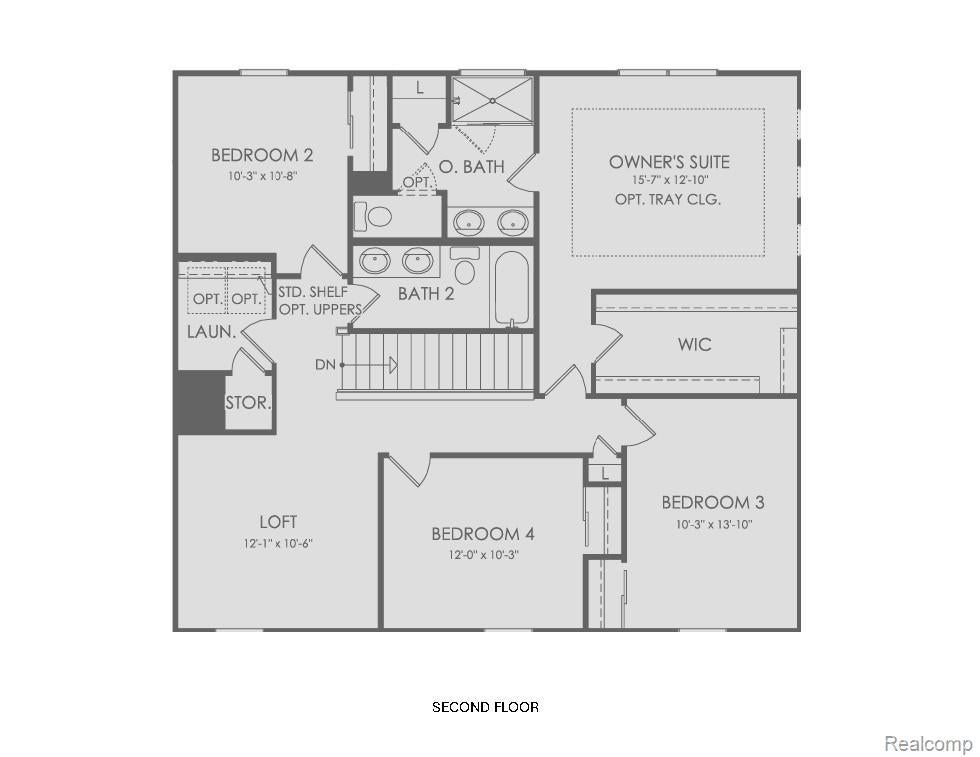
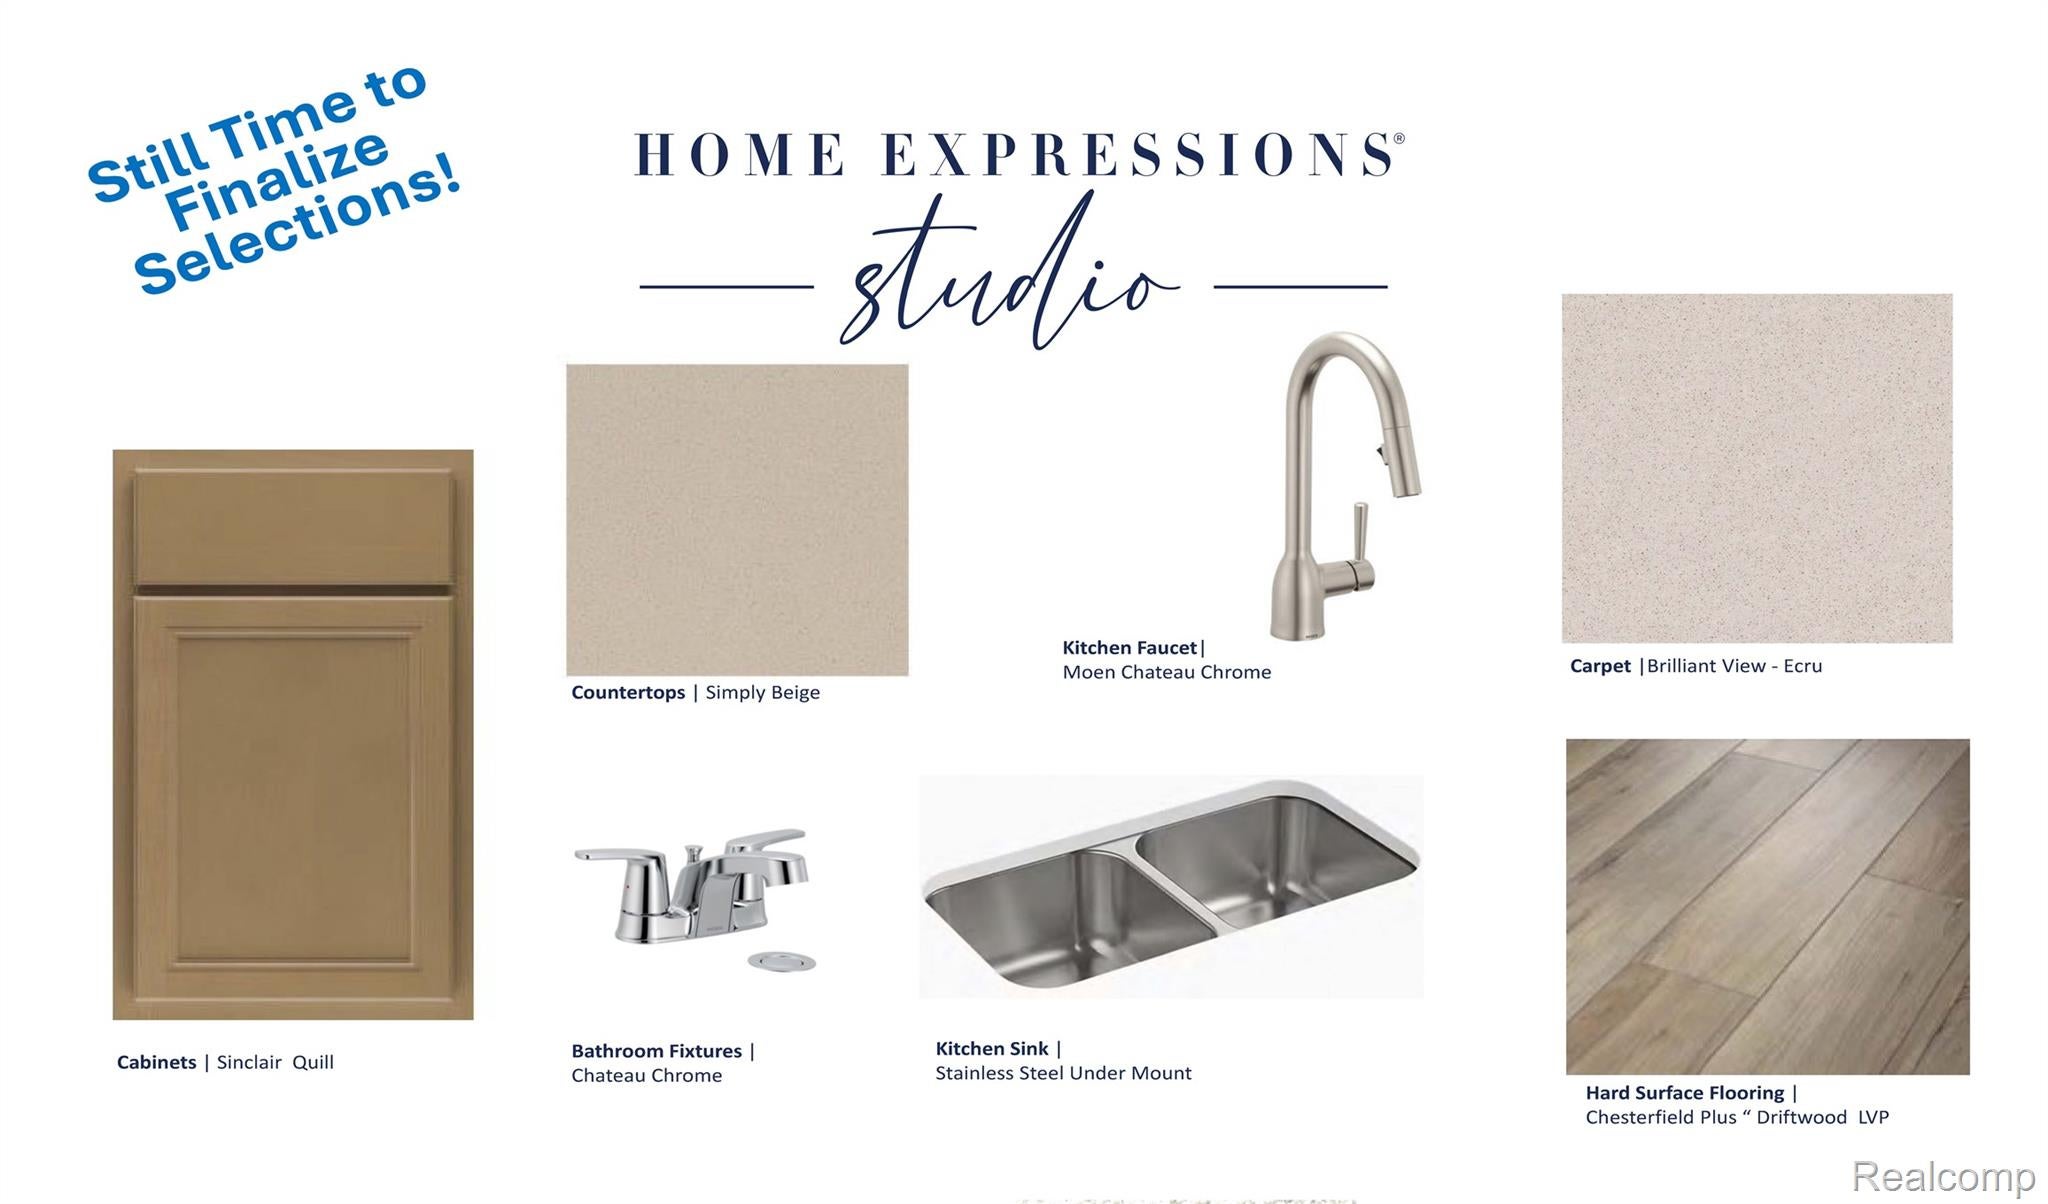
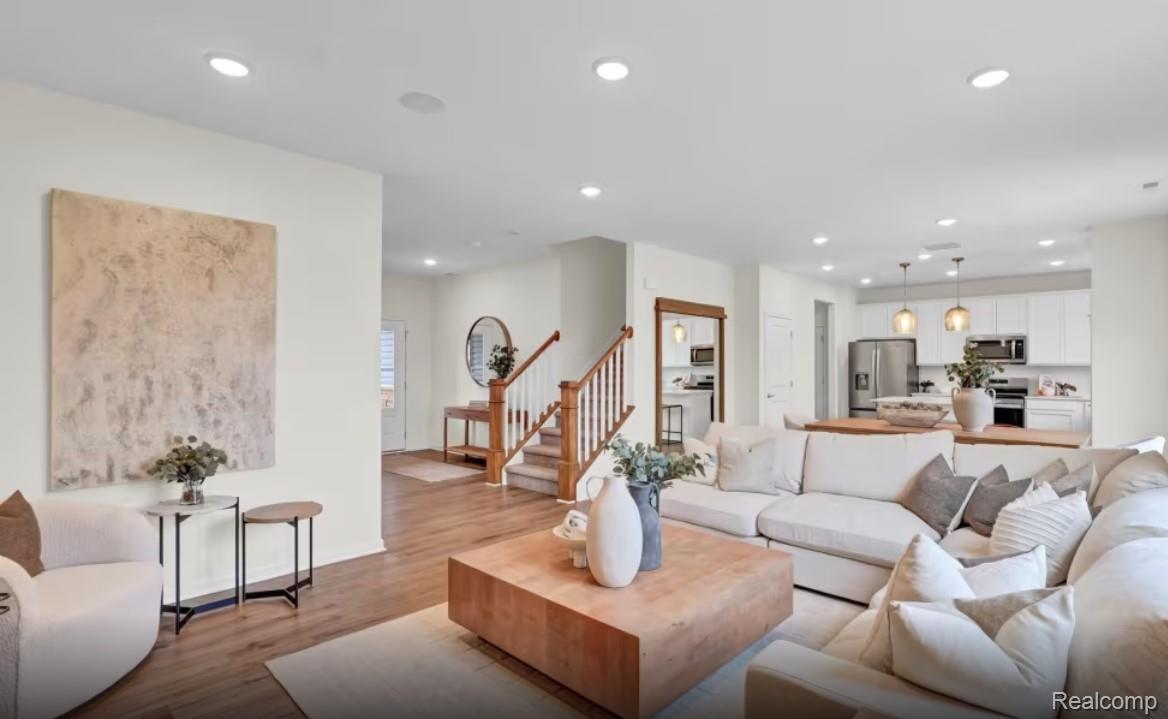
Your New Home in 2027 Awaits! This to-be-built Aspire will be ready Winter 2027 and combines a standout homesite, flexible living spaces and an amazing location in Wixom. Enjoy something not every homesite can offer--privacy with no homes directly behind you, plus a yard that is both wider and deeper than most in the community. Designed for the way you live, this home has 4 bedrooms, a loft, versatile flex room and full basement offering plenty of room to spread out. The heart of the home is the open kitchen and gathering room. The first-floor flex room is ideal for your home office, while the upstairs loft provides another flexible space. Retreat to the spacious owner’s suite with an oversized walk-in closet and private bath with dual sinks and step-in shower. Three additional bedrooms and a conveniently located second-floor laundry complete the upper level. Best of all, there’s still time to personalize the interior and select the finishes that make this home feel like yours. James Hardie siding and Smart Home features add lasting appeal and everyday convenience. Step outside and enjoy the Michigan Airline Trail or Gunnar Mettala Park or the shops, dining and events of Downtown Wixom. And when you build with Pulte Homes, you’re choosing a nationally recognized homebuilder with more than 70 years of homebuilding experience right here in Michigan. Location, privacy, personalization and a home designed for today’s lifestyle—this Aspire brings it all together.

Save
Ask
Tour
Hide
Share
Listing Snapshot
Price 
$549,990
Days On Site 
0 Days
Bedrooms 
4
Inside Area (SqFt) 
2,264 sqft
Total Baths 
3
Full Baths 
2
Partial Baths 
1
Lot Size 
0.16 Acres
Year Built 
2026
MLS® Number 
20261066725
Status 
Active
Property Tax 
N/A
HOA/Condo/Coop Fees 
$150 monthly
Sq Ft Source 
Builder
Friends & Family
Recent Activity
11 hours agoListing first seen on site
12 hours agoListing updated with changes from the MLS®
General Features
Acres 
0.16
Attached Garage 
Yes
Cross Street 
Maples and Beck Roads
Disclosures 
Taxes Not Homestead Exempt
Garage 
Yes
Garage Spaces 
2
Green Energy Efficient 
DoorsHVACInsulationLightingThermostatWindows
Home Warranty 
Yes
Levels 
Two
Parking 
AttachedDriveway
Property Condition 
New Construction
Property Sub Type 
Single Family Residence
Security 
Carbon Monoxide Detector(s)Smoke Detector(s)
Sewer 
Public Sewer
Special Circumstances 
Standard
SqFt Above 
2264
Style 
Colonial
Utilities 
Underground Utilities
Water Source 
Public
Interior Features
Appliances 
Gas Water HeaterDisposalENERGY STAR Qualified DishwasherFree-Standing Electric RangeHumidifierMicrowaveStainless Steel Appliance(s)Vented Exhaust FanExhaust Fan
Basement 
FullUnfinished
Cooling 
Central AirENERGY STAR Qualified Equipment
Heating 
Exhaust FanENERGY STAR/ACCA RSI Qualified InstallationForced AirNatural GasENERGY STAR Qualified Equipment
Interior 
Smart Thermostat
Laundry Features 
Electric Dryer HookupGas Dryer HookupLaundry RoomWasher Hookup
Window Features 
ENERGY STAR Qualified Windows
BathFull 
Level - Second
BathLav 
Bedroom 
Dimensions - 14 X 10Level - Second
Dining Room 
Dimensions - 15 X 9
Family Room 
Dimensions - 15 X 18
FlexRoom 
Dimensions - 12 X 11
Kitchen 
Dimensions - 10 X 16
Laundry 
Dimensions - 8 X 6Level - Second
Loft 
Dimensions - 10 X 12Level - Second
Master Bathroom 
Level - Second
Master Bedroom 
Dimensions - 13 X 15Level - Second
Save
Ask
Tour
Hide
Share
Exterior Features
Construction Details 
Brick
Pool Features 
None
Road Frontage 
Private Road
Roof 
Asphalt
Windows/Doors 
ENERGY STAR Qualified Windows
Community Features
Association Dues 
450
Building Access 
GroundLevelwSteps
Community Features 
Sidewalks
Financing Terms Available 
CashConventional
HOA Fee Frequency 
Quarterly
MLS Area 
Area02172Wixom
Roads 
Paved
School District 
WalledLake
Schools
School District
WalledLake
Elementary School
Unknown
Middle School
Unknown
High School
Unknown
Listing courtesy of PH Relocation Services LLC: [email protected]


IDX provided courtesy of Realcomp II Ltd. via RealcompIILtd. Copyright © 2026 Realcomp II Ltd. Shareholders.

IDX information is provided exclusively for consumers' personal, non-commercial use and may not be used for any purpose other than to identify prospective properties consumers may be interested in purchasing and that the data is deemed reliable but not guaranteed accurate by the MLS.

Neighborhood & Commute
Source: Walkscore
Save
Ask
Tour
Hide
Share