
1700 Warren RoadAnn Arbor Charter Township, MI 48105

Mortgage Calculator
Monthly Payment (Est.)
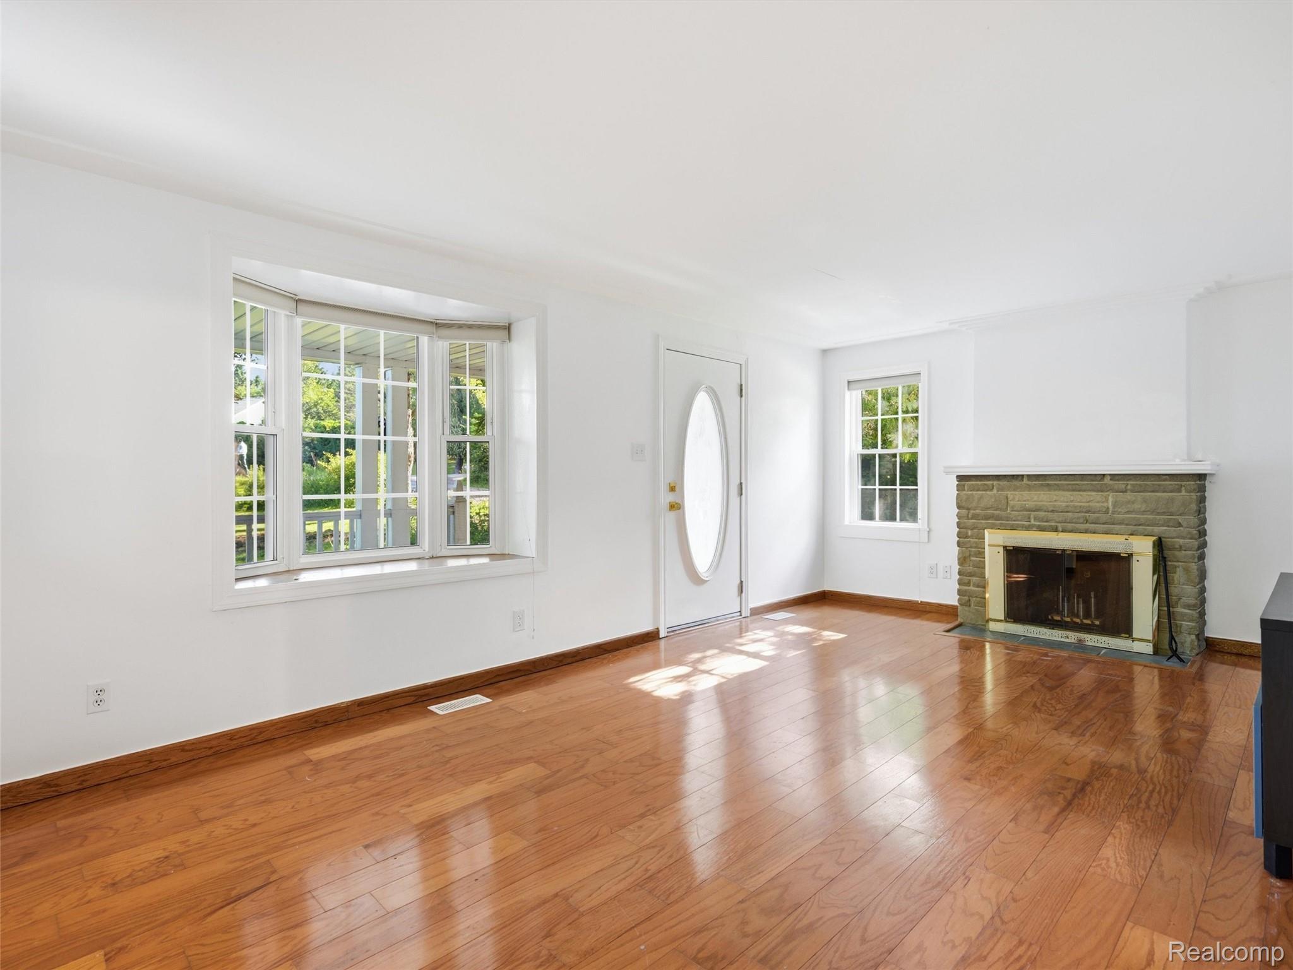
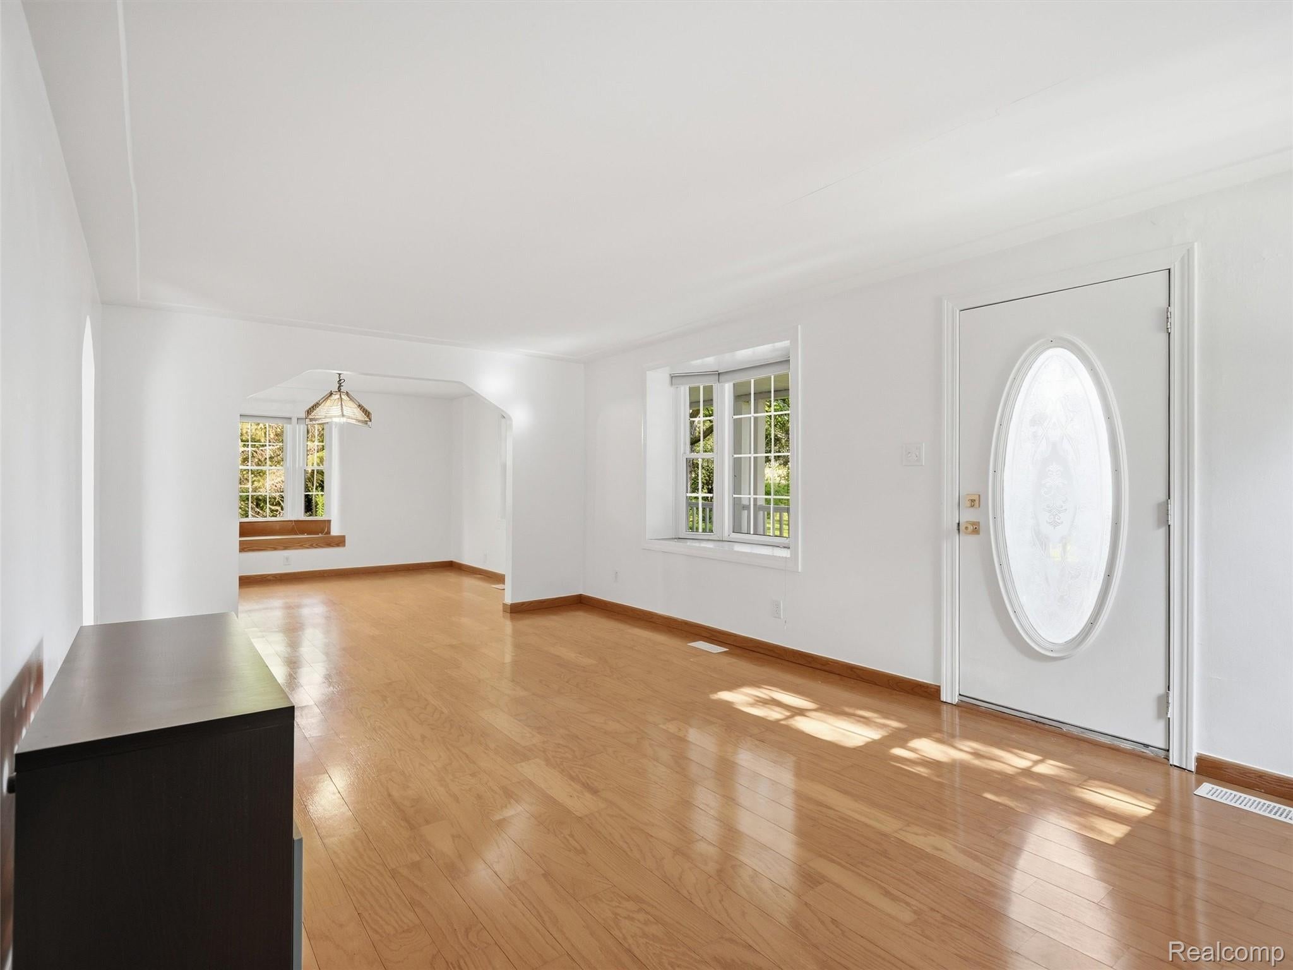
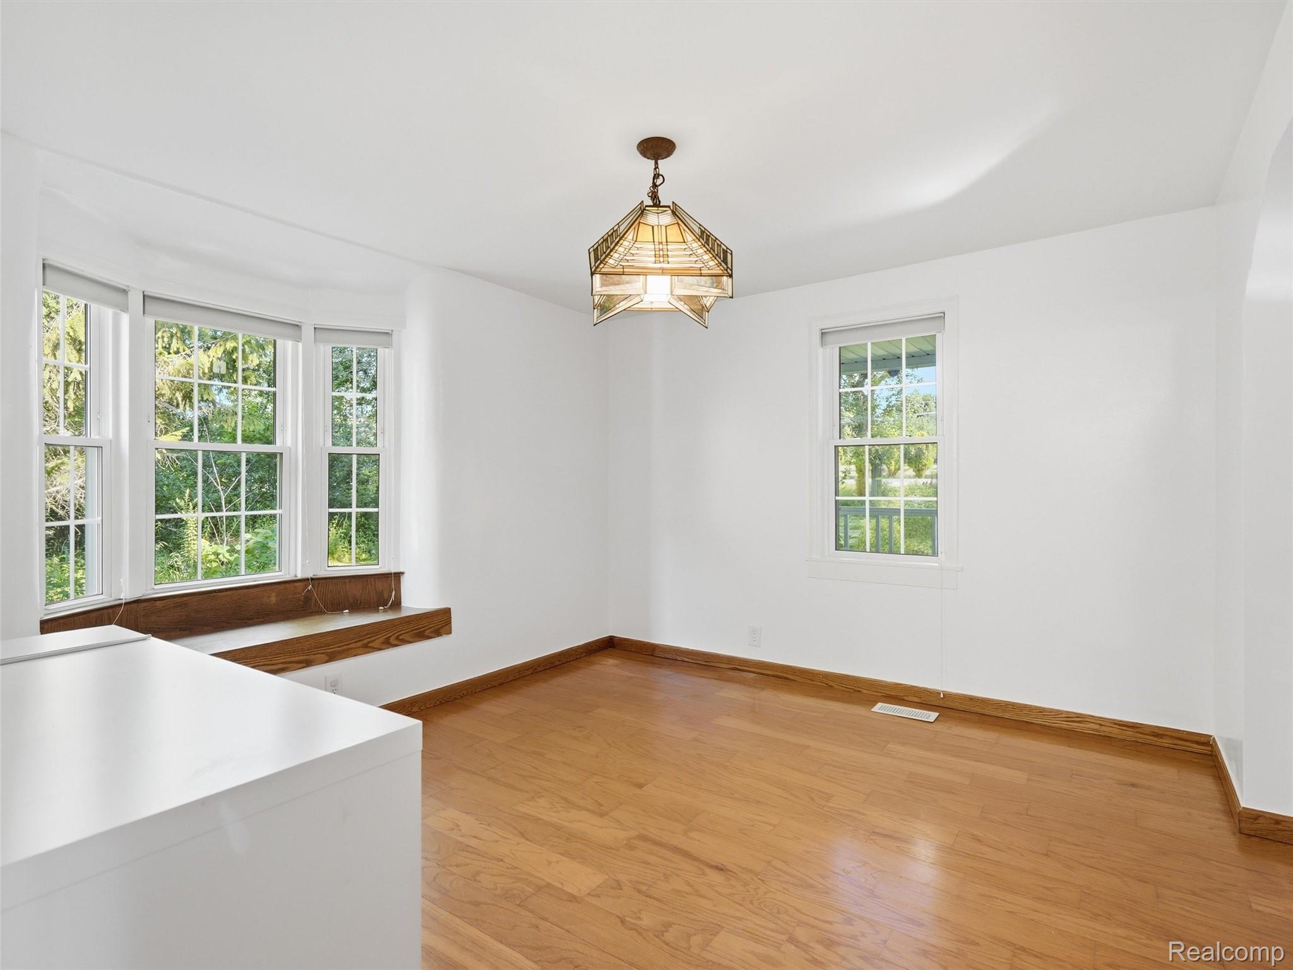
$2,190Tucked among mature trees on a peaceful one-acre setting, this 3-bedroom, 2-bath Cape Cod combines classic character with comfortable living and plenty of space to enjoy the outdoors. A covered front porch sets the tone, while multiple decks offer great spots for relaxing, entertaining, or taking in the surrounding natural setting. Inside, the light-filled living room features a cozy fireplace and an open feel that makes it a natural gathering space. The spacious kitchen offers stainless steel appliances, abundant cabinetry, and plenty of room for everyday meals and entertaining. A main-floor primary bedroom and first-floor laundry add convenience and flexibility, while two additional bedrooms upstairs provide space for guests, a home office, or whatever suits your needs. The property offers even more possibilities outside with a small barn and greenhouse—ideal for gardening, hobbies, projects, or additional storage. Recent improvements include a new well, new sump pump, fresh paint and carpeting, and a roof that's just three years old. An attached 2-car garage rounds out the property. With room to spread out, useful outbuildings, thoughtful updates, and a private wooded setting, this Cape Cod offers a little bit of country living without sacrificing everyday comfort.
| 3 days ago | Listing first seen on site | |
| 3 days ago | Listing updated with changes from the MLS® |

IDX provided courtesy of Realcomp II Ltd. via RealcompIILtd. Copyright © 2026 Realcomp II Ltd. Shareholders.
IDX information is provided exclusively for consumers' personal, non-commercial use and may not be used for any purpose other than to identify prospective properties consumers may be interested in purchasing and that the data is deemed reliable but not guaranteed accurate by the MLS.
Did you know? You can invite friends and family to your search. They can join your search, rate and discuss listings with you.