Save
Ask
Tour
Hide
Share
$599,900
New Listing

6595 Six Mile Road
Salem Township, MI 48168

For Sale|Single Family Residence|Active
3
Beds
3
Total Baths
2
Full Baths
1
Partial Bath
2,695
SqFt
$223
/SqFt
1986
Built
County:
Washtenaw
Call Now: 810-220-7653
Is this the listing for you? We can help make it yours.
810-220-7653
6595 Six Mile Road6595 Six Mile Road6595 Six Mile Road6595 Six Mile Road
Save
Ask
Tour
Hide
Share

Mortgage Calculator

Monthly Payment (Est.)

$2,737
Calculator powered by Showcase IDX, a Constellation1 Company. Copyright ©2026 Information is deemed reliable but not guaranteed.

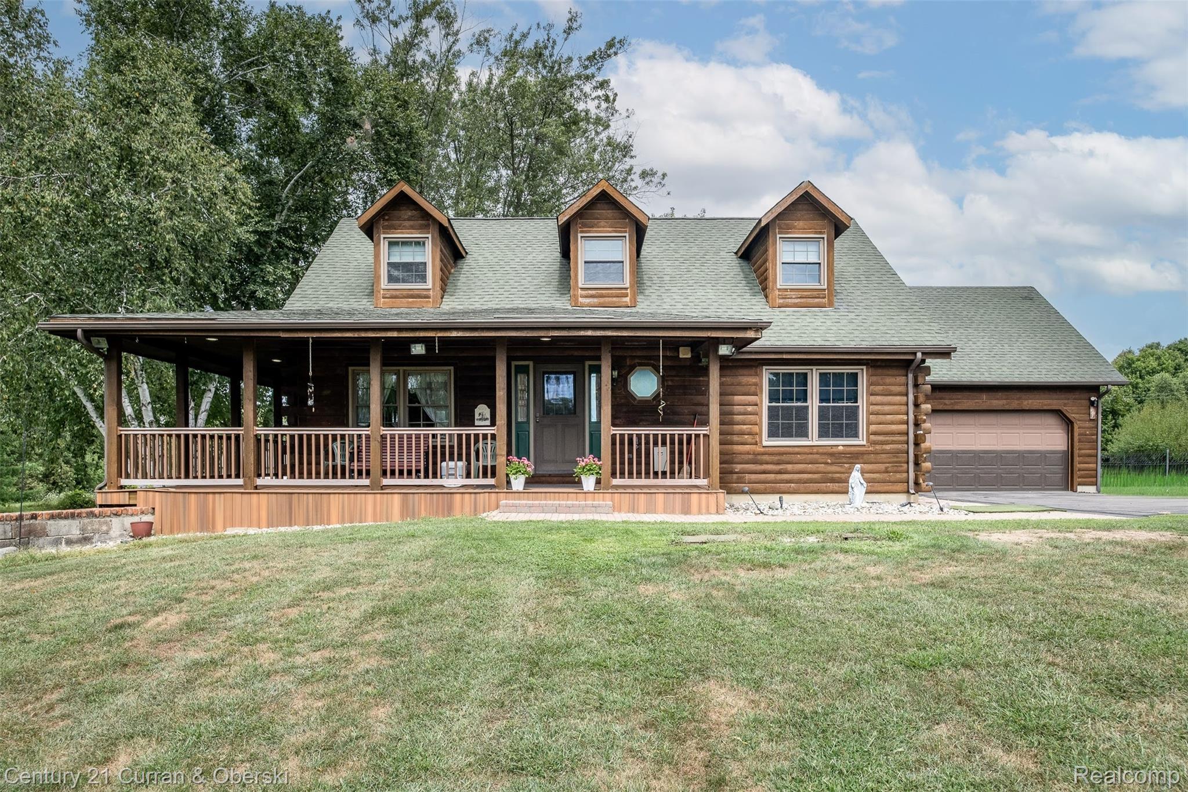
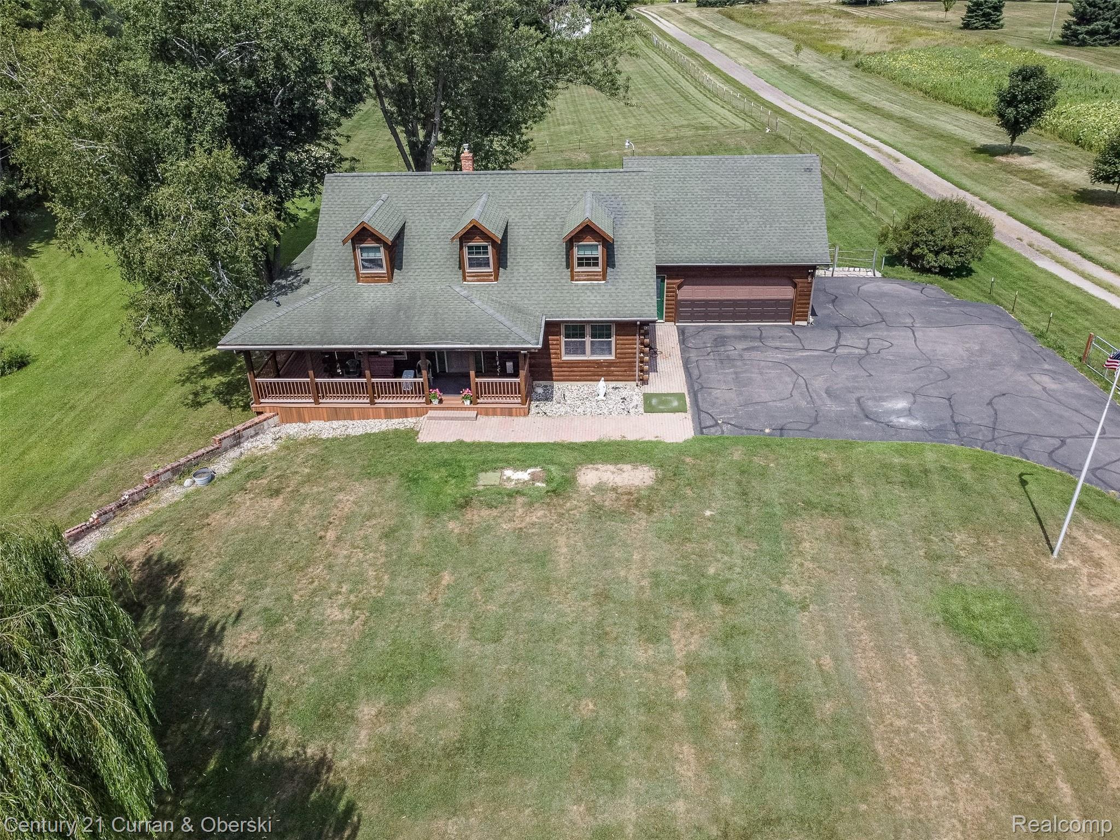
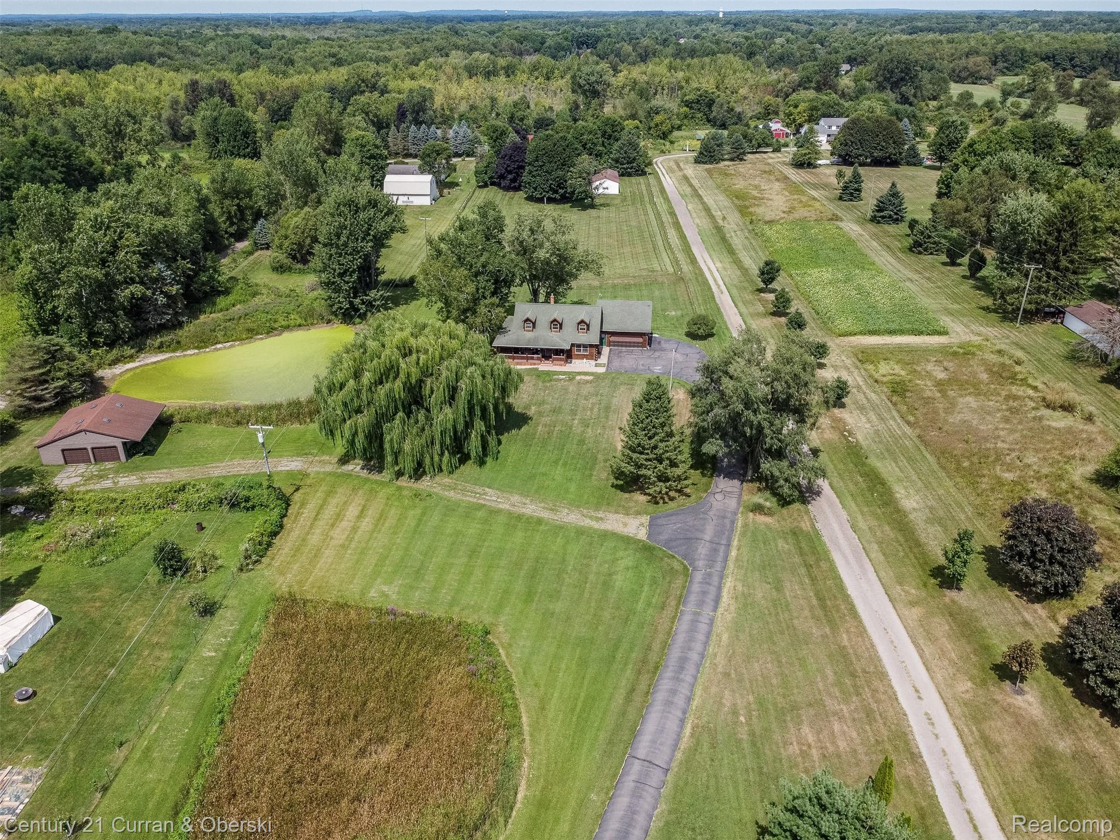
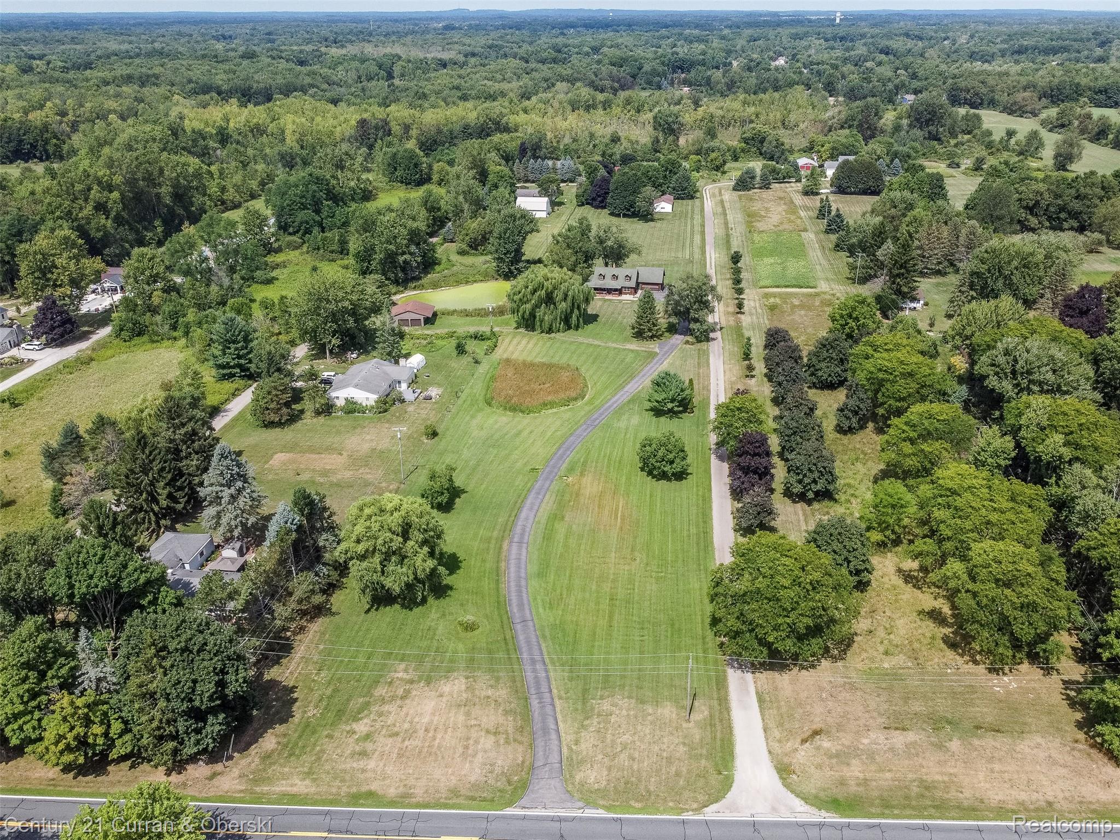
RARE FIND--INCREDIBLE PROPERTY! LOG HOME WITH 4 ACRES AND POLE BARN IN SALEM TOWNSHIP! Great location--country setting with all the conveniences of the city close by. Almost 2000 sft., well-maintained Cape Cod home with 3 bedrooms, 2 1/2 baths and finished daylight basement with walk-out. Special features include wrap-around Trex porch, invisible fence in front of home and fencing in the back. Solid, top-notch pole barn has cement floor. Home has generator, attic fan and newer Mini Splits AC cooling (2022) Boiler (2020) and wood burning system in basement. Beautiful hard wood floors on main floor in kitchen, dining and first floor laundry/mudroom. Main floor primary bedroom with stunning newly updated private bath with luxury tile and granite (2025) Updated kitchen (2010) Windows are updated and well maintained. Septic tank pumped (2023) Appliances stay (including new range and washer in 2026) This is a lovely home in a truly scenic and serene setting with endless possibilities!

Save
Ask
Tour
Hide
Share
Listing Snapshot
Price 
$599,900
Days On Site 
0 Days
Bedrooms 
3
Inside Area (SqFt) 
2,695 sqft
Total Baths 
3
Full Baths 
2
Partial Baths 
1
Lot Size 
4 Acres
Year Built 
1986
MLS® Number 
20261066699
Status 
Active
Property Tax 
$3,693
HOA/Condo/Coop Fees 
N/A
Sq Ft Source 
Public Records
Friends & Family
Recent Activity
11 hours agoListing first seen on site
13 hours agoListing updated with changes from the MLS®
General Features
Acres 
4
Attached Garage 
Yes
Cross Street 
6 Mile between Curtis and Pontiac Trail
Disclosures 
Taxes Homestead Exempt
Foundation 
Stone
Garage 
Yes
Garage Spaces 
2
Home Warranty 
Yes
Levels 
Two
Parking 
Attached
Property Sub Type 
Single Family Residence
Sewer 
Septic Tank
Special Circumstances 
Standard
SqFt Above 
1995
SqFt Below 
700
Style 
CapeCod
Water Source 
PrivateWell
Interior Features
Appliances 
Electric Water HeaterGas Water HeaterDishwasherDisposalDryerFree-Standing Electric RangeFree-Standing RefrigeratorRange HoodWasher
Basement 
Walk-Out AccessDaylightFinishedSump Pump
Cooling 
Attic FanWall Unit(s)
Electric 
Generator
Fireplace 
Yes
Fireplace Features 
Family RoomWood Burning Stove
Heating 
Wood StoveBaseboard
Interior 
Entrance Foyer
Laundry Features 
Laundry Room
Save
Ask
Tour
Hide
Share
Exterior Features
Construction Details 
Log
Lot Features 
Cleared
Pool Features 
None
Roof 
Asphalt
Community Features
Building Access 
GroundLevelwSteps
Financing Terms Available 
CashConventional
MLS Area 
Area04051SalemTwp
Roads 
Paved
School District 
SouthLyon
Schools
School District
SouthLyon
Elementary School
Unknown
Middle School
Unknown
High School
Unknown
Listing courtesy of Century 21 Curran & Oberski: [email protected]


IDX provided courtesy of Realcomp II Ltd. via RealcompIILtd. Copyright © 2026 Realcomp II Ltd. Shareholders.

IDX information is provided exclusively for consumers' personal, non-commercial use and may not be used for any purpose other than to identify prospective properties consumers may be interested in purchasing and that the data is deemed reliable but not guaranteed accurate by the MLS.

Neighborhood & Commute
Source: Walkscore
Save
Ask
Tour
Hide
Share