
364 S Wing StreetNorthville City, MI 48167
Mortgage Calculator
Monthly Payment (Est.)
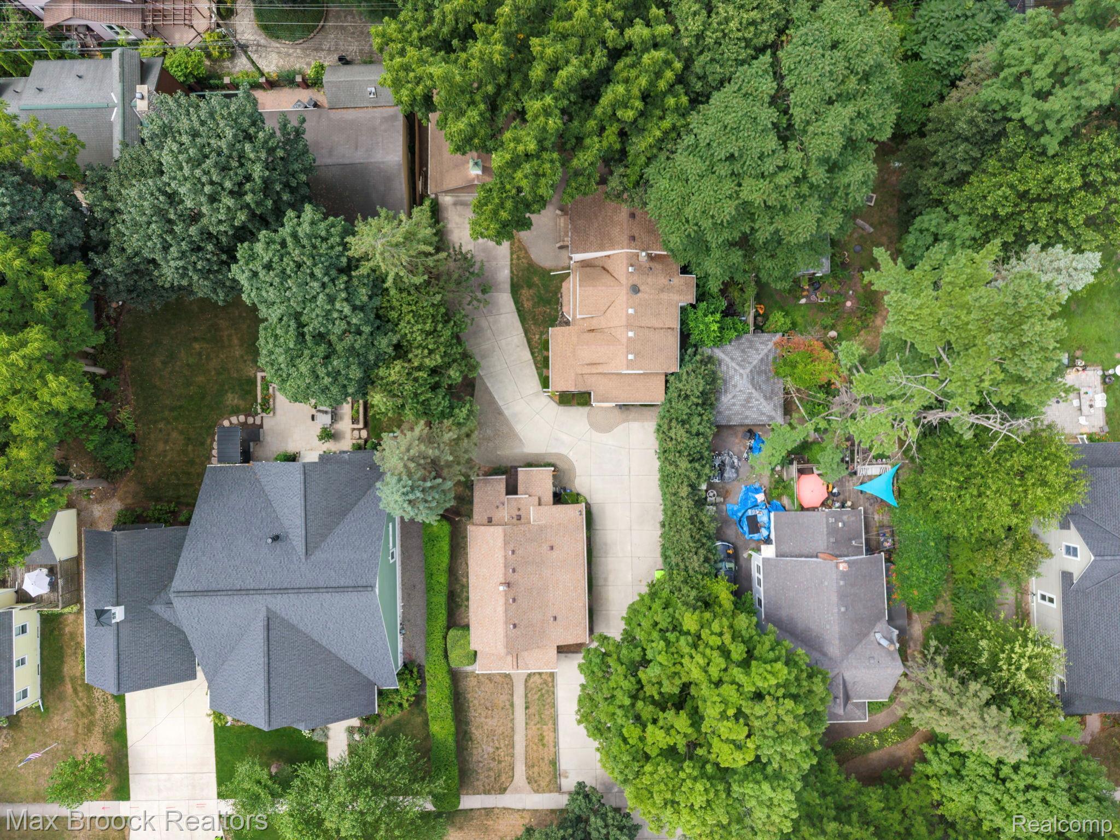
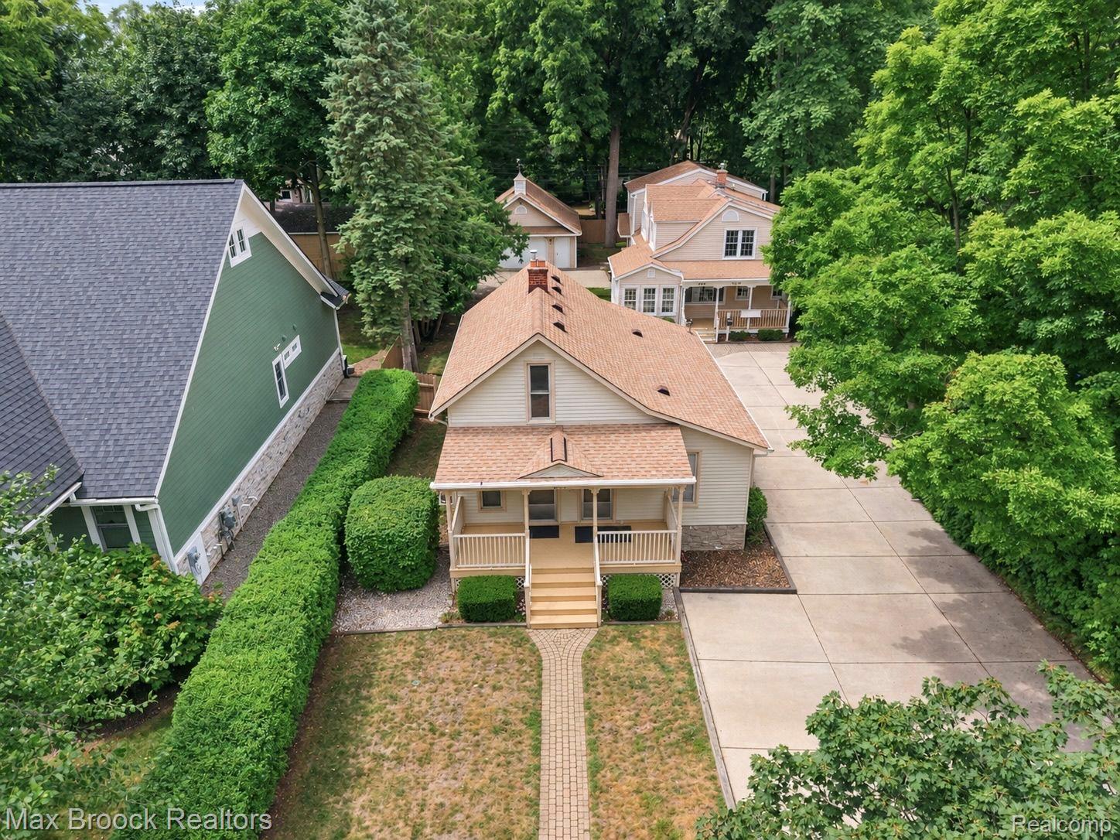
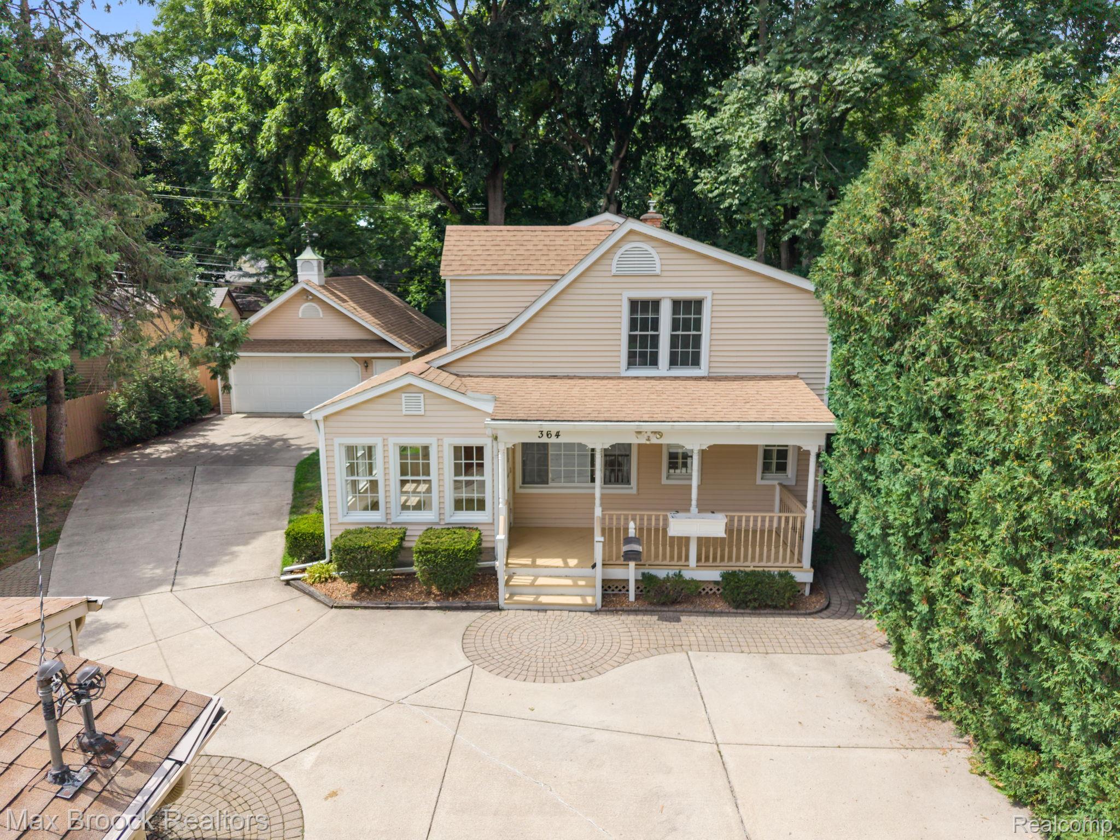
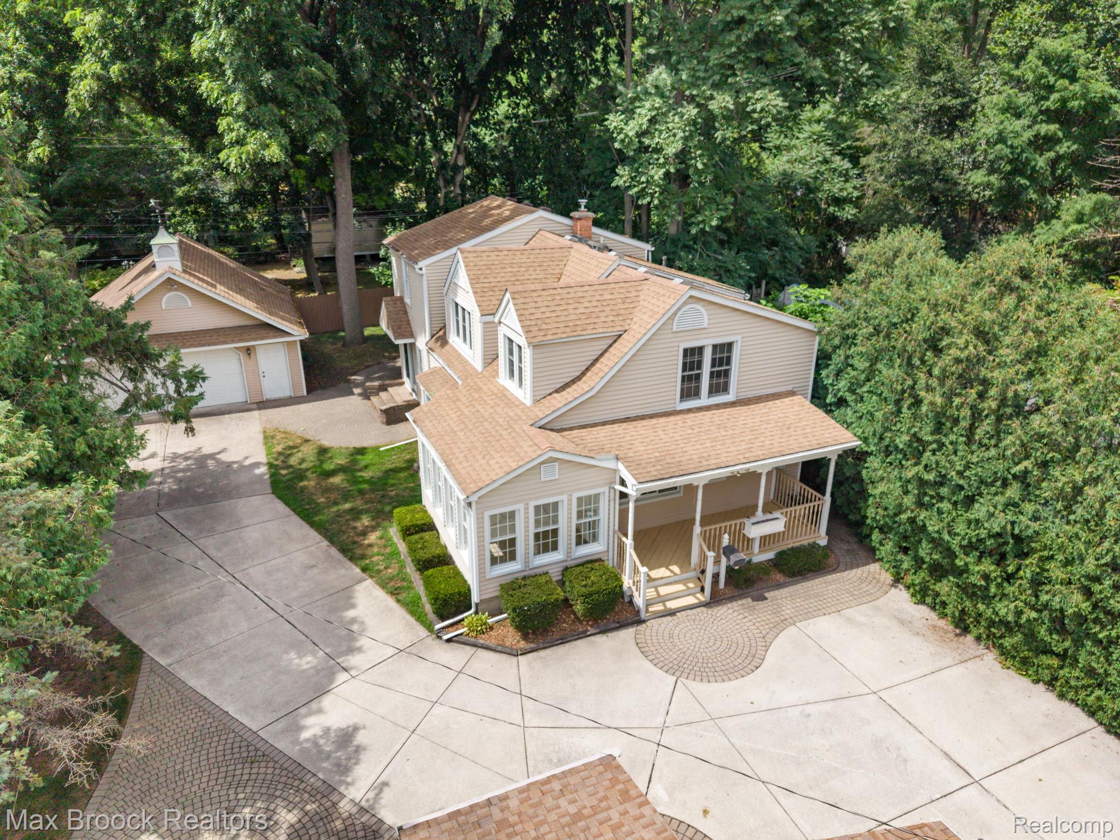
$4,106Rare opportunity to own a truly unique income-producing property in the heart of desirable Downtown Northville! Situated on one parcel, this property features two separate homes—a spacious 4-bedroom, 2-full-bath single-family home tucked toward the rear of the property with a detached 2-car garage, plus a front duplex, offering a studio/efficiency on one side, and a two bed one bath on the other, that has provided excellent rental income for the current owner for half a decade and the previous owner for three decades as he occupied the single family. The duplex offers tremendous flexibility, with the potential to continue as two rental units, use one side as a guest or mother-in-law suite, or explore other income-producing possibilities. The 2-bedroom side of the duplex unit was completely renovated in 2023, while the main home has been thoughtfully maintained and updated, including new Wallside windows with transferable warranty (2021), HVAC (2021), and water heater (2021). The property also features a fenced rear yard and detached 2-car garage with epoxy-coated floor. The duplex has received various updates over the years and features a common basement with storage units, with the duplex shared basement having been waterproofed and sealed. Located within easy walking distance of Downtown Northville’s restaurants, shopping, parks, and entertainment, while benefiting from continued growth and development throughout the Northville area, this property offers exceptional flexibility, rental income potential, and long-term investment upside. Properties offering this combination of location, multiple dwellings, and future potential are exceptionally rare!
| 3 hours ago | Status changed to Active | |
| 3 hours ago | Listing updated with changes from the MLS® | |
| 16 hours ago | Listing first seen on site |

IDX provided courtesy of Realcomp II Ltd. via RealcompIILtd. Copyright © 2026 Realcomp II Ltd. Shareholders.
IDX information is provided exclusively for consumers' personal, non-commercial use and may not be used for any purpose other than to identify prospective properties consumers may be interested in purchasing and that the data is deemed reliable but not guaranteed accurate by the MLS.
Did you know? You can invite friends and family to your search. They can join your search, rate and discuss listings with you.