Save
Ask
Tour
Hide
Share
$2,195,000
1 Day On Site

2440 Lake Angelus Lane
Lake Angelus City, MI 48326

For Sale|Single Family Residence|Active
6
Beds
7
Total Baths
5
Full Baths
2
Partial Baths
10,455
SqFt
$210
/SqFt
1969
Built
Subdivision:
RONDYVOUS - LAKE ANGELUS
County:
Oakland
Call Now: 810-220-7653
Is this the listing for you? We can help make it yours.
810-220-7653
2440 Lake Angelus Lane2440 Lake Angelus Lane2440 Lake Angelus Lane2440 Lake Angelus Lane
Save
Ask
Tour
Hide
Share

Mortgage Calculator

Monthly Payment (Est.)

$10,014
Calculator powered by Showcase IDX, a Constellation1 Company. Copyright ©2026 Information is deemed reliable but not guaranteed.

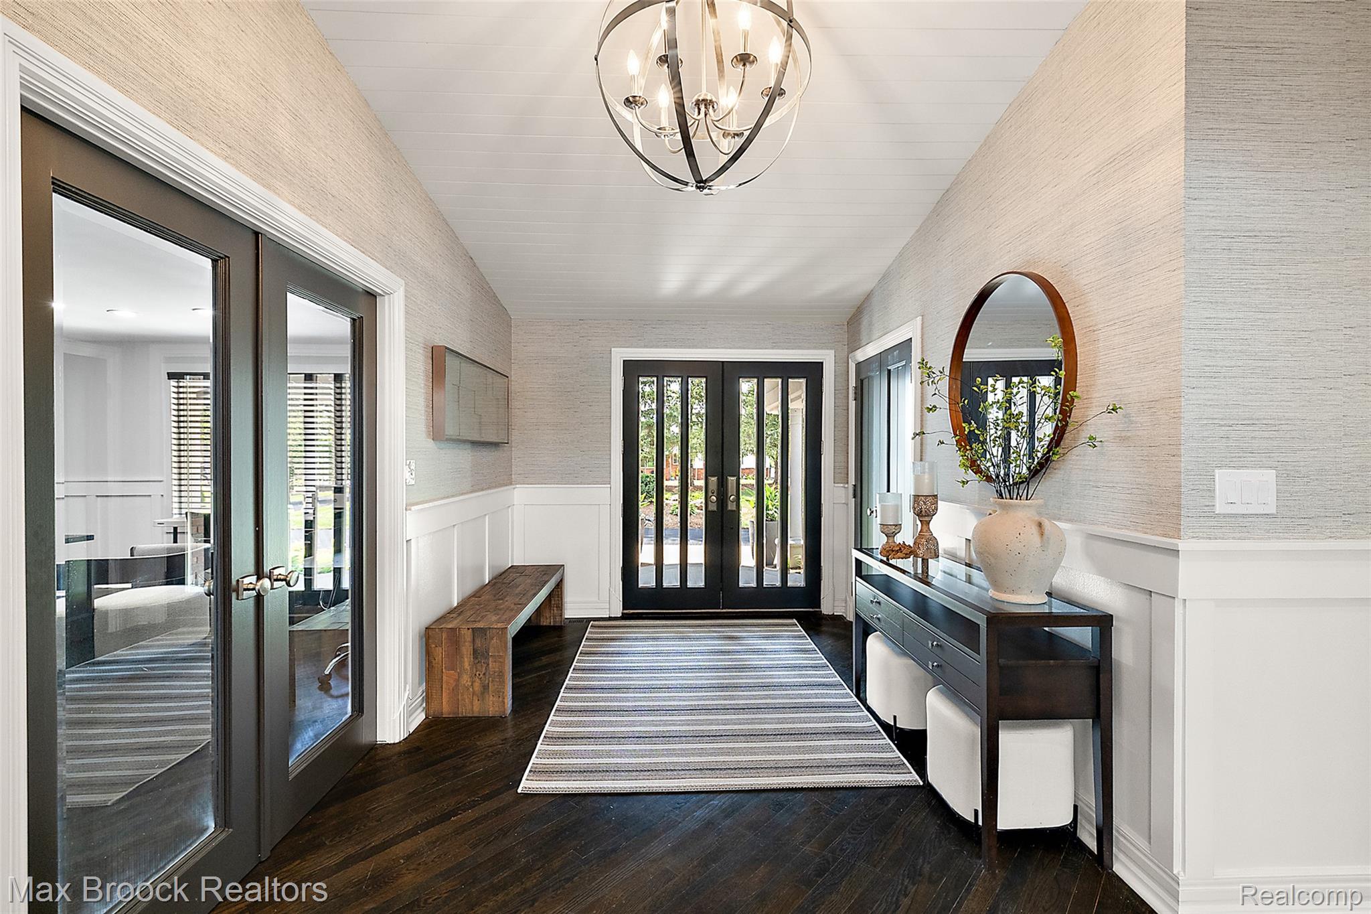
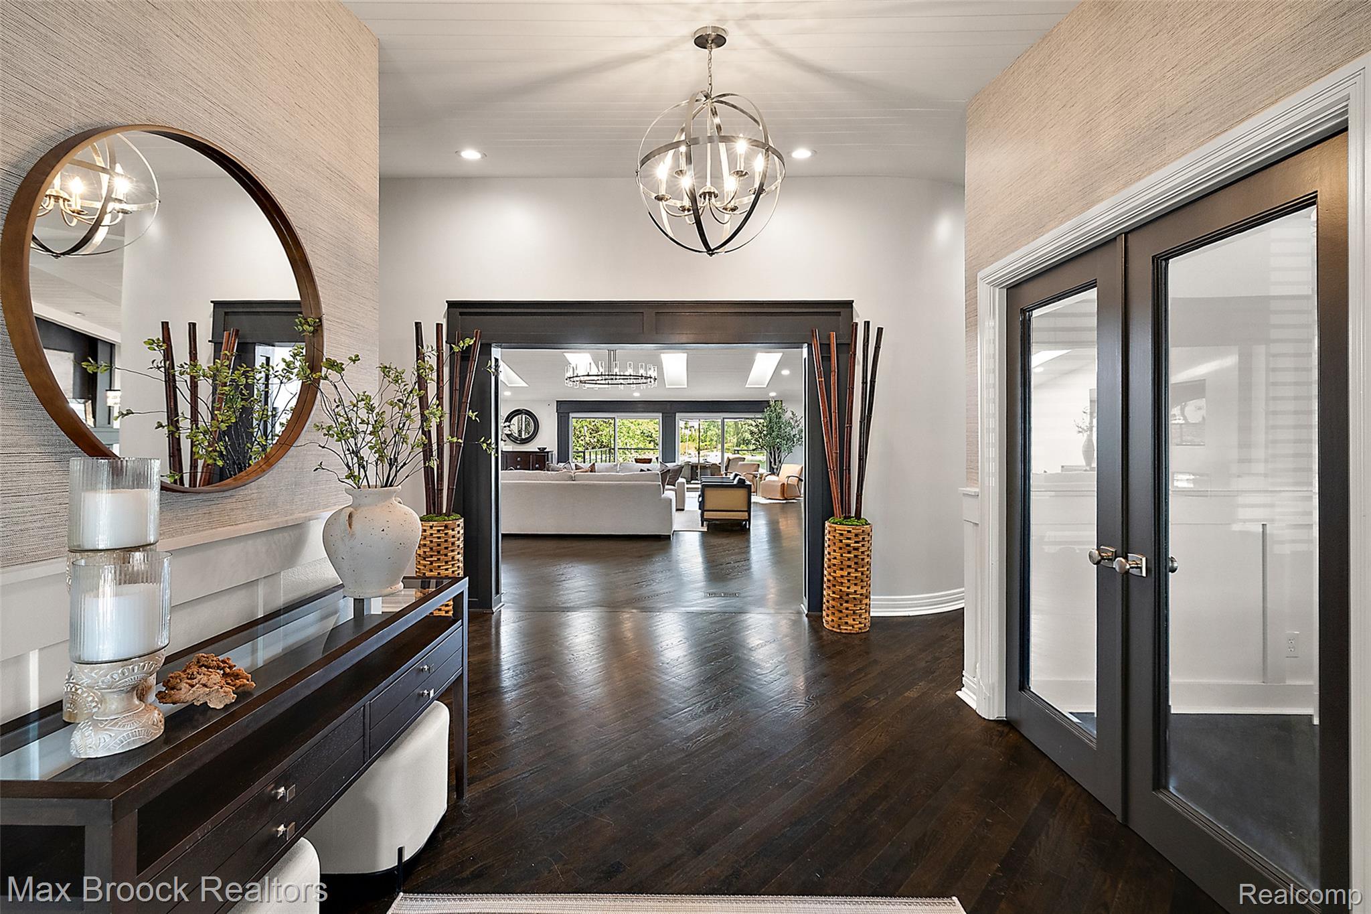
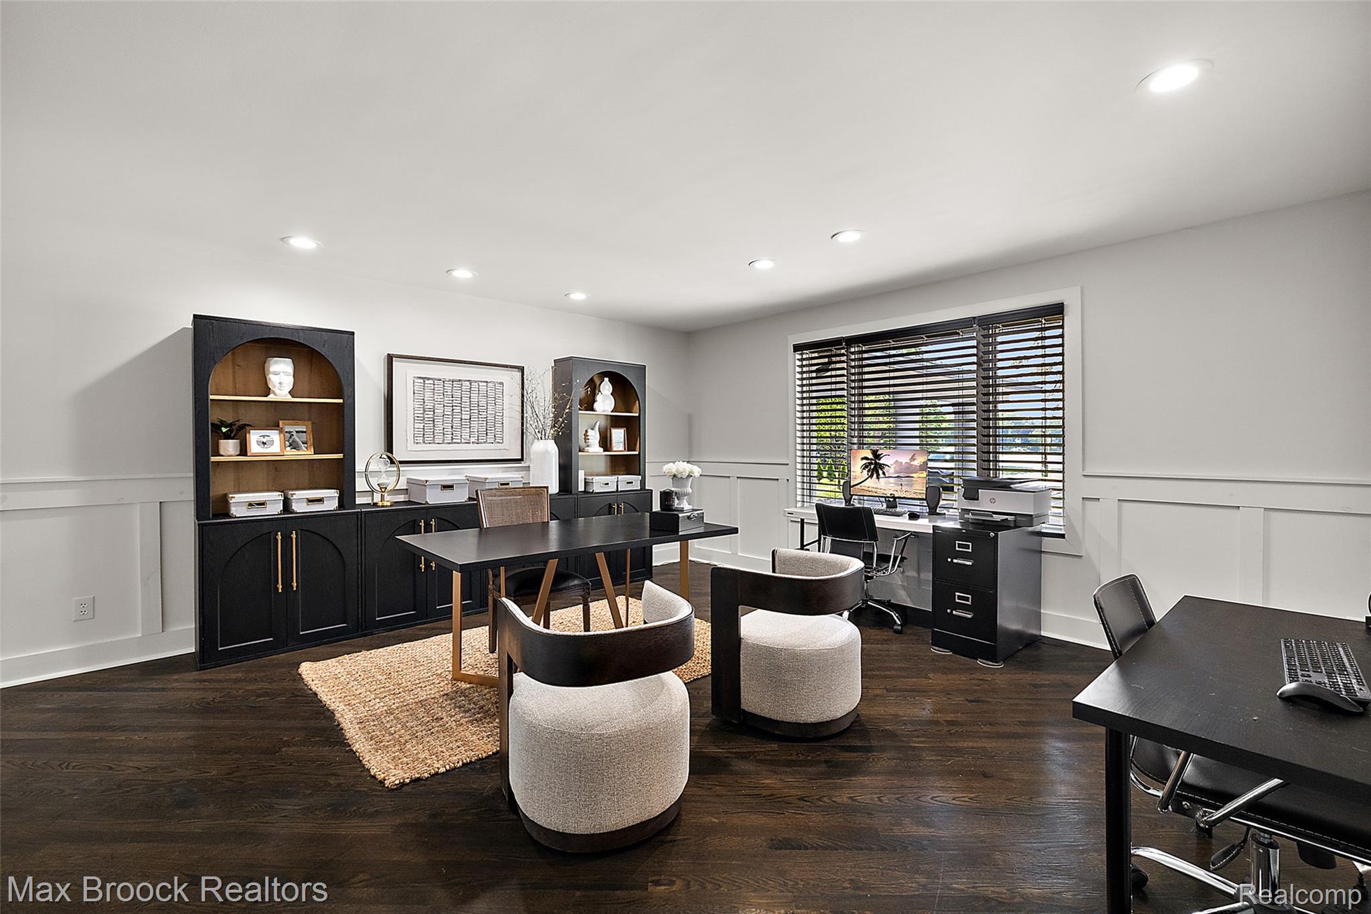
Welcome to an extraordinary lakefront retreat where luxury, privacy, and refined design come together in one exceptional property. Completely remodeled in 2025, this stunning six-bedroom, five-full and two-half-bath residence offers an unparalleled lifestyle on a quiet, exclusive lake accessible only through ownership. The home is designed for both grand entertaining and comfortable family living, with an array of thoughtfully appointed spaces to gather, relax, and enjoy every season. At the heart of the residence is a spectacular great room, anchored by a striking architectural fireplace and framed by stunning lake views. Multiple living areas provide flexibility, while a dedicated fitness room, game space, theater room, and wine cellar elevate the home’s resort-like appeal. Expansive outdoor living spaces extend the experience, including a generous deck perfectly positioned to take in the breathtaking water views. A heated four-car lower-level garage provides abundant space for vehicles, recreational equipment, and storage.

Save
Ask
Tour
Hide
Share
Listing Snapshot
Price 
$2,195,000
Days On Site 
1 Day
Bedrooms 
6
Inside Area (SqFt) 
10,455 sqft
Total Baths 
7
Full Baths 
5
Partial Baths 
2
Lot Size 
0.76 Acres
Year Built 
1969
MLS® Number 
20261066577
Status 
Active
Property Tax 
$24,321
HOA/Condo/Coop Fees 
$83.33 monthly
Sq Ft Source 
Public Records
Friends & Family
Recent Activity
yesterdayListing first seen on site
yesterdayListing updated with changes from the MLS®
General Features
Acres 
0.76
Attached Garage 
Yes
Cross Street 
W Walton Blvd and Clintonville Road
Disclosures 
Exclusions Exist, Taxes Homestead Exempt
Garage 
Yes
Garage Spaces 
6
Levels 
Two
Parking 
AttachedCircular DrivewayDirect AccessGarage Faces FrontHeated Garage
Property Sub Type 
Single Family Residence
Sewer 
Septic Tank
Special Circumstances 
Standard
SqFt Above 
6455
SqFt Below 
4000
Style 
ColonialTraditional
Water Source 
PrivateWell
Interior Features
Appliances 
RefrigeratorGas Water HeaterBuilt-In RefrigeratorBar FridgeDishwasherDisposalDryerFree-Standing Gas RangeGas CooktopMicrowaveOtherRange HoodStainless Steel Appliance(s)Washer/Dryer StackedWasherWine Refrigerator
Basement 
FinishedWalk-Out Access
Cooling 
Ceiling Fan(s)Central Air
Fireplace 
Yes
Fireplace Features 
BasementDining RoomGreat RoomMaster Bedroom
Heating 
Forced AirNatural Gas
BathFull 
Dimensions - 7 X 6Level - Second
BathLav 
Dimensions - 10 X 5
Bedroom 
Dimensions - 15 X 11Level - Second
Bonus Room 
Dimensions - 18 X 15Level - Basement
BreakfastNookRoom 
Dimensions - 11 X 12
Dining Room 
Dimensions - 27 X 16
Family Room 
Dimensions - 34 X 26
FlexRoom 
Dimensions - 37 X 16Level - Basement
Great Room 
Dimensions - 25 X 15Level - Basement
Kitchen 
Dimensions - 18 X 13
Kitchen2nd 
Dimensions - 10 X 8
Laundry 
Dimensions - 11 X 11Level - Second
Library 
Dimensions - 16 X 16
Master Bathroom 
Dimensions - 14 X 7
Master Bedroom 
Dimensions - 24 X 15
Save
Ask
Tour
Hide
Share
Exterior Features
Construction Details 
Brick
Patio And Porch 
CoveredDeckPatioPorch
Pool Features 
None
Roof 
Metal
Waterfront 
Yes
Waterfront Features 
Lake FrontLake PrivilegesNavigable WaterWaterfront
Community Features
Association Dues 
1000
Building Access 
GroundLevelwSteps
Financing Terms Available 
CashConventional
HOA Fee Frequency 
Annually
MLS Area 
Area02143LakeAngelus
Roads 
Paved
School District 
Waterford
Schools
School District
Waterford
Elementary School
Unknown
Middle School
Unknown
High School
Unknown
Listing courtesy of Max Broock, REALTORS®-Birmingham: [email protected]


IDX provided courtesy of Realcomp II Ltd. via RealcompIILtd. Copyright © 2026 Realcomp II Ltd. Shareholders.

IDX information is provided exclusively for consumers' personal, non-commercial use and may not be used for any purpose other than to identify prospective properties consumers may be interested in purchasing and that the data is deemed reliable but not guaranteed accurate by the MLS.

Neighborhood & Commute
Source: Walkscore
Save
Ask
Tour
Hide
Share