Save
Ask
Tour
Hide
Share
$1,650,000
New Listing

2010 Northlawn Boulevard
Birmingham City, MI 48009

Single Family Residence|Coming Soon
4
Beds
5
Total Baths
4
Full Baths
1
Partial Bath
4,519
SqFt
$365
/SqFt
1992
Built
Subdivision:
ASSRS 9 - BIRMINGHAM
County:
Oakland
Call Now: 810-220-7653
Is this the listing for you? We can help make it yours.
810-220-7653
Upcoming Open Houses
Sun, Aug 23, 1:00 PM - 3:00 PM
2010 Northlawn Boulevard2010 Northlawn Boulevard2010 Northlawn Boulevard2010 Northlawn Boulevard
Save
Ask
Tour
Hide
Share

Mortgage Calculator

Monthly Payment (Est.)

$7,528
Calculator powered by Showcase IDX, a Constellation1 Company. Copyright ©2026 Information is deemed reliable but not guaranteed.

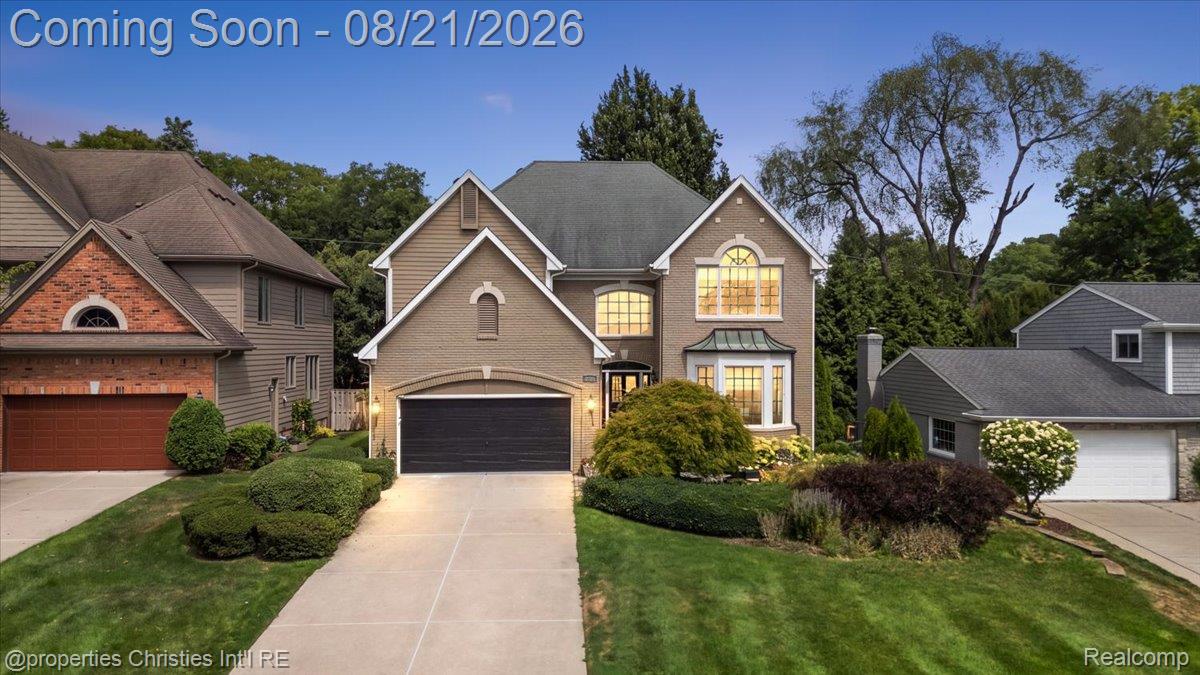
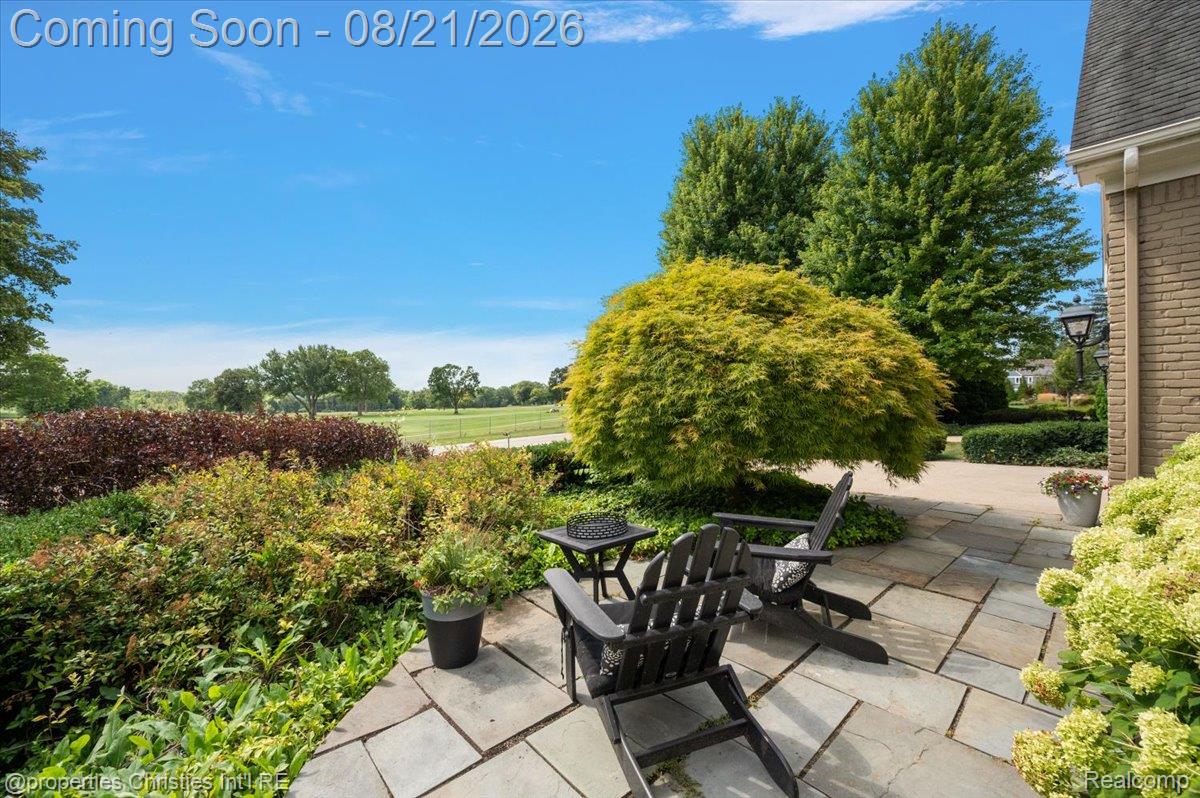
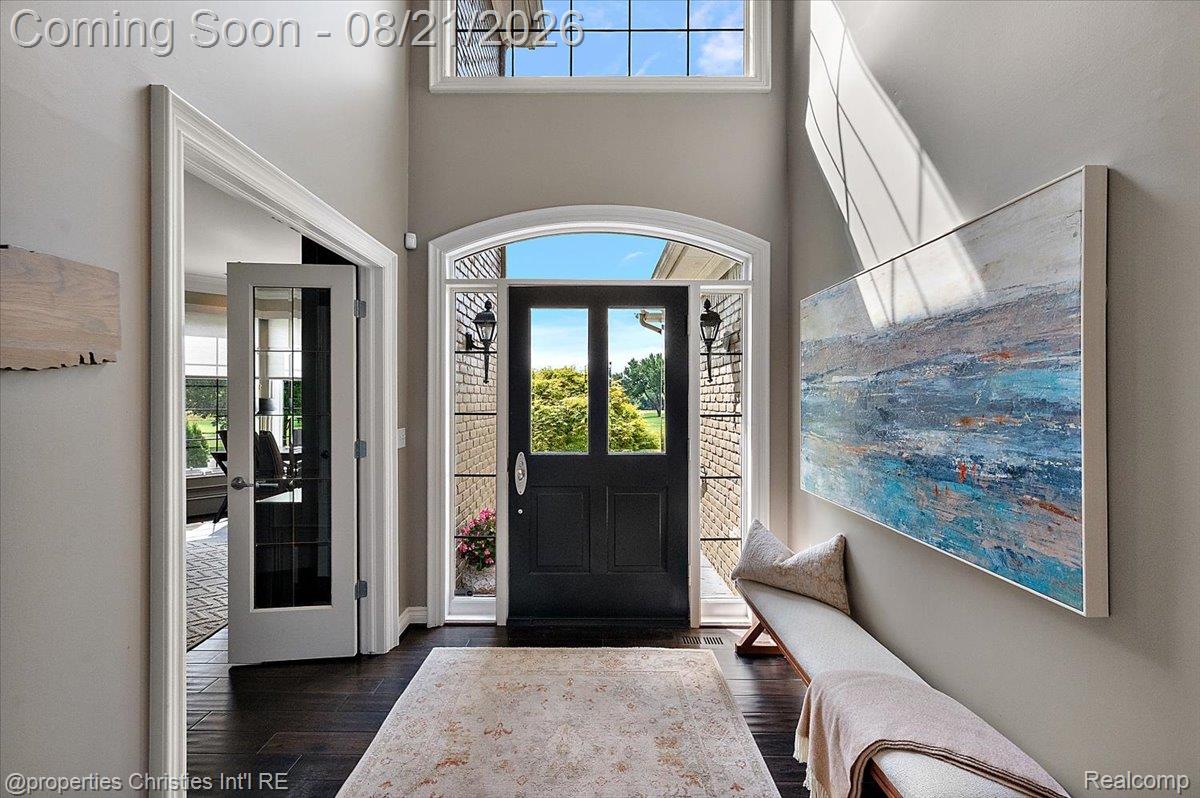
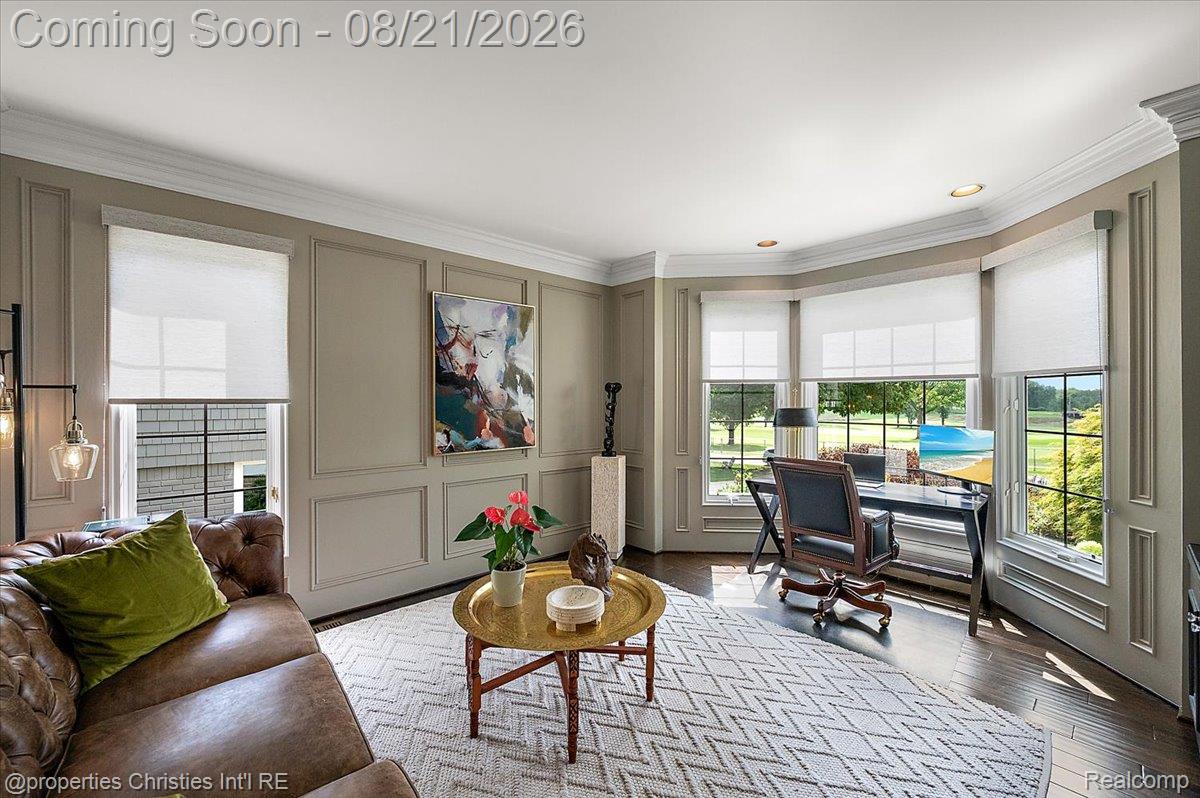
Welcome to 2010 Northlawn Boulevard, an exceptional Birmingham residence where thoughtful design, sophisticated finishes, and an enviable golf course setting come together beautifully. Completely renovated with a designer’s eye, this home offers a refined yet comfortable floor plan with high ceilings, generous living spaces, and exceptional attention to detail throughout. The spacious kitchen and living areas are perfectly suited for both everyday living and entertaining, while the luxurious primary suite features beautifully appointed his-and-her vanities. The finished lower level takes the home to another level with a temperature-controlled wine cellar, second kitchen, and dedicated workout area. Additional highlights include a first-floor laundry and an impressive garage outfitted with a Gladiator storage system. Upstairs, expansive windows capture breathtaking views overlooking Birmingham Country Club’s 17th and 18th holes, creating a truly spectacular backdrop. Beautifully maintained and truly move-in ready, this is a rare opportunity to enjoy sophisticated living in one of Birmingham’s most desirable settings. A golf course view like this is truly a hole in one!

Save
Ask
Tour
Hide
Share
Listing Snapshot
Price 
$1,650,000
Days On Site 
0 Days
Bedrooms 
4
Inside Area (SqFt) 
4,519 sqft
Total Baths 
5
Full Baths 
4
Partial Baths 
1
Lot Size 
0.27 Acres
Year Built 
1992
MLS® Number 
20261066572
Status 
Coming Soon
Property Tax 
$20,916
HOA/Condo/Coop Fees 
N/A
Sq Ft Source 
Public Records
Friends & Family
Recent Activity
5 hours agoListing first seen on site
5 hours agoListing updated with changes from the MLS®
General Features
Acres 
0.27
Attached Garage 
Yes
Cross Street 
S of Lincoln/E of Cranbrook
Disclosures 
Taxes Homestead Exempt
Garage 
Yes
Garage Spaces 
2
Levels 
Two
Parking 
Attached
Pets 
Yes
Property Sub Type 
Single Family Residence
Sewer 
Public Sewer
Special Circumstances 
Standard
SqFt Above 
3119
SqFt Below 
1400
Style 
Colonial
Water Source 
Public
Interior Features
Appliances 
Gas Water Heater
Basement 
Finished
Cooling 
Central Air
Heating 
Forced AirNatural Gas
BathFull 
Dimensions - 11 X 6Level - Second
BathLav 
Dimensions - 7 X 6
Bedroom 
Dimensions - 13 X 11Level - Second
BreakfastNookRoom 
Dimensions - 11 X 8
Dining Room 
Dimensions - 14 X 13
Great Room 
Dimensions - 20 X 17
Kitchen 
Dimensions - 14 X 14
Kitchen2nd 
Dimensions - 20 X 10Level - Basement
Laundry 
Dimensions - 9 X 9
Library 
Dimensions - 16 X 14
Master Bathroom 
Dimensions - 14 X 11Level - Second
Media Room 
Dimensions - 23 X 15Level - Basement
Save
Ask
Tour
Hide
Share
Exterior Features
Construction Details 
Brick
Pool Features 
None
Community Features
Building Access 
GroundLevelwSteps
Financing Terms Available 
CashConventional
MLS Area 
Area02192Birmingham
Roads 
Paved
School District 
Birmingham
Schools
School District
Birmingham
Elementary School
Unknown
Middle School
Unknown
High School
Unknown
Listing courtesy of @properties Christie's Int'l R.E. Birmingham: [email protected]


IDX provided courtesy of Realcomp II Ltd. via RealcompIILtd. Copyright © 2026 Realcomp II Ltd. Shareholders.

IDX information is provided exclusively for consumers' personal, non-commercial use and may not be used for any purpose other than to identify prospective properties consumers may be interested in purchasing and that the data is deemed reliable but not guaranteed accurate by the MLS.

Neighborhood & Commute
Source: Walkscore
Save
Ask
Tour
Hide
Share