
297 Dennis K CourtWhite Lake Charter Township, MI 48386
Mortgage Calculator
Monthly Payment (Est.)
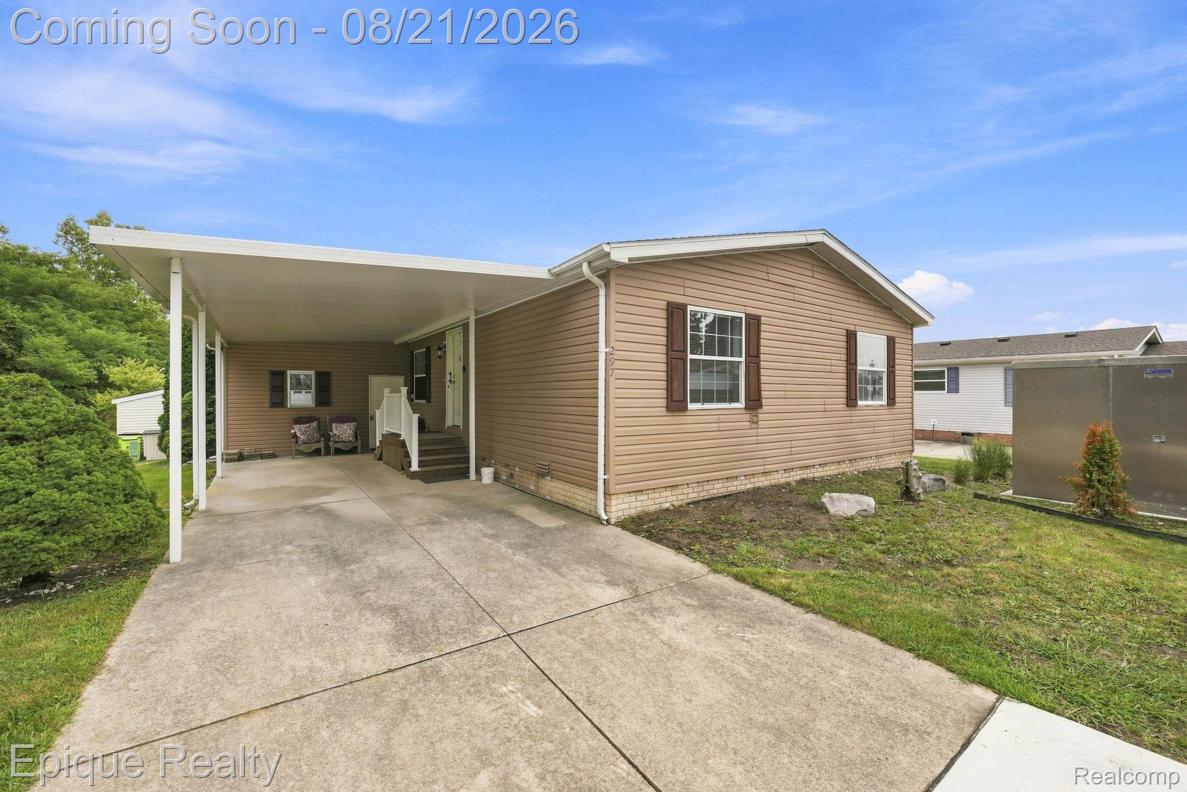
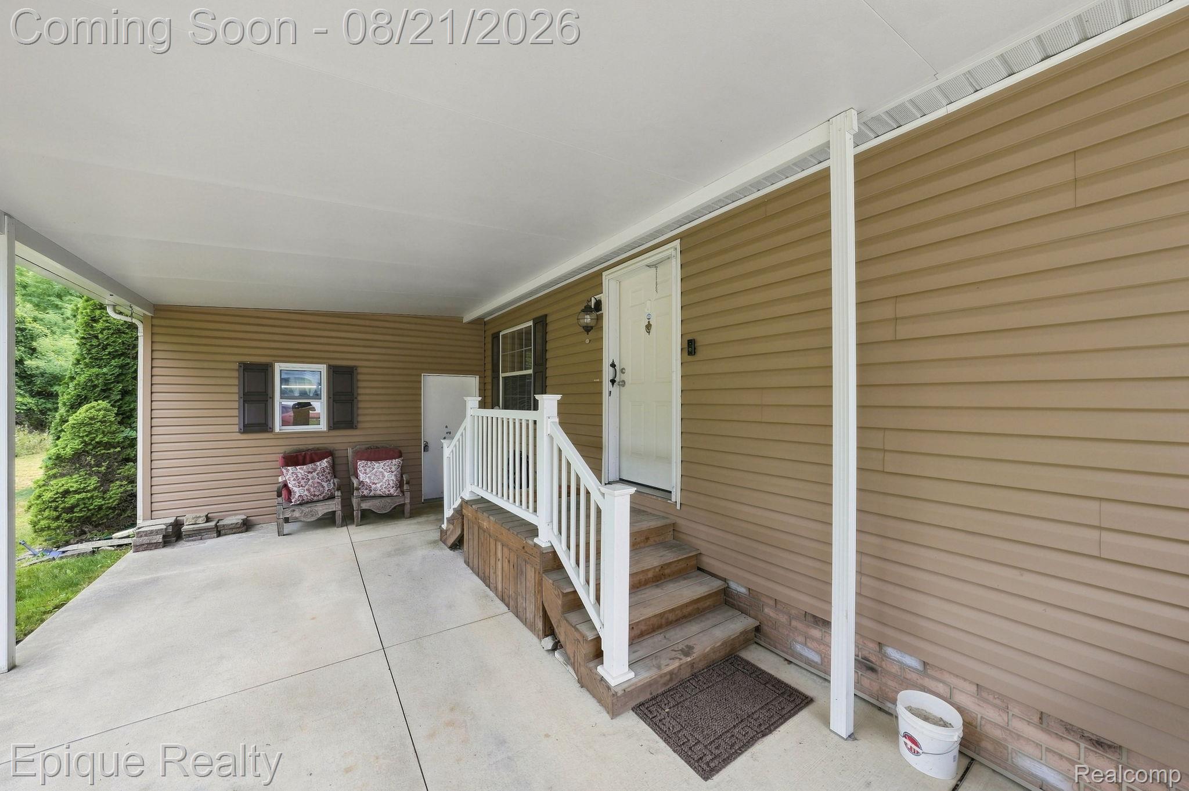
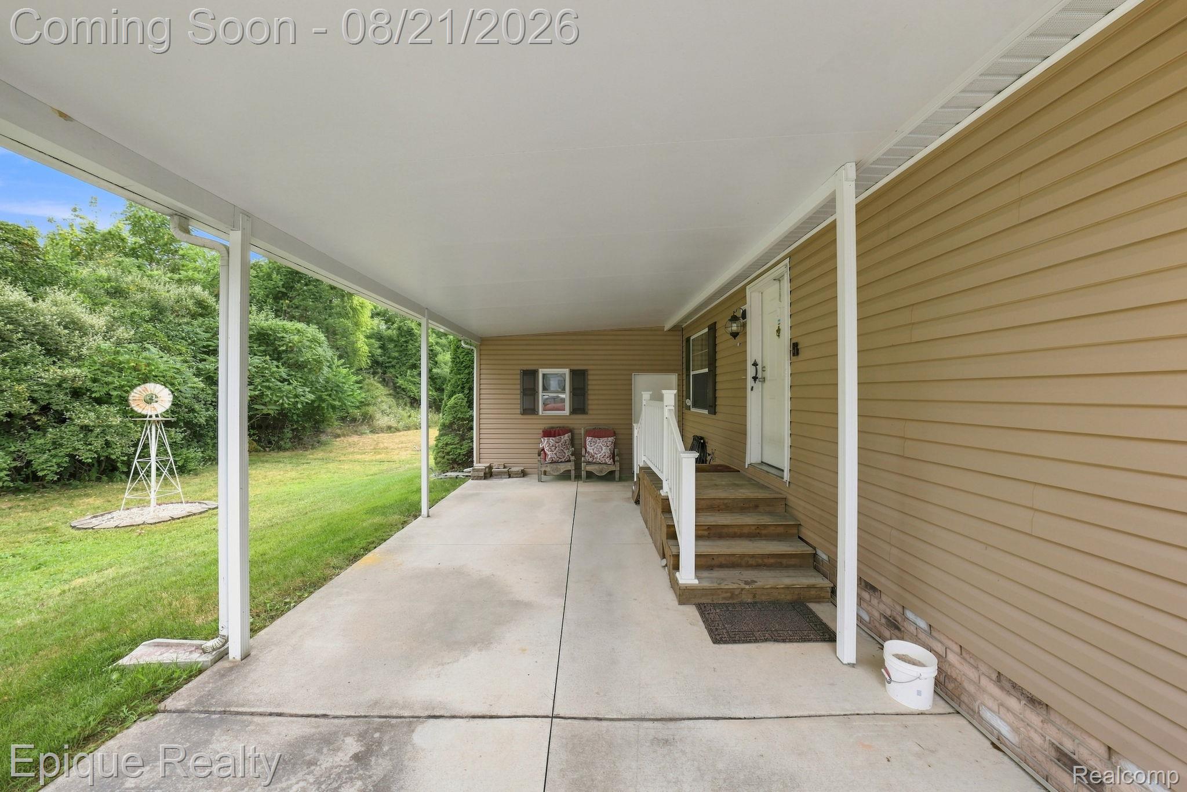
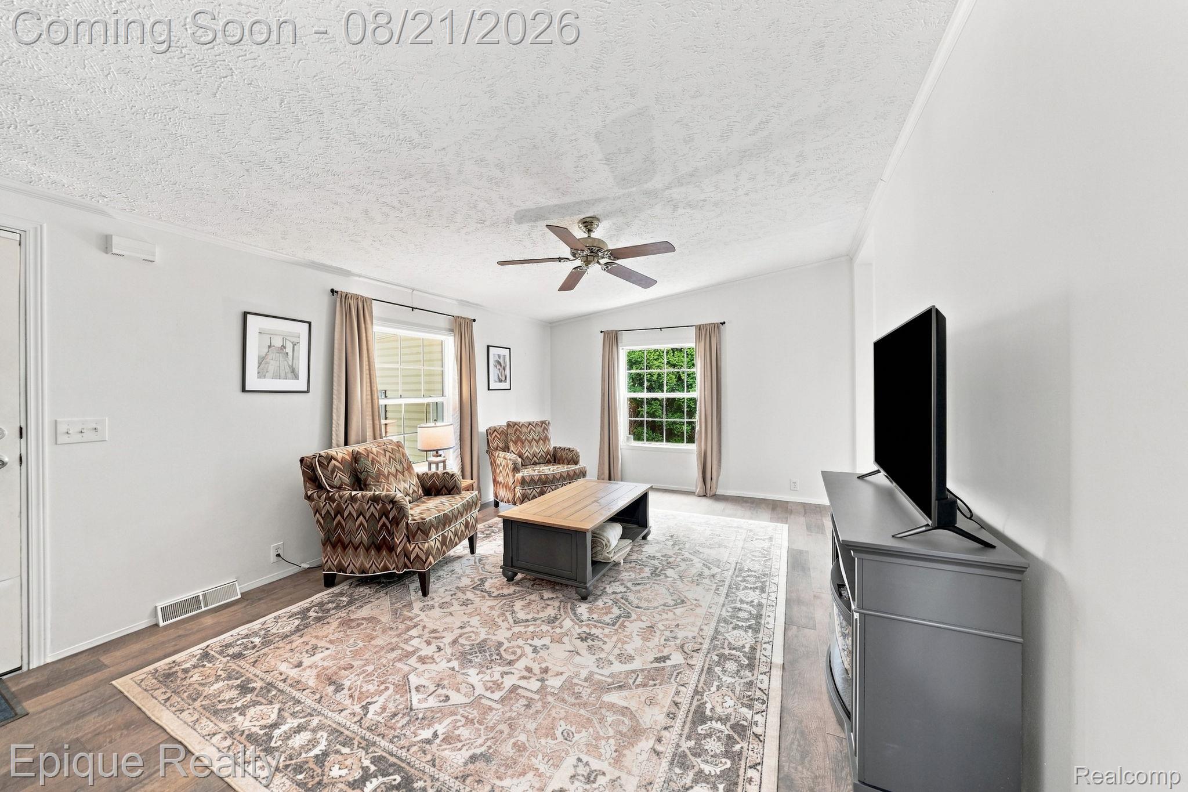
$365Welcome to this beautifully maintained, move-in ready manufactured home located in the peaceful 55+ Cranberry Lake community at the very end of a quiet dead-end street for maximum privacy. Residents enjoy incredible community amenities, including a clubhouse, fitness center, and private access to Cranberry Lake complete with boat docks and a beach area. Arrive to exceptional curb appeal featuring a spacious covered carport and a durable roof installed in 2021. Step inside to find a freshly painted interior (2024) illuminated by modern lighting throughout (2024). The main living areas showcase stylish new laminate flooring (2024), while plush new carpet grounds the cozy bedrooms (2024). At the heart of the home, the refreshed kitchen boasts updated countertops (2024), conveniently complemented by a washer and dryer installed in 2021. Exceptional mechanical upkeep delivers ultimate peace of mind, featuring a new hot water tank (2025), newly replaced ductwork (2026), and a furnace that has been meticulously inspected and cleaned annually across 2024, 2025, and 2026. Combining top-tier privacy, vibrant lakefront amenities, modern aesthetic updates, and comprehensive system care, this turn-key home is ready to welcome its next owner!
| 3 hours ago | Status changed to Active | |
| 3 hours ago | Listing updated with changes from the MLS® | |
| 16 hours ago | Listing first seen on site |

IDX provided courtesy of Realcomp II Ltd. via RealcompIILtd. Copyright © 2026 Realcomp II Ltd. Shareholders.
IDX information is provided exclusively for consumers' personal, non-commercial use and may not be used for any purpose other than to identify prospective properties consumers may be interested in purchasing and that the data is deemed reliable but not guaranteed accurate by the MLS.
Did you know? You can invite friends and family to your search. They can join your search, rate and discuss listings with you.