
Save
Ask
Tour
Hide
$279,900
New Listing
4725 Hickory DriveHighland Charter Township, MI 48356
For Sale|Single Family Residence|Active
3
Beds
3
Total Baths
2
Full Baths
1
Partial Bath
1,955
SqFt
$143
/SqFt
1945
Built
County:
Oakland
Call Now: 810-220-7653
Is this the listing for you? We can help make it yours.
810-220-7653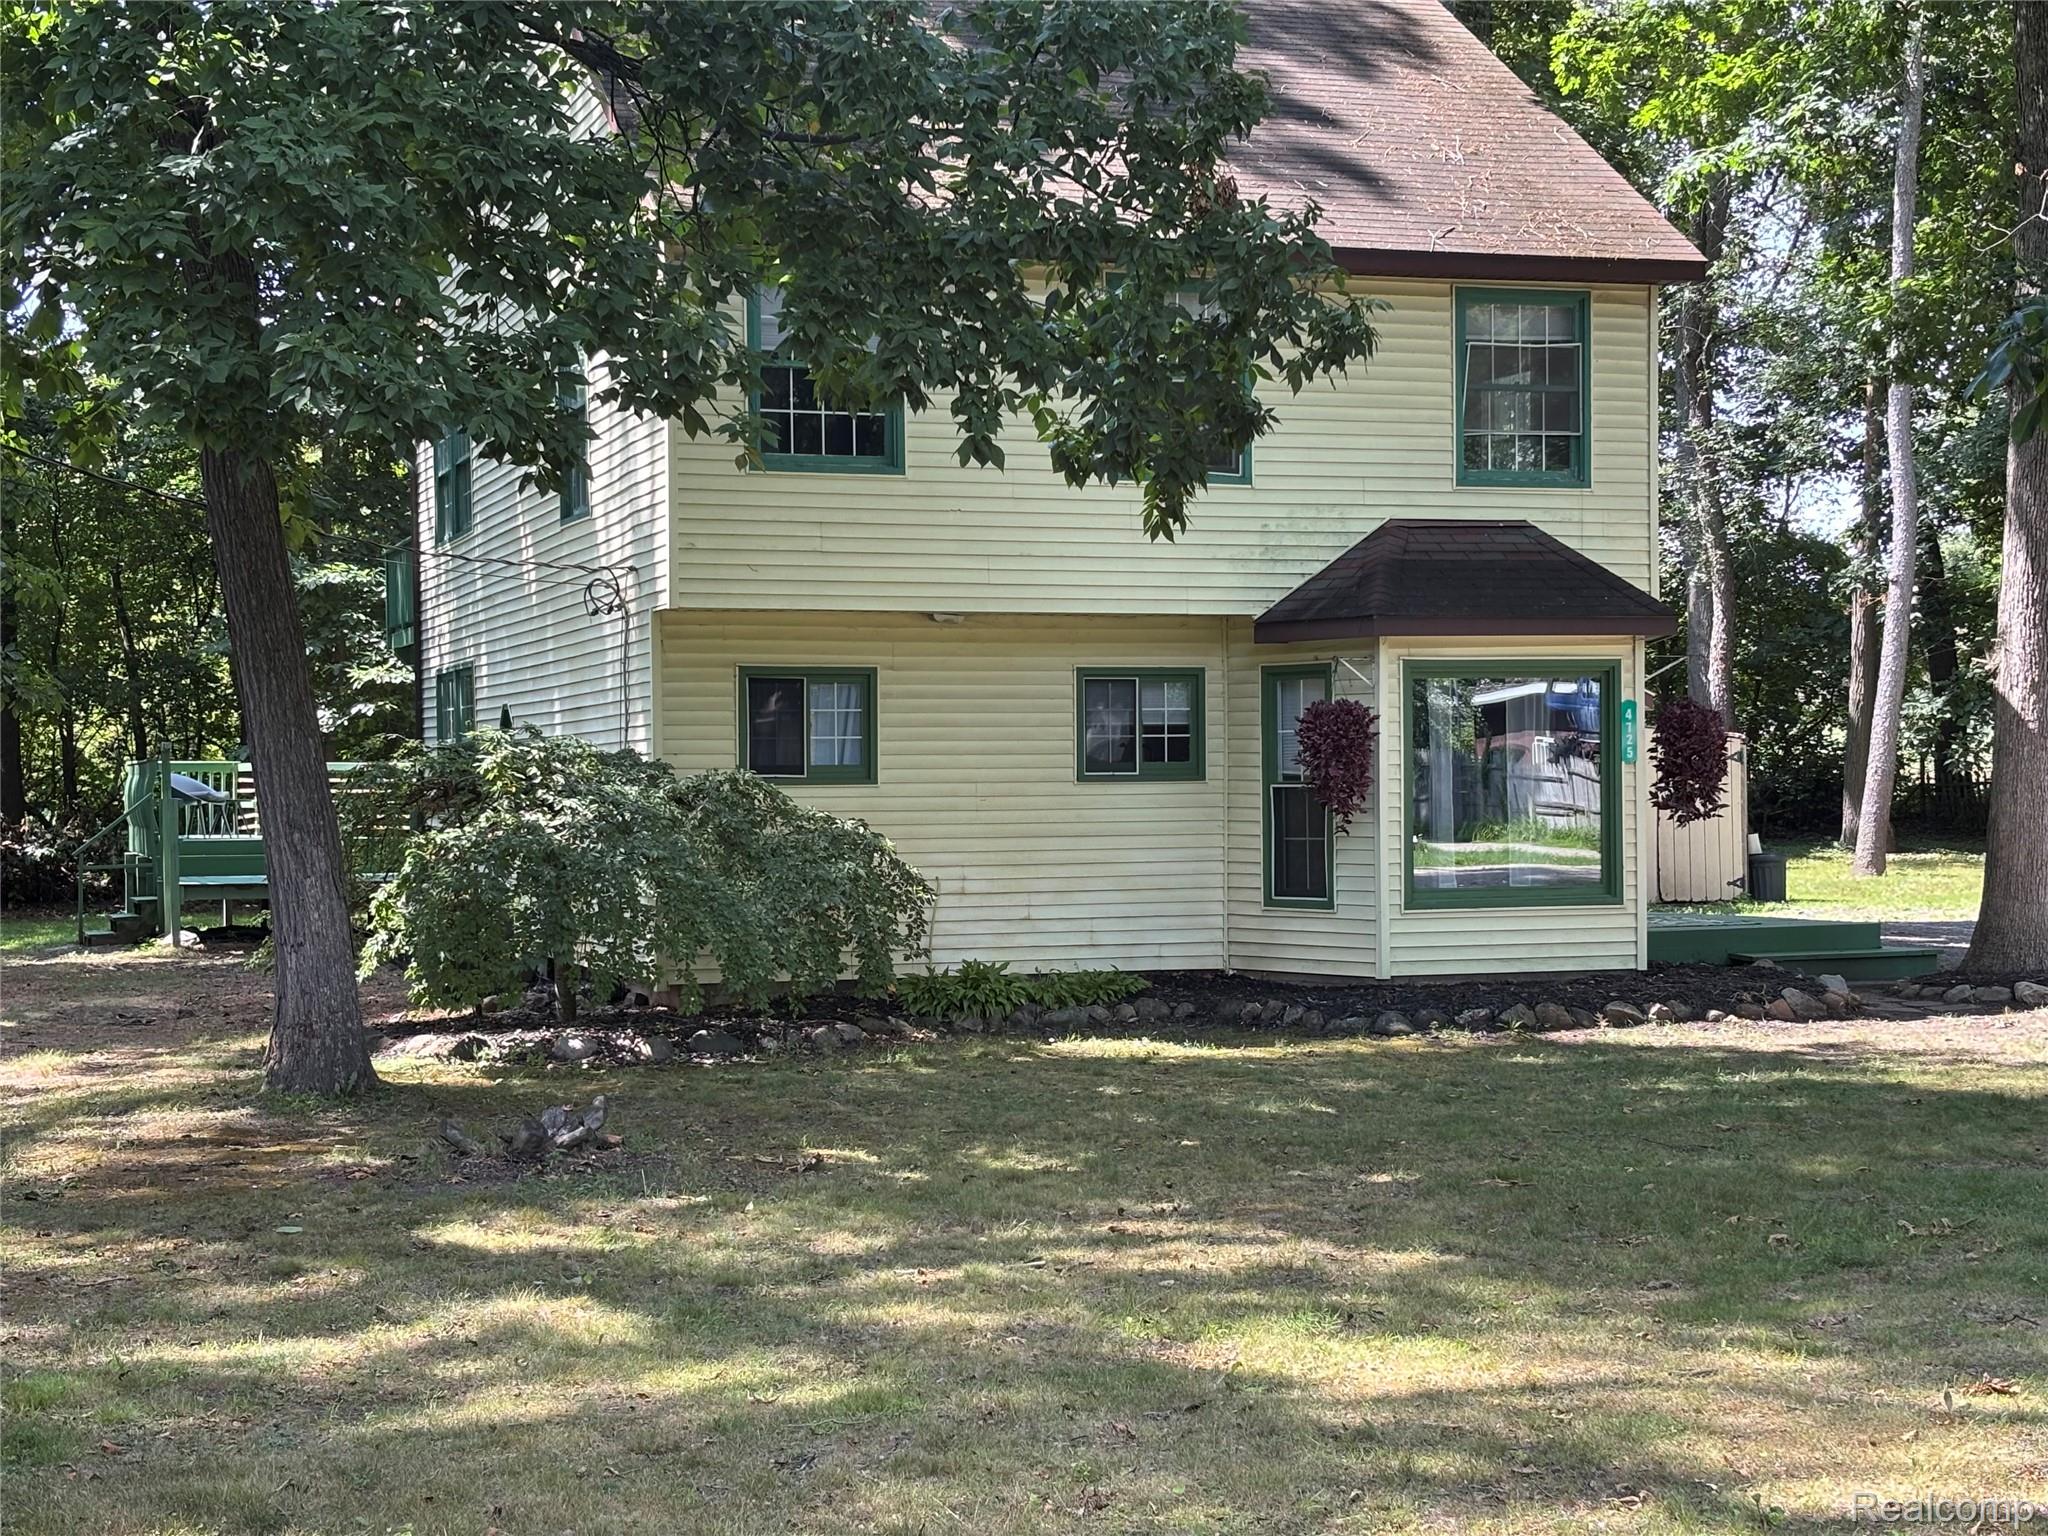
Save
Ask
Tour
Hide
Mortgage Calculator
Monthly Payment (Est.)
$1,277Calculator powered by Showcase IDX, a Constellation1 Company. Copyright ©2026 Information is deemed reliable but not guaranteed.
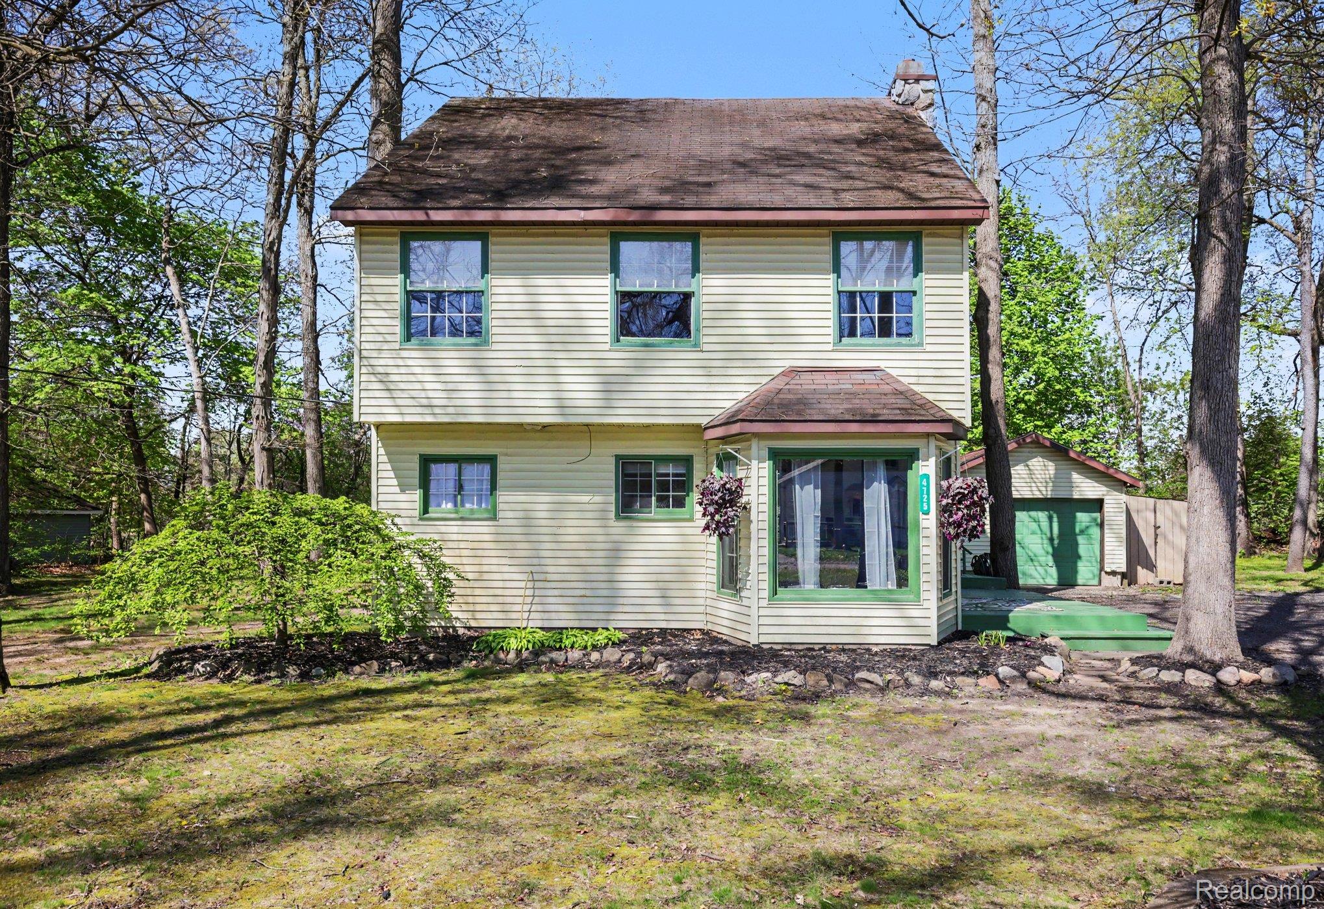
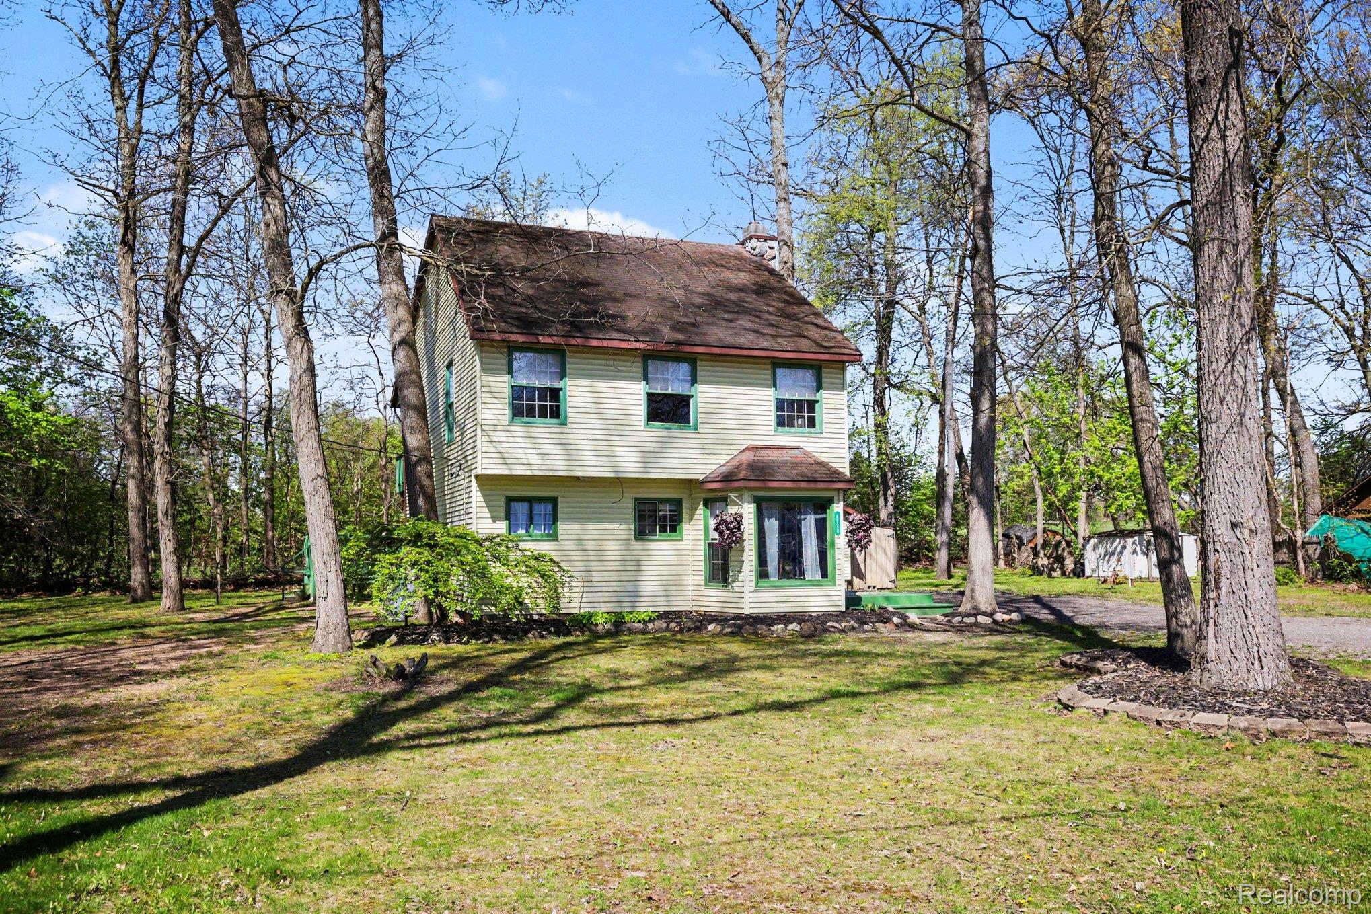
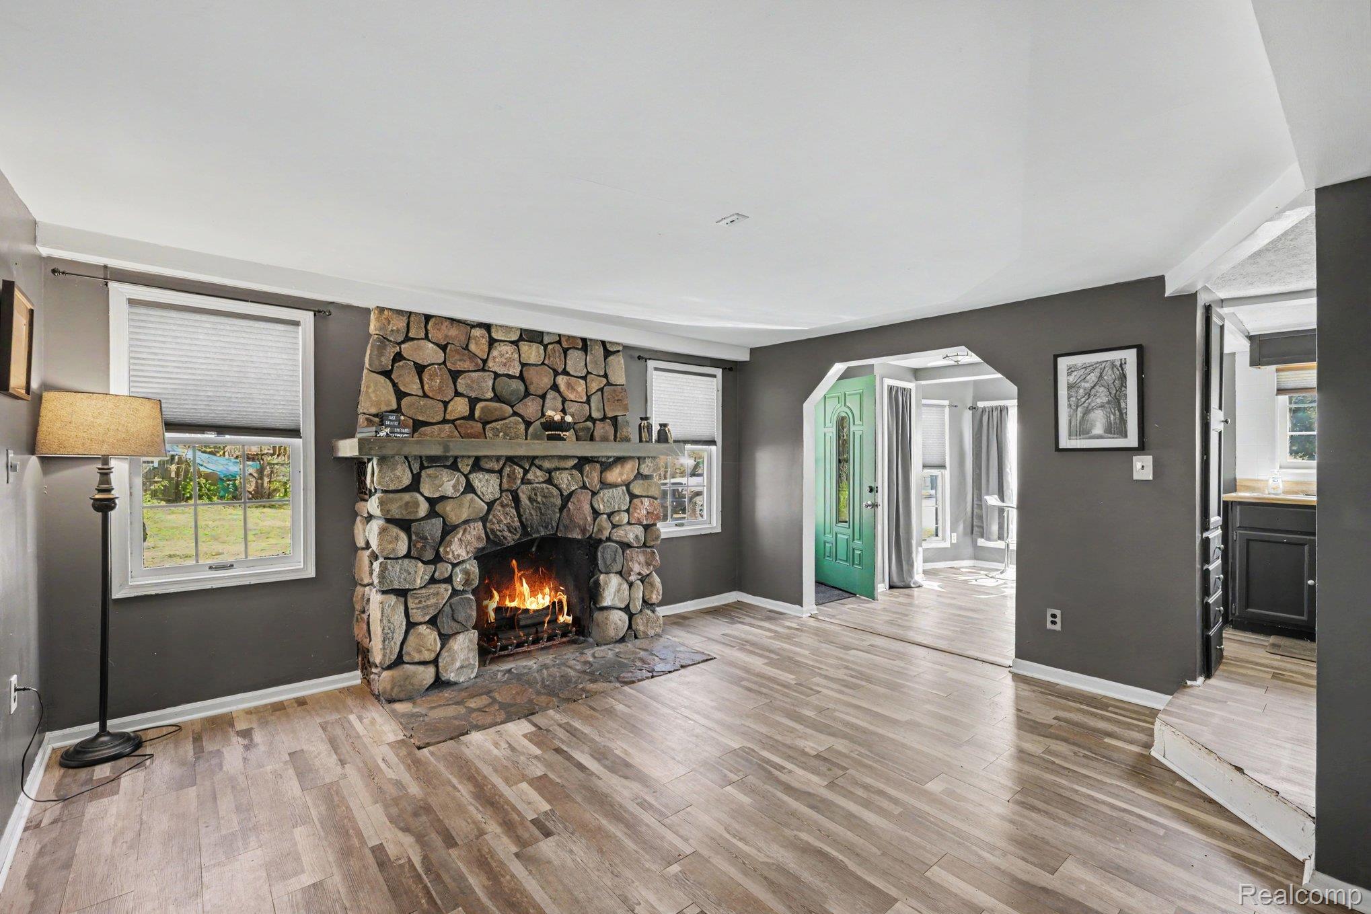
Looking for room to grow? This wonderful 3 bedroom, 2.5 bath home is situated on a pretty treed lot that backs to the Highland Hills Golf Club. This character filled home offers spacious living room and dining room with pretty stone fireplace. Huge owners suite, private bath with whirlpool tub. Relax on the deck and enjoy the private setting. Price reflects need for new windows and odds and ends. Short drive to White Lake public access for year round fun. Directions: Take Duck Lake Road N. of Jackson Blvd. to W. on Cherry then S. on Hickory. Excludes kitchen bar, curtains, car hoist & Coke machine.
Save
Ask
Tour
Hide
Listing Snapshot
Price
$279,900
Days On Site
0 Days
Bedrooms
3
Inside Area (SqFt)
1,955 sqft
Total Baths
3
Full Baths
2
Partial Baths
1
Lot Size
0.51 Acres
Year Built
1945
MLS® Number
20261066530
Status
Active
Property Tax
$3,071.25
HOA/Condo/Coop Fees
N/A
Sq Ft Source
Public Records
Friends & Family
Recent Activity
| 17 hours ago | Listing first seen on site | |
| 17 hours ago | Listing updated with changes from the MLS® |
General Features
Acres
0.51
Cross Street
West of Duck Lake Road, South of White Lake Road
Disclosures
Taxes Homestead Exempt
Garage
Yes
Garage Spaces
1.5
Levels
Two
Parking
DetachedDrivewayGarage Faces Front
Pets
Yes
Property Sub Type
Single Family Residence
Security
Smoke Detector(s)
Sewer
Septic Tank
Special Circumstances
Standard
SqFt Above
1955
Style
Colonial
Utilities
Cable Available
Water Source
PrivateWell
Interior Features
Appliances
Gas Water HeaterFree-Standing Electric OvenFree-Standing Electric RangeFree-Standing RefrigeratorMicrowaveWasher/Dryer Stacked
Basement
Crawl SpacePartialUnfinishedSump Pump
Cooling
Ceiling Fan(s)Central Air
Electric
Circuit Breakers220 Volts
Fireplace
Yes
Fireplace Features
Dining Room
Heating
Forced AirNatural Gas
Interior
High Speed InternetSmart Thermostat
Laundry Features
Gas Dryer HookupWasher Hookup
BathFull
Dimensions - 6 X 8Level - Second
BathLav
Dimensions - 4 X 6
Bedroom
Dimensions - 12 X 15Level - Second
BreakfastNookRoom
Dimensions - 10 X 10
Dining Room
Dimensions - 12 X 20
Kitchen
Dimensions - 10 X 12
Laundry
Dimensions - 6 X 9
Living Room
Dimensions - 15 X 20
Master Bedroom
Dimensions - 15 X 20Level - Second
Save
Ask
Tour
Hide
Exterior Features
Construction Details
Vinyl Siding
Exterior
Lighting
Lot Features
On Golf CourseLevel
Patio And Porch
CoveredDeckPorch
Pool Features
None
Road Frontage
Private Road
Roof
Asphalt
Community Features
Building Access
GroundLevelwSteps
Financing Terms Available
CashConventional
MLS Area
Area02111HighlandTwp
Roads
Gravel
School District
HuronValley
Schools
School District
HuronValley
Elementary School
Unknown
Middle School
Unknown
High School
Unknown
Listing courtesy of England Real Estate Company: [email protected]

IDX provided courtesy of Realcomp II Ltd. via RealcompIILtd. Copyright © 2026 Realcomp II Ltd. Shareholders.
IDX information is provided exclusively for consumers' personal, non-commercial use and may not be used for any purpose other than to identify prospective properties consumers may be interested in purchasing and that the data is deemed reliable but not guaranteed accurate by the MLS.
IDX provided courtesy of Realcomp II Ltd. via RealcompIILtd. Copyright © 2026 Realcomp II Ltd. Shareholders.
IDX information is provided exclusively for consumers' personal, non-commercial use and may not be used for any purpose other than to identify prospective properties consumers may be interested in purchasing and that the data is deemed reliable but not guaranteed accurate by the MLS.
Neighborhood & Commute
Source: Walkscore
Save
Ask
Tour
Hide