Save
Ask
Tour
Hide
Share
$539,900
New Listing

9359 Ivanhoe Drive
Plymouth Charter Township, MI 48170

For Sale|Single Family Residence|Active
3
Beds
3
Total Baths
2
Full Baths
1
Partial Bath
2,642
SqFt
$204
/SqFt
1963
Built
Subdivision:
WOODLORE SUB
County:
Wayne
Call Now: 810-220-7653
Is this the listing for you? We can help make it yours.
810-220-7653
9359 Ivanhoe Drive9359 Ivanhoe Drive9359 Ivanhoe Drive9359 Ivanhoe Drive
Save
Ask
Tour
Hide
Share

Mortgage Calculator

Monthly Payment (Est.)

$2,463
Calculator powered by Showcase IDX, a Constellation1 Company. Copyright ©2026 Information is deemed reliable but not guaranteed.

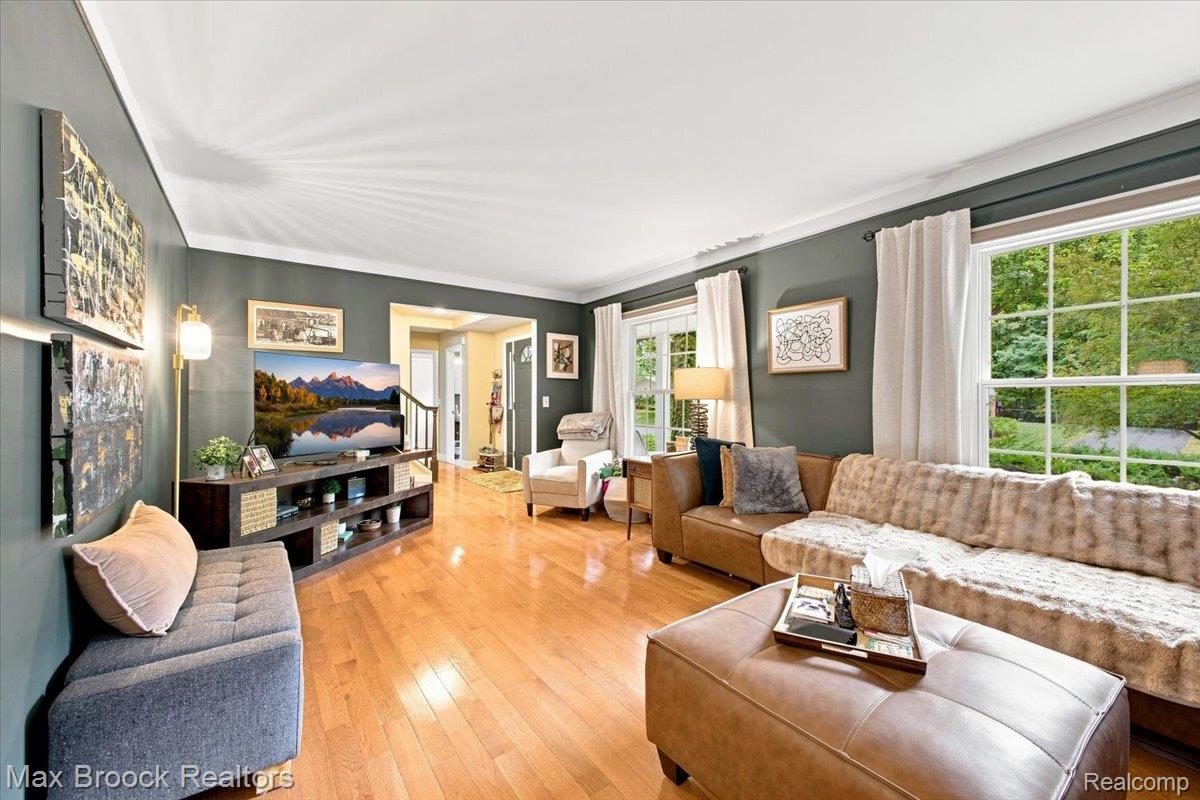
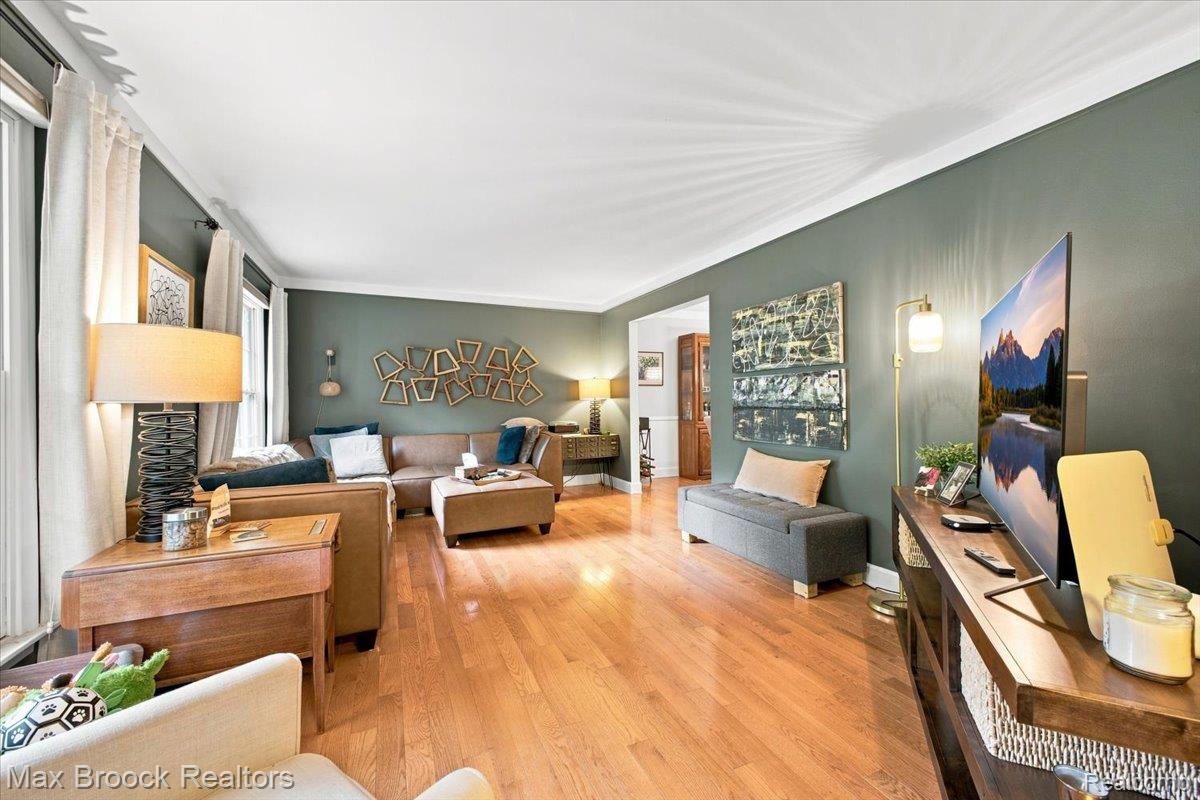
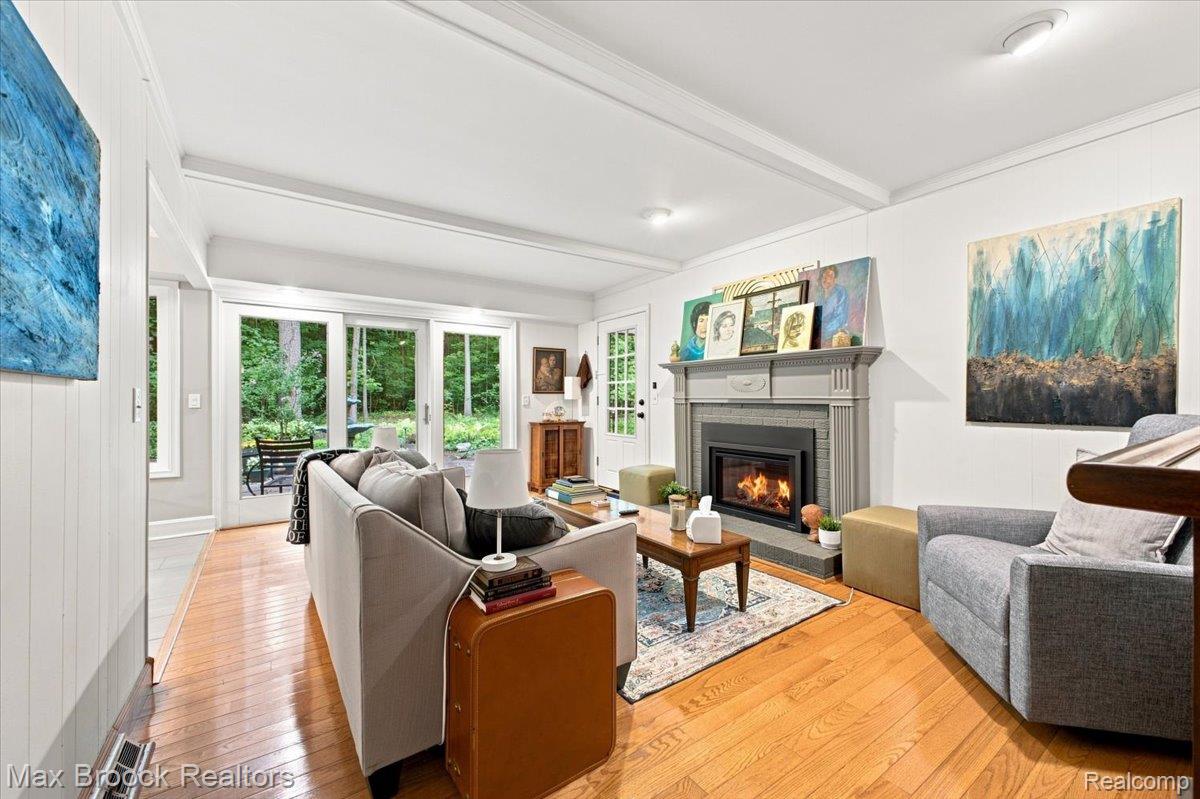
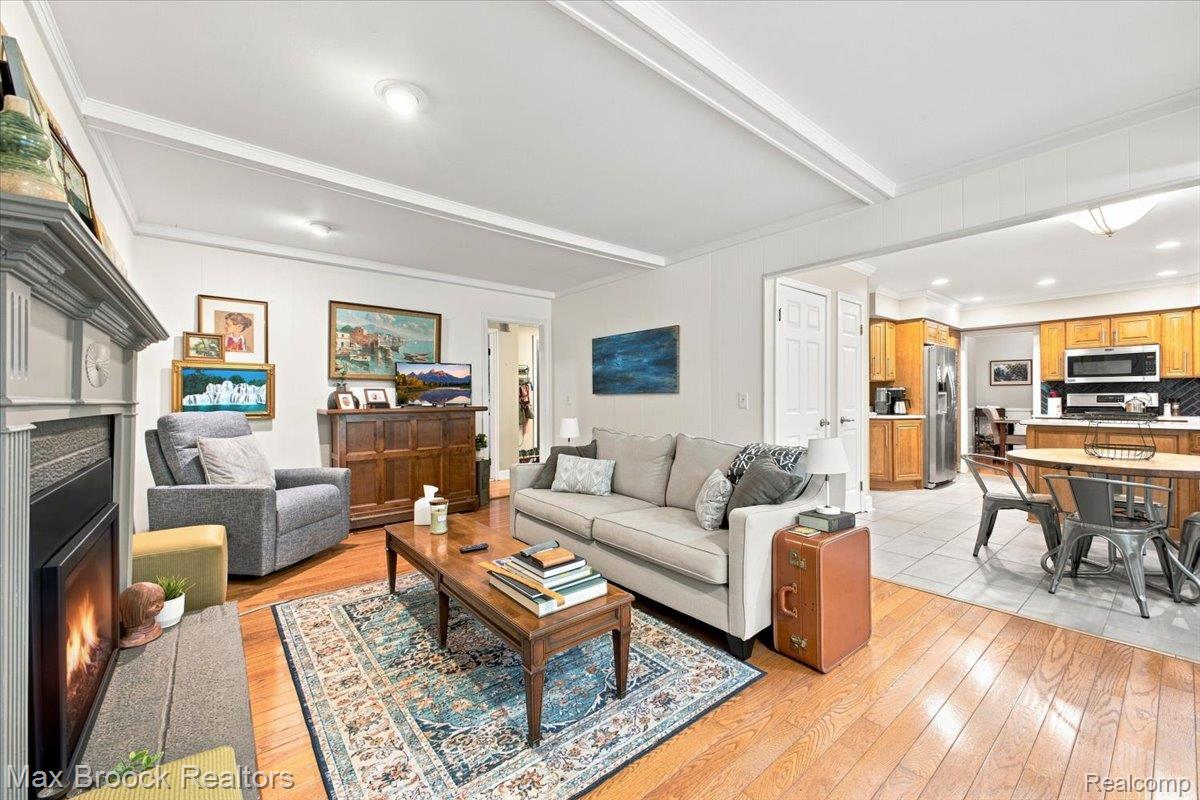
Set amid mature trees in Plymouth, this inviting 3-bedroom, 2.5-bath colonial pairs classic curb appeal with a truly exceptional backyard retreat. Hardwood floors, crown molding and two distinct living spaces create a warm, flexible main level. The formal dining room is ideal for gatherings, while the bright kitchen features warm wood cabinetry, quartz countertops, tiled backsplash, stainless appliances and space for everyday dining. The adjoining family room offers a gas fireplace and expansive windows and doors overlooking the lush backyard. Upstairs, the primary bedroom is complemented by an impressive attached dressing room/closet space, which could be converted into a 4th bedroom. A beautifully tiled main-floor full bath features a soaking tub and walk-in shower, while a dedicated main-floor laundry room adds convenience. The finished lower level provides generous flexible space for recreation, hobbies, etc. The backyard is the standout feature—part garden retreat, part natural escape. Enjoy a stone patio, fountain, mature plantings, towering trees and a peaceful pond with waterfall. Its layered landscaping and wooded backdrop create a serene setting for relaxing or entertaining, with room to enjoy the outdoors in every season. A separate fenced dog run makes this space especially practical for pet owners. This is a home that offers both comfortable everyday living and a one-of-a-kind outdoor environment. Schedule a showing today!

Save
Ask
Tour
Hide
Share
Listing Snapshot
Price 
$539,900
Days On Site 
0 Days
Bedrooms 
3
Inside Area (SqFt) 
2,642 sqft
Total Baths 
3
Full Baths 
2
Partial Baths 
1
Lot Size 
0.41 Acres
Year Built 
1963
MLS® Number 
20261066522
Status 
Active
Property Tax 
$6,000
HOA/Condo/Coop Fees 
N/A
Sq Ft Source 
Public Records
Friends & Family
Recent Activity
17 hours agoListing first seen on site
17 hours agoListing updated with changes from the MLS®
General Features
Acres 
0.41
Attached Garage 
Yes
Cross Street 
Ann Arbor Rd/Beck
Disclosures 
Taxes Homestead Exempt
Garage 
Yes
Garage Spaces 
2
Levels 
Two
Parking 
Attached
Property Sub Type 
Single Family Residence
Special Circumstances 
Standard
SqFt Above 
1992
SqFt Below 
650
Style 
Colonial
Utilities 
Sewer AvailableWater Available
Interior Features
Appliances 
Gas Water HeaterDishwasherDisposalDryerFree-Standing Gas RangeFree-Standing RefrigeratorMicrowaveWasher
Basement 
Finished
Cooling 
Central Air
Fireplace 
Yes
Fireplace Features 
Family RoomGas
Furnished 
Negotiable
Heating 
Forced AirNatural Gas
BathFull 
Dimensions - 10 X 8Level - Second
BathLav 
Dimensions - 8 X 6
Bedroom 
Dimensions - 12 X 12Level - Second
Dining Room 
Dimensions - 11 X 11
Family Room 
Dimensions - 20 X 12
Kitchen 
Dimensions - 20 X 10
Living Room 
Dimensions - 20 X 12
Master Bathroom 
Dimensions - 8 X 7Level - Second
Master Bedroom 
Dimensions - 28 X 12Level - Second
Save
Ask
Tour
Hide
Share
Exterior Features
Construction Details 
Aluminum SidingBrick
Pool Features 
None
Community Features
Building Access 
GroundLevel
Financing Terms Available 
CashConventional
MLS Area 
Area05012PlymouthTwp
Roads 
Paved
School District 
PlymouthCanton
Schools
School District
PlymouthCanton
Elementary School
Unknown
Middle School
Unknown
High School
Unknown
Listing courtesy of Max Broock, REALTORS®-Birmingham: [email protected]


IDX provided courtesy of Realcomp II Ltd. via RealcompIILtd. Copyright © 2026 Realcomp II Ltd. Shareholders.

IDX information is provided exclusively for consumers' personal, non-commercial use and may not be used for any purpose other than to identify prospective properties consumers may be interested in purchasing and that the data is deemed reliable but not guaranteed accurate by the MLS.

Neighborhood & Commute
Source: Walkscore
Save
Ask
Tour
Hide
Share