Save
Ask
Tour
Hide
Share
$255,000
New Listing

3630 Highland Boulevard
Highland Charter Township, MI 48356

For Sale|Single Family Residence|Active
3
Beds
1
Total Bath
1
Full Bath
1,307
SqFt
$195
/SqFt
2002
Built
Subdivision:
DUCK LAKE
County:
Oakland
Call Now: 810-220-7653
Is this the listing for you? We can help make it yours.
810-220-7653
3630 Highland Boulevard3630 Highland Boulevard3630 Highland Boulevard3630 Highland Boulevard
Save
Ask
Tour
Hide
Share

Mortgage Calculator

Monthly Payment (Est.)

$1,163
Calculator powered by Showcase IDX, a Constellation1 Company. Copyright ©2026 Information is deemed reliable but not guaranteed.

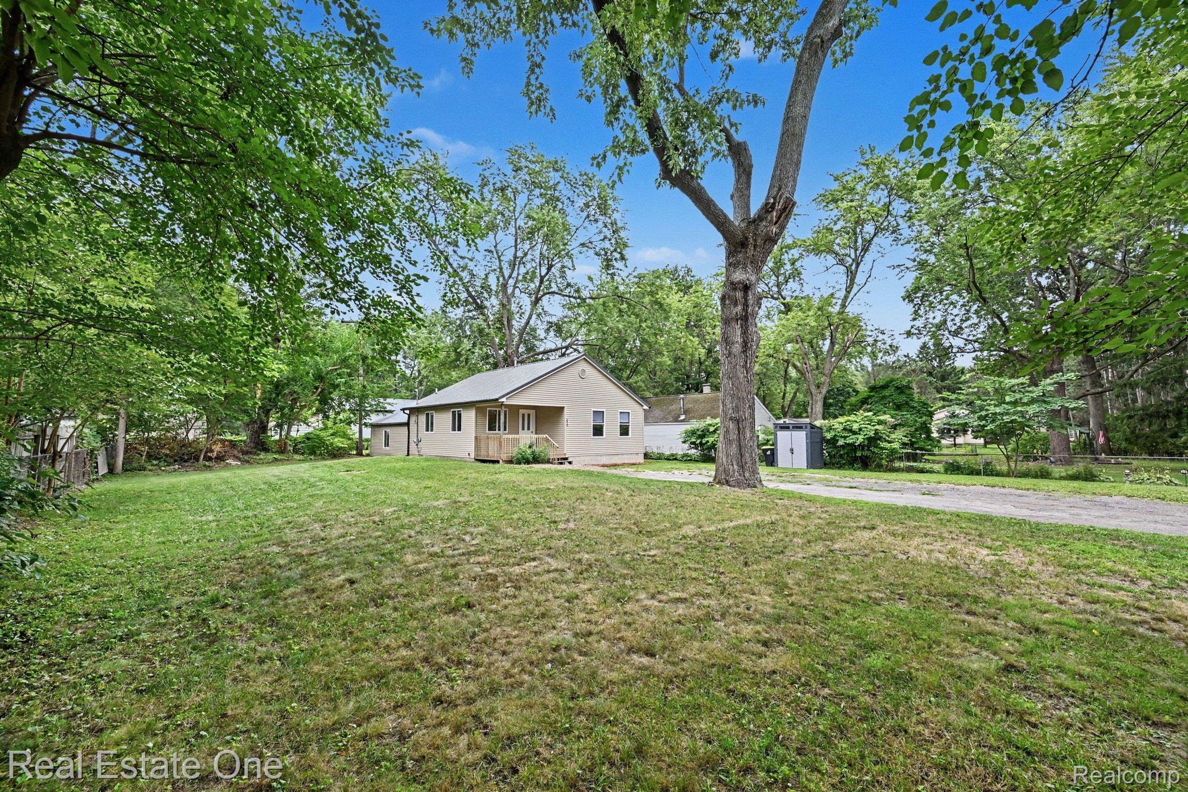
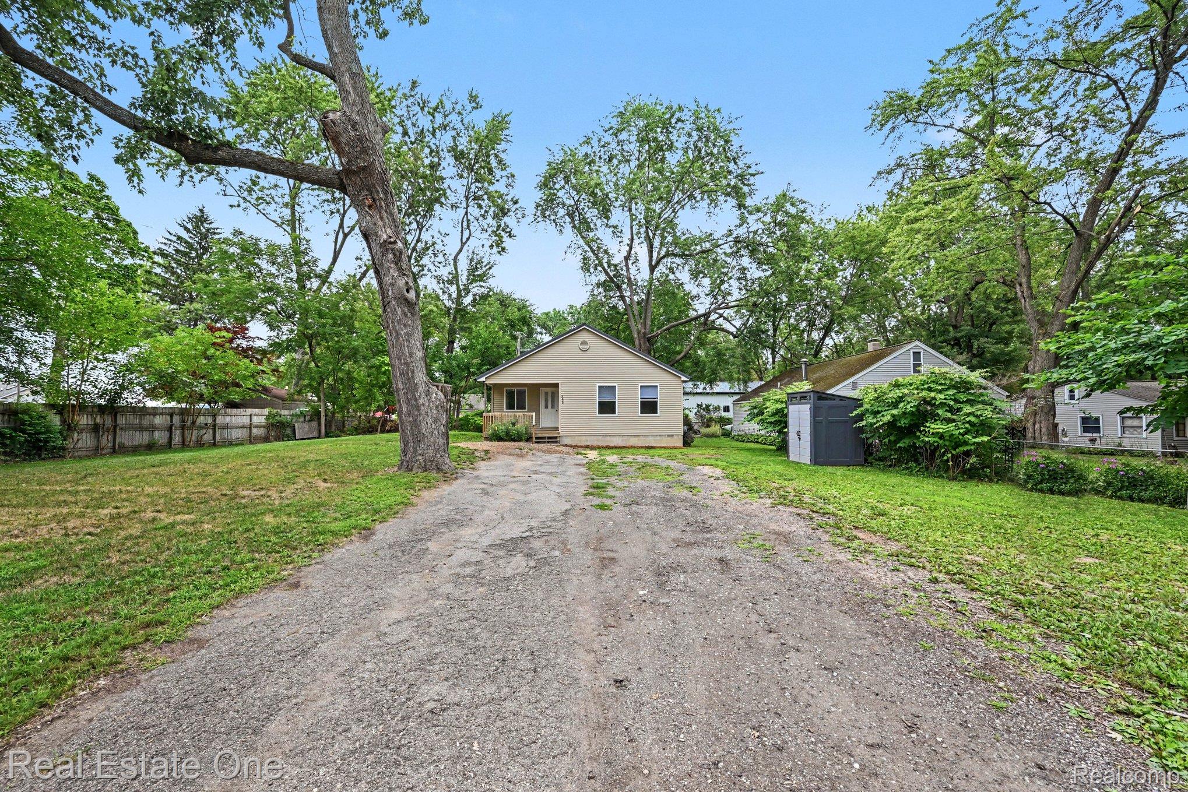
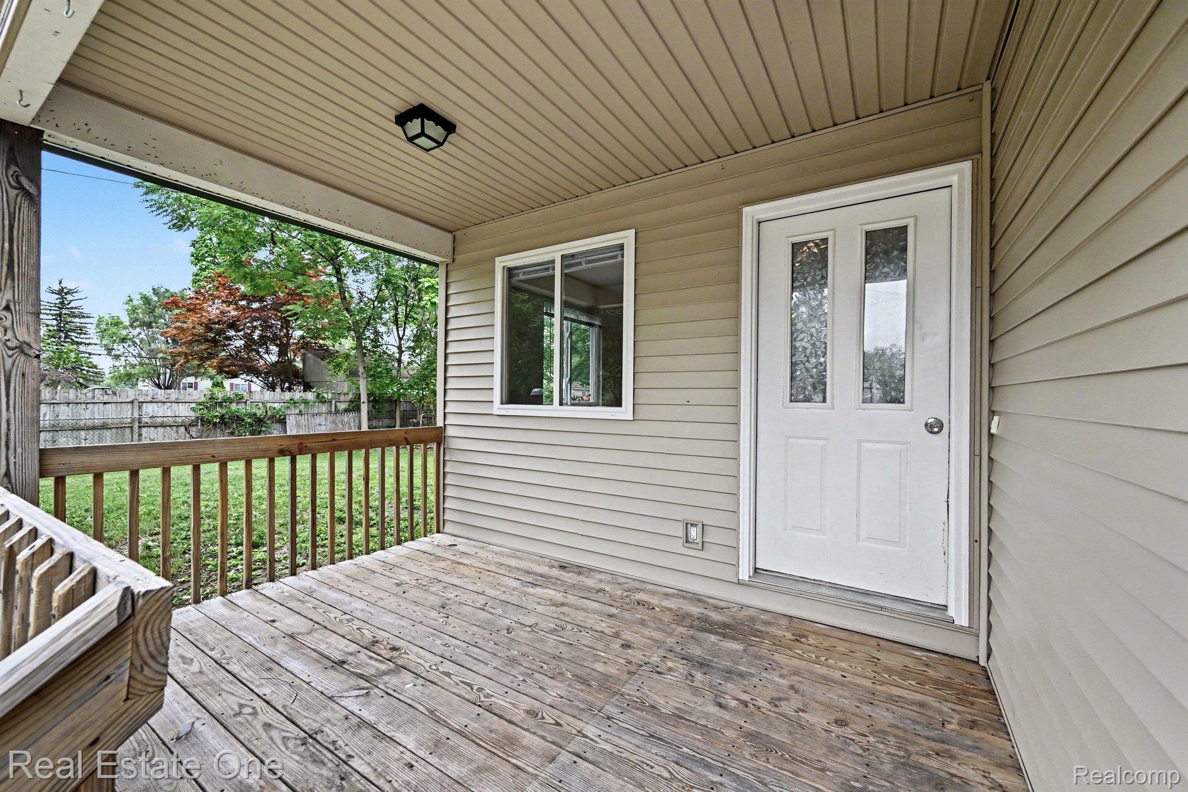
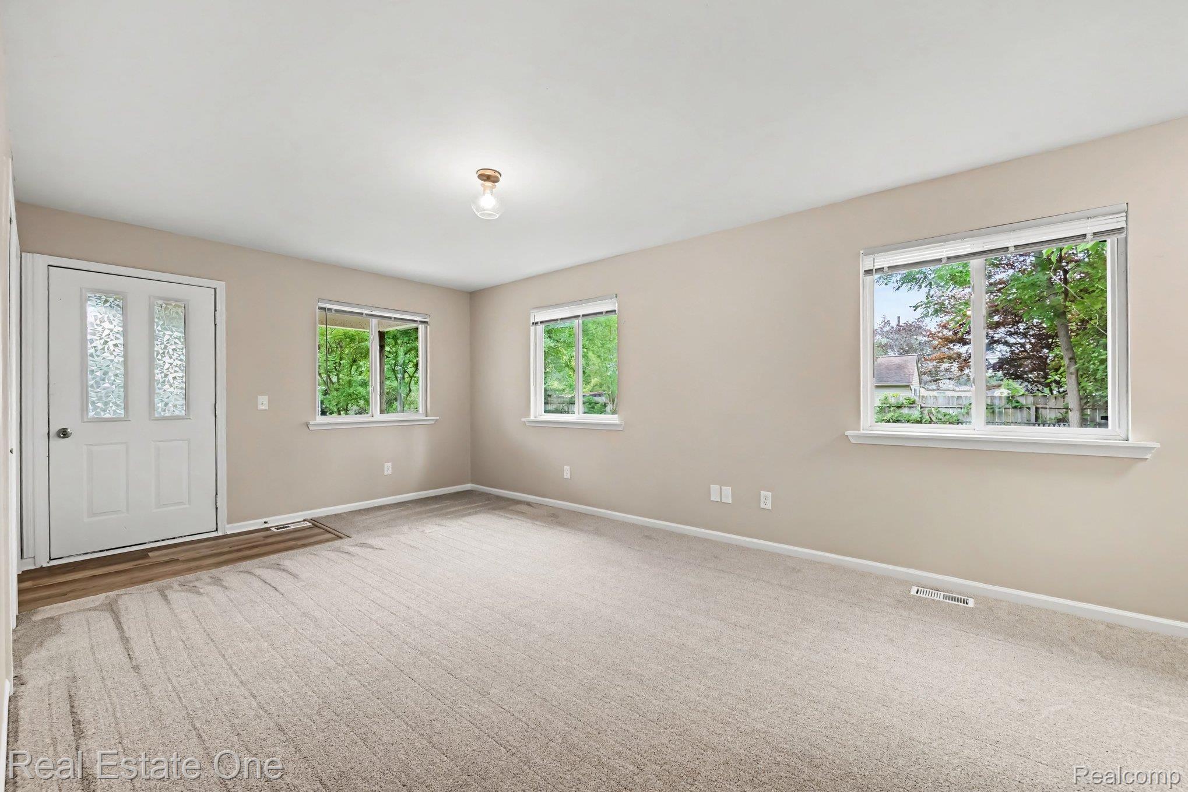
Welcome to 3630 Highland Blvd in Highland Township! This clean 3-bedroom, 1-bathroom ranch is ready for its next chapter. The open layout and one-level living create a practical, flexible floor plan that serves as a blank slate that's fresh, neutral, and move-in ready for you to personalize. Outside, the home sits on a spacious 0.29-acre lot with a covered front porch, and a storage shed. Enjoy lake-country living in the Duck Lake area with access to this all-sports private lake, boat launch, and beach nearby. The neighborhood offers parks, wooded surroundings, and an active outdoor lifestyle, all while staying minutes from major routes, shopping, and amenities in Highland and nearby communities. A solid opportunity for affordable lake-area living with room to make it your own. Schedule your private showing today!

Save
Ask
Tour
Hide
Share
Listing Snapshot
Price 
$255,000
Days On Site 
0 Days
Bedrooms 
3
Inside Area (SqFt) 
1,307 sqft
Total Baths 
1
Full Baths 
1
Partial Baths 
N/A
Lot Size 
0.28 Acres
Year Built 
2002
MLS® Number 
20261066483
Status 
Active
Property Tax 
$6,324
HOA/Condo/Coop Fees 
N/A
Sq Ft Source 
Public Records
Friends & Family
Recent Activity
18 hours agoListing first seen on site
18 hours agoListing updated with changes from the MLS®
General Features
Acres 
0.28
Cross Street 
Davista Dr & Highland Blvd
Disclosures 
Exclusions Do Not Exist, Taxes Not Homestead Exempt
Foundation 
Block
Levels 
One
Parking 
DrivewayNo Garage
Property Sub Type 
Single Family Residence
Sewer 
Septic Tank
SqFt Above 
1307
Style 
Ranch
Water Source 
PrivateWell
Interior Features
Appliances 
Gas Water HeaterDishwasherDisposalFree-Standing Gas RangeFree-Standing RefrigeratorWasher/Dryer Stacked
Basement 
Crawl Space
Cooling 
Ceiling Fan(s)Window Unit(s)
Heating 
Forced AirNatural Gas
BathFull 
Dimensions - 9 X 8
Bedroom 
Dimensions - 15 X 11
Kitchen 
Dimensions - 15 X 13
Living Room 
Dimensions - 19 X 12
Master Bedroom 
Dimensions - 21 X 11
Save
Ask
Tour
Hide
Share
Exterior Features
Construction Details 
Vinyl Siding
Other Structures 
Shed(s)
Patio And Porch 
CoveredDeckPorch
Pool Features 
None
Roof 
Metal
Waterfront Features 
Lake Privileges
Community Features
Building Access 
GroundLevel
Financing Terms Available 
CashConventionalFHAUSDA LoanVA Loan
MLS Area 
Area02111HighlandTwp
Roads 
Paved
School District 
HuronValley
Schools
School District
HuronValley
Elementary School
Unknown
Middle School
Unknown
High School
Unknown
Listing courtesy of Real Estate One-Milford: [email protected]


IDX provided courtesy of Realcomp II Ltd. via RealcompIILtd. Copyright © 2026 Realcomp II Ltd. Shareholders.

IDX information is provided exclusively for consumers' personal, non-commercial use and may not be used for any purpose other than to identify prospective properties consumers may be interested in purchasing and that the data is deemed reliable but not guaranteed accurate by the MLS.

Neighborhood & Commute
Source: Walkscore
Save
Ask
Tour
Hide
Share