Save
Ask
Tour
Hide
Share
$550,000
New Listing

317 Elio
Highland Charter Township, MI 48357

For Sale|Single Family Residence|Active
3
Beds
3
Total Baths
3
Full Baths
2,200
SqFt
$250
/SqFt
2023
Built
County:
Oakland
Call Now: 810-220-7653
Is this the listing for you? We can help make it yours.
810-220-7653
317 Elio317 Elio317 Elio317 Elio
Save
Ask
Tour
Hide
Share

Mortgage Calculator

Monthly Payment (Est.)

$2,509
Calculator powered by Showcase IDX, a Constellation1 Company. Copyright ©2026 Information is deemed reliable but not guaranteed.

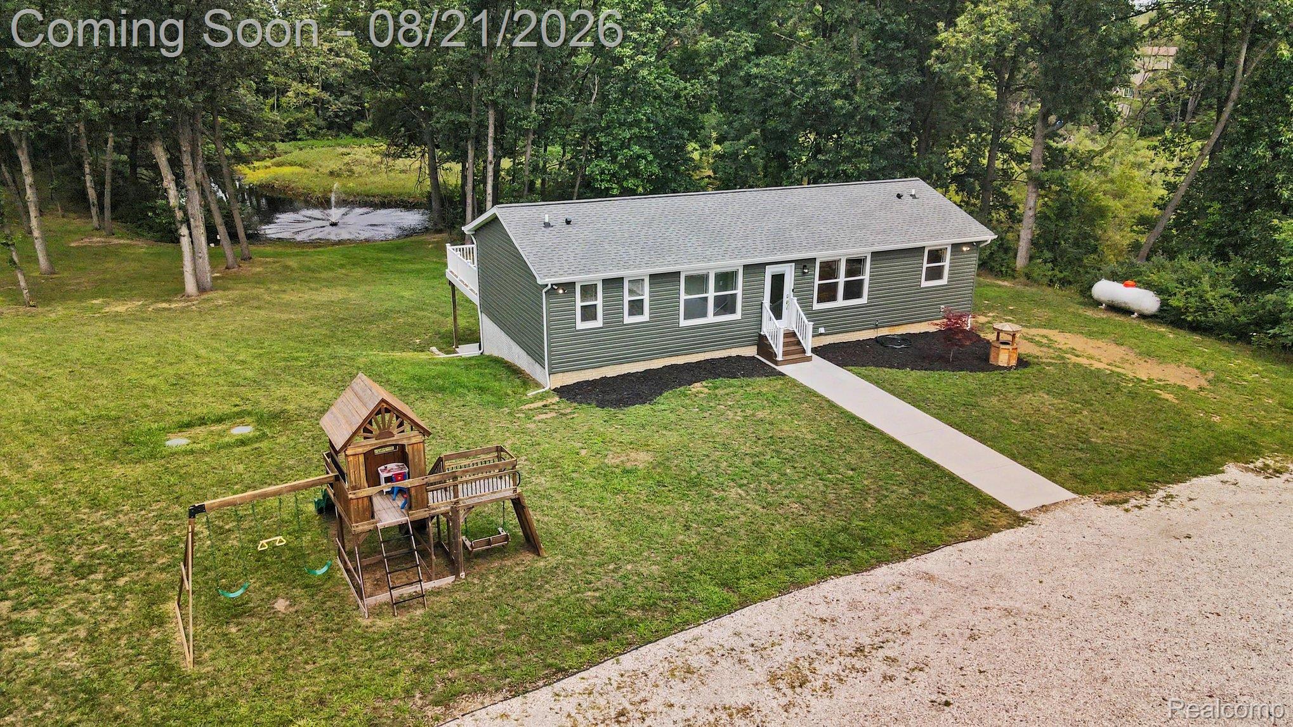
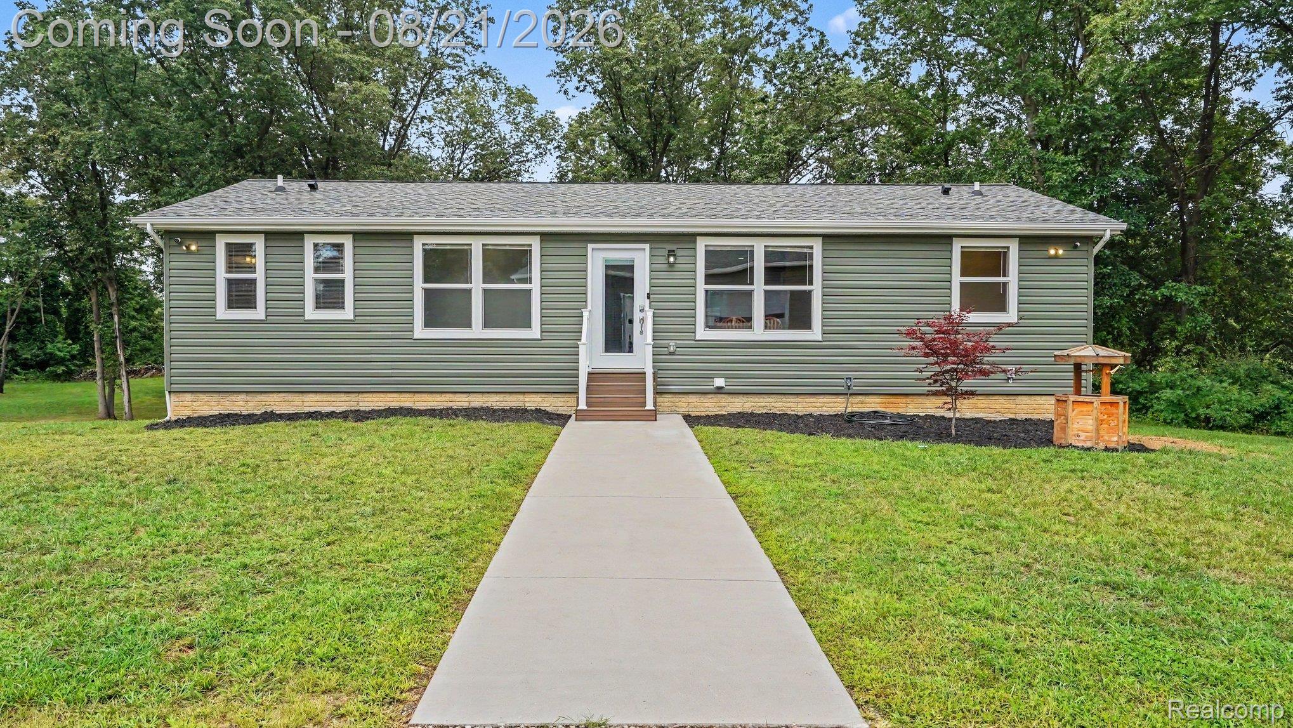
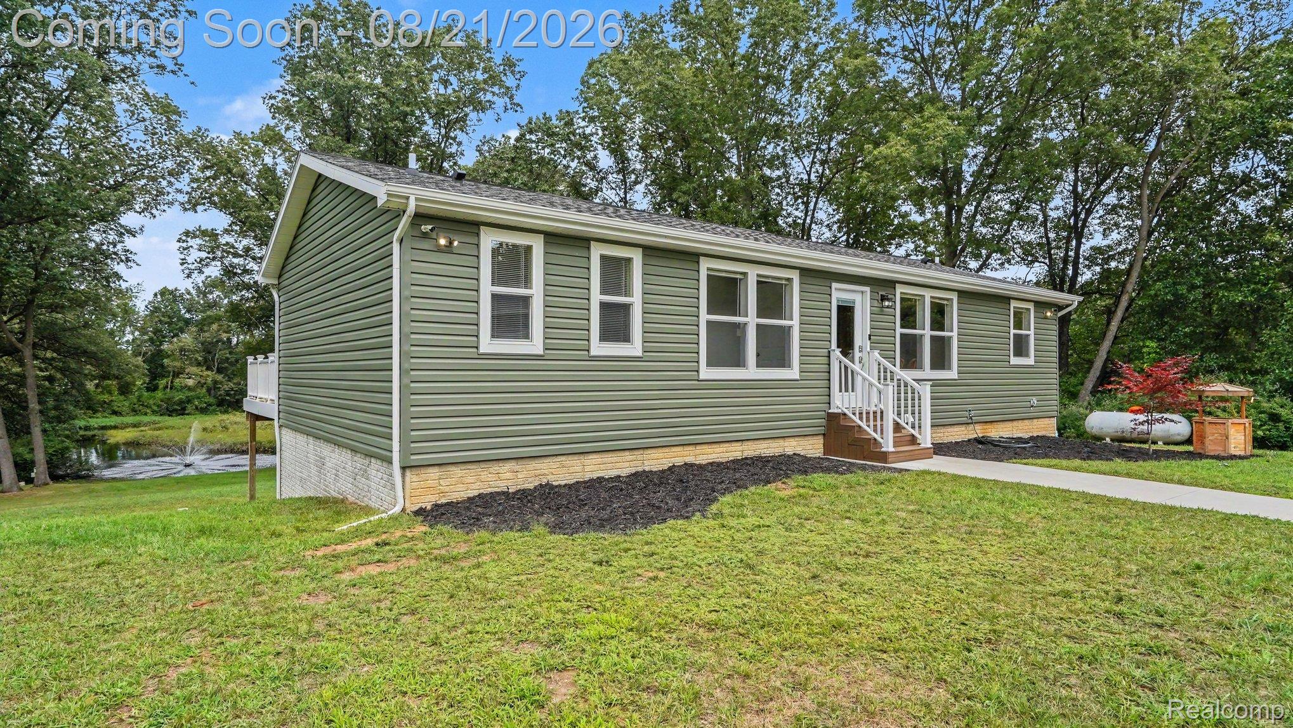
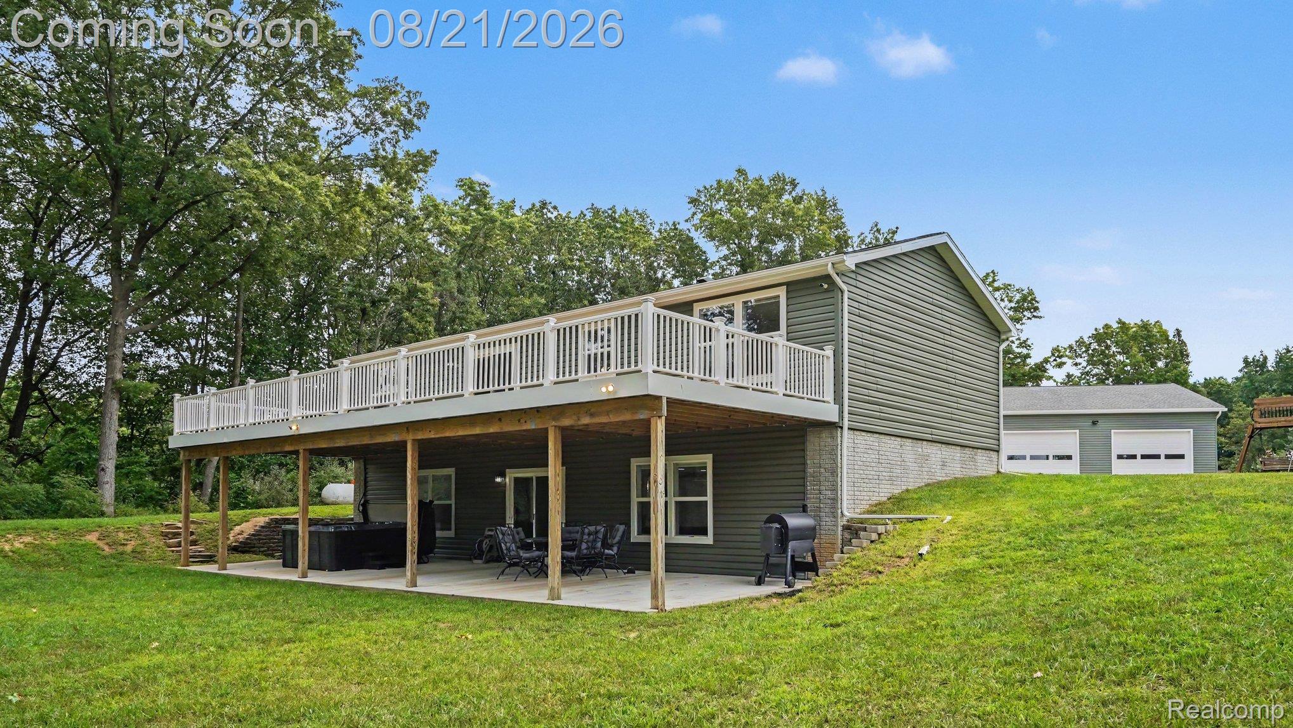
Welcome home to this amazing newer construction Ranch home, right here in Highland! Built in just 2023!!! This home features 3-bedrooms, 3 full bathrooms, it sits on 6.05 acres, with a HUGE 6 car + garage, walk-out finished basement, private pond, large deck & patio, large shed & Lake access to All Sports Lake: Upper Pettibone! The main floor has open floor plan. Hickory Wood cabinets, butcher block island, huge walk-in pantry and stainless-steel appliances! On one side of the home there is the Primary En-Suite with a walk in closet, & primary bathroom with dual vanities! On the other side of the home is the 2nd bedroom with a 2nd full bathroom. The main floor laundry makes for easy access! Walking outside dreams can exceed expectations with the expansive balcony, overlooking the rolling land, pond & fountain!!! Making your way downstairs into the fully finished walk-out basement; there is a Full Kitchen with refrigerator and stove, & even a second walk-in pantry! Just imagine the fun you could have in the large Recreation Room that leads out to the large, covered patio!!! The 3rd bedroom & 3rd full bath is on this floor as well, making this a fantastic set up for an in-law / teenager / guest suite! Heading to the other side of the property; there is a 60x40 6+ car garage/barn! This garage is heated, has electricity, insulated, has a designated workshop area, & the car lift even stays for all of your mechanic dreams/needs!!! Don't miss the large shed too, that also has electricity! Whole home generator hookup too! Custom trim throughout! This property really has it all, and you'd be hard pressed to be able to buy land and build this home for this value today!!! Schedule your showing today! All room measurements are estimated. Buyer to verify. Home is under video surveillance that operates 24/7, which stays with the home. Hot tub is negotiable. Exlusions exist. OPEN HOUSE SATURDAY 8/22 FROM 11:00-1:00

Save
Ask
Tour
Hide
Share
Listing Snapshot
Price 
$550,000
Days On Site 
0 Days
Bedrooms 
3
Inside Area (SqFt) 
2,200 sqft
Total Baths 
3
Full Baths 
3
Partial Baths 
N/A
Lot Size 
6.05 Acres
Year Built 
2023
MLS® Number 
20261066444
Status 
Active
Property Tax 
$6,219.95
HOA/Condo/Coop Fees 
N/A
Sq Ft Source 
Public Records
Friends & Family
Recent Activity
3 hours agoStatus changed to Active
3 hours agoListing updated with changes from the MLS®
17 hours agoListing first seen on site
General Features
Acres 
6.05
Cross Street 
Milford Rd and Wardlow
Disclosures 
Exclusions Exist, Taxes Homestead Exempt
Garage 
Yes
Garage Spaces 
6
Levels 
One
Parking 
DetachedDrivewayHeated GarageGarage Door OpenerOversizedGarage Faces SideTandemWorkshop in Garage
Pets 
Yes
Property Sub Type 
Single Family Residence
Security 
Carbon Monoxide Detector(s)Security System OwnedSmoke Detector(s)Closed Circuit Camera(s)
Sewer 
Septic Tank
Special Circumstances 
Standard
SqFt Above 
1200
SqFt Below 
1000
Style 
Ranch
Utilities 
Cable AvailableUnderground Utilities
Water Source 
PrivateWell
Interior Features
Appliances 
Electric Water HeaterDishwasherDisposalDryerExhaust FanFree-Standing Electric RangeFree-Standing Gas RangeFree-Standing RefrigeratorMicrowaveStainless Steel Appliance(s)WasherWater Purifier OwnedWater Softener Owned
Basement 
FinishedFullInterior EntryWalk-Out AccessSump Pump
Cooling 
Ceiling Fan(s)Central Air
Electric 
Generator220 Volts
Furnished 
Unfurnished
Heating 
Exhaust FanForced AirPropane
Interior 
High Speed InternetSmart Thermostat
Laundry Features 
Gas Dryer HookupLaundry RoomWasher Hookup
BathFull 
Dimensions - 8 X 5
Bedroom 
Dimensions - 12 X 12
Dining Room 
Dimensions - 14 X 10
Great Room 
Dimensions - 37 X 16Level - Basement
Kitchen 
Dimensions - 14 X 14
Kitchen2nd 
Dimensions - 25 X 11Level - Basement
Laundry 
Dimensions - 8 X 5
Living Room 
Dimensions - 10 X 14
Master Bathroom 
Dimensions - 10 X 9
Master Bedroom 
Dimensions - 12 X 14
Save
Ask
Tour
Hide
Share
Exterior Features
Construction Details 
Vinyl Siding
Exterior 
BalconyLighting
Lot Features 
Irregular LotLevelWooded
Other Structures 
Barn(s)Shed(s)
Patio And Porch 
DeckPatioPorch
Pool Features 
None
Road Frontage 
Private Road
Roof 
Asphalt
Waterfront Features 
Beach AccessLake Privileges
Community Features
Building Access 
GroundLevelwSteps
Financing Terms Available 
CashConventionalFHAUSDA LoanVA Loan
MLS Area 
Area02111HighlandTwp
Roads 
GravelDirt
School District 
HuronValley
Schools
School District
HuronValley
Elementary School
Unknown
Middle School
Unknown
High School
Unknown
Listing courtesy of Blue Heron Realty: [email protected]


IDX provided courtesy of Realcomp II Ltd. via RealcompIILtd. Copyright © 2026 Realcomp II Ltd. Shareholders.

IDX information is provided exclusively for consumers' personal, non-commercial use and may not be used for any purpose other than to identify prospective properties consumers may be interested in purchasing and that the data is deemed reliable but not guaranteed accurate by the MLS.

Neighborhood & Commute
Source: Walkscore
Save
Ask
Tour
Hide
Share