
8845 River Valley RoadHamburg Township, MI 48116
Mortgage Calculator
Monthly Payment (Est.)
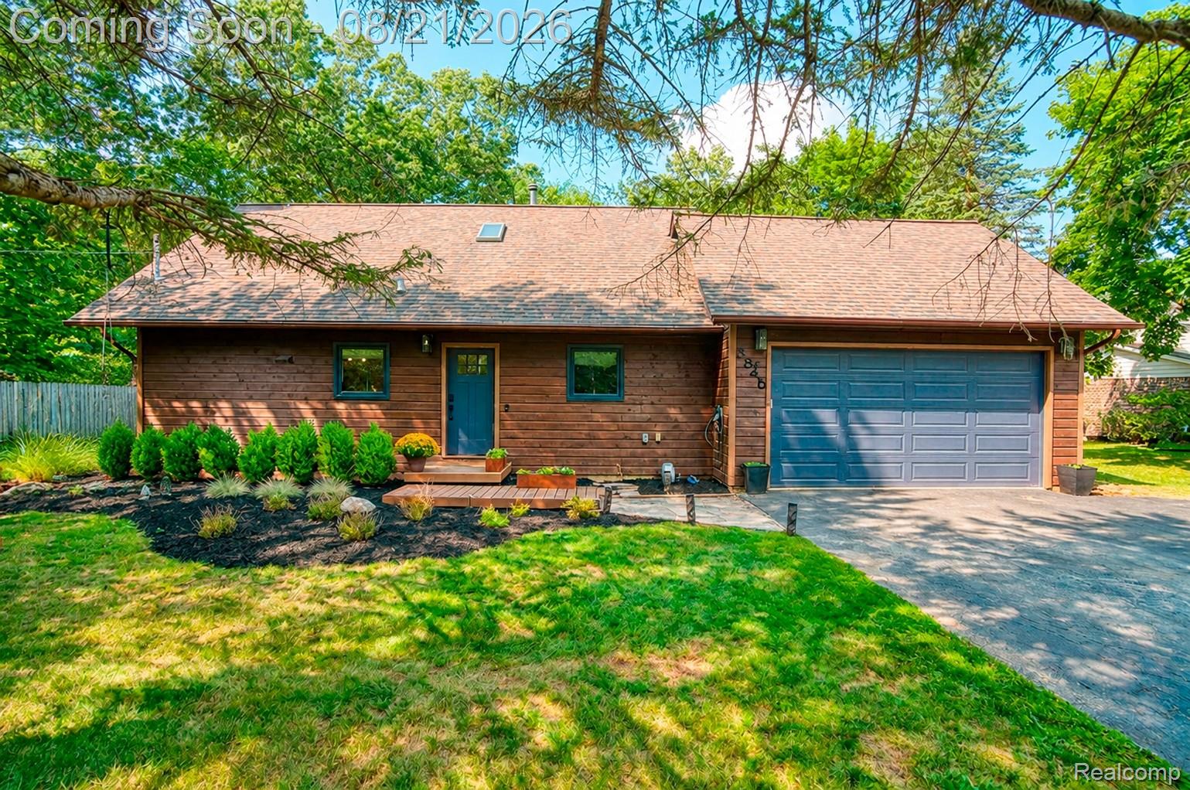
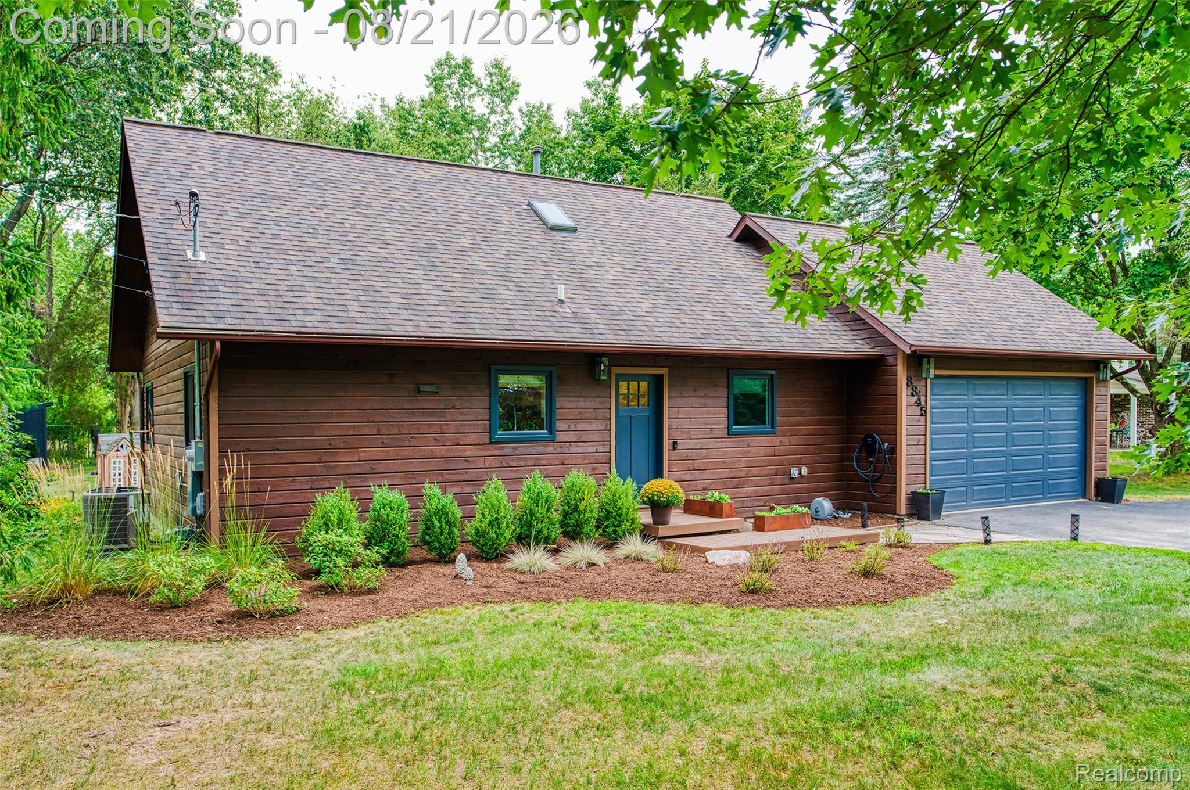
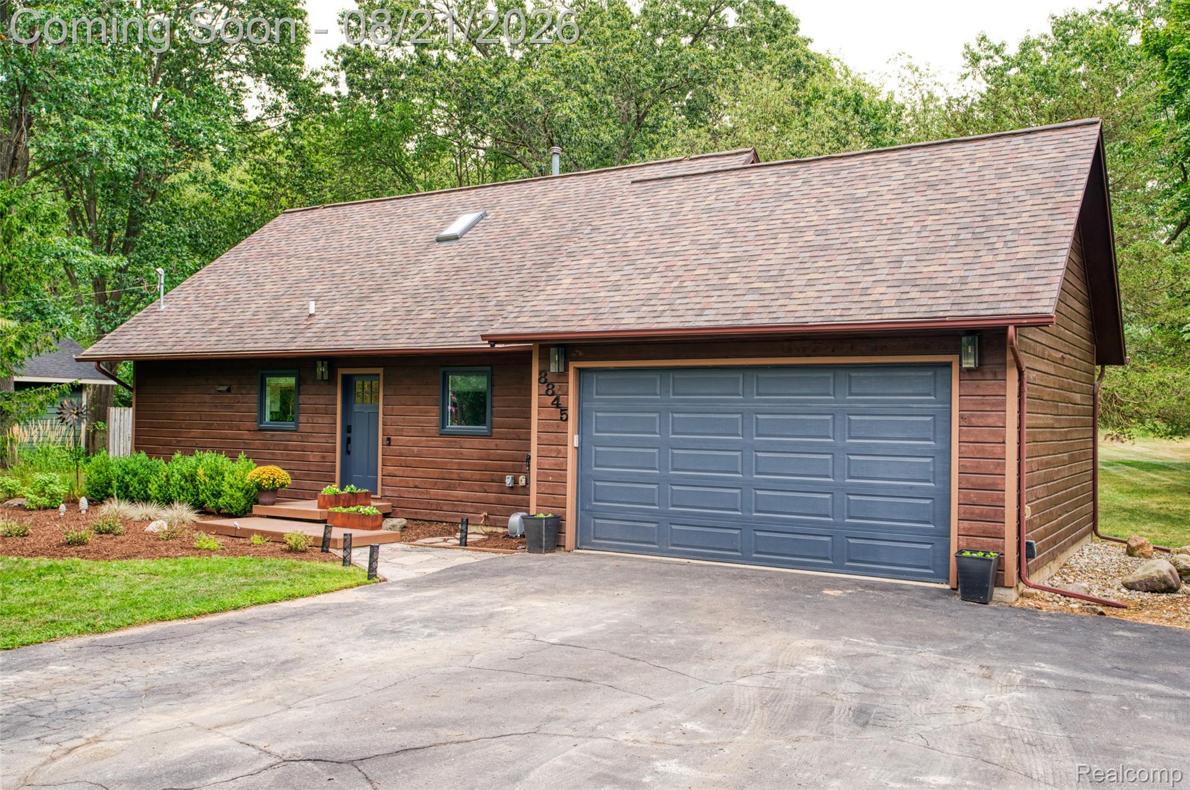
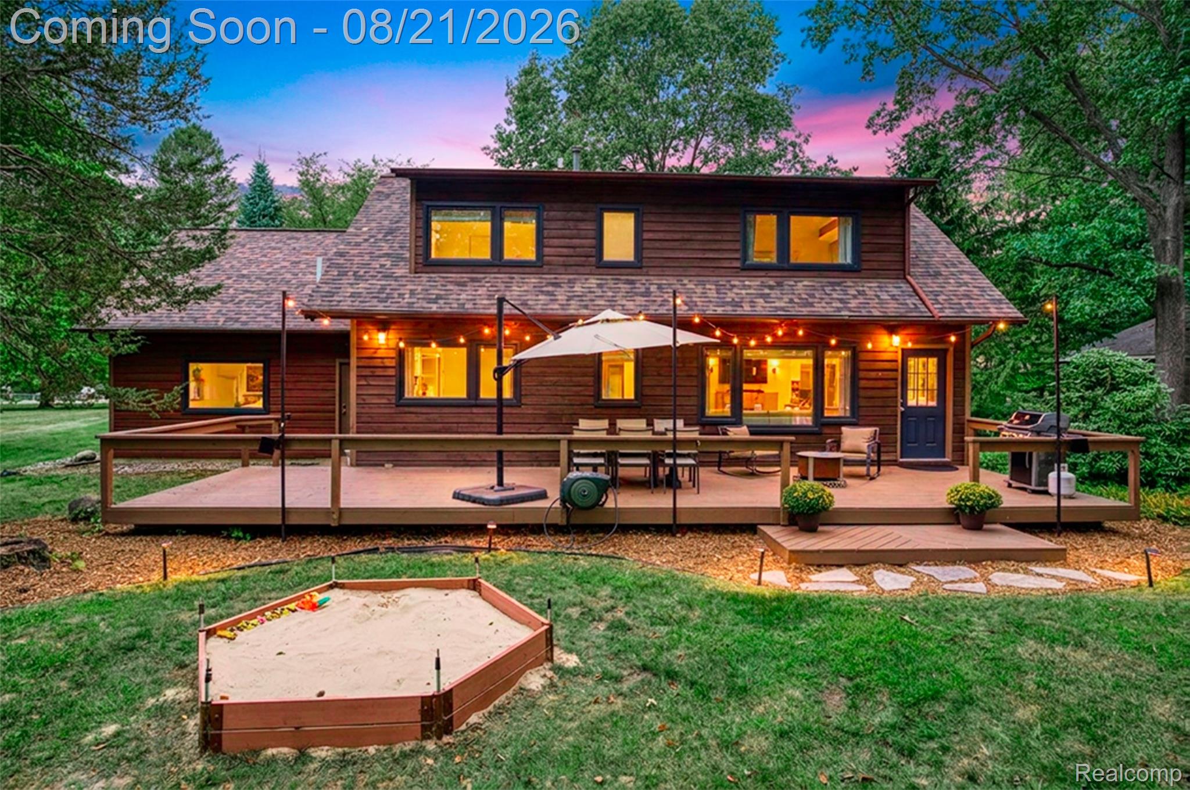
$1,916WOW! A must see! Meticulously maintained and thoughtfully upgraded, 8845 River Valley Road pairs a peaceful, wooded setting with an impressive list of high-end improvements. Set on .96 acres with the Huron River just steps away and Huron Meadows Metropark bordering the backyard, this 3-bedroom, 1.5-bath home offers an incredible connection to nature without sacrificing convenience. Inside, warm knotty-pine ceilings create character and charm, complemented by professionally painted Sherwin-Williams Swiss Coffee walls, luxury Berber carpet and custom Roman shades throughout. The extensive upgrades are where this home truly shines: NEW whole-house windows (2026), Bryant 2-stage HVAC (2025), New water treatment/softener (2021) roof (2019), 200-amp electrical service with generator inlet and whole-house surge protection, EV charger, additional 100-amp garage panel, newer radon system and sump pump, and a new Therma-Tru front door. The beautifully appointed kitchen features premium Bosch 800 Series appliances, including a premium gas + electric range, microwave and fingerprint-resistant refrigerator, plus a high-end stainless KRAUS sink overlooking the gorgeous natural surroundings. Designer details continue with Buster + Punch outlets, Pottery Barn curtain rods and a custom-built fireplace surround with electric fireplace, herringbone wood floor and custom quartz vanity in the half bath and an oversized soaking tub + custom tile. Outside, enjoy nearly an acre with a chicken coop + run, covered raised garden beds, sandbox and a deck illuminated by charming bistro lights. The attached 20x22 garage adds even more functionality. Adventure is practically outside your door—hike, golf or cross-country ski at Huron Meadows, kayak and fish the Huron River, bike the Lakeland Trail or hit the slopes at Mt. Brighton. Minutes to downtown Brighton's dining, shopping and entertainment with convenient highway access. This is more than a beautifully updated home—it's a lifestyle!
| 3 hours ago | Status changed to Active | |
| 3 hours ago | Listing updated with changes from the MLS® | |
| 15 hours ago | Listing first seen on site |

IDX provided courtesy of Realcomp II Ltd. via RealcompIILtd. Copyright © 2026 Realcomp II Ltd. Shareholders.
IDX information is provided exclusively for consumers' personal, non-commercial use and may not be used for any purpose other than to identify prospective properties consumers may be interested in purchasing and that the data is deemed reliable but not guaranteed accurate by the MLS.
Did you know? You can invite friends and family to your search. They can join your search, rate and discuss listings with you.