Save
Ask
Tour
Hide
Share
$599,900
New Listing

2333 Sandlewood Drive
White Lake Charter Township, MI 48383
Single Family Residence|Coming Soon
4
Beds
3
Total Baths
2
Full Baths
1
Partial Bath
2,714
SqFt
$221
/SqFt
1998
Built
Subdivision:
BRENTWOOD OCCPN 836
County:
Oakland
Call Now: 810-220-7653
Is this the listing for you? We can help make it yours.
810-220-7653
2333 Sandlewood Drive2333 Sandlewood Drive2333 Sandlewood Drive2333 Sandlewood Drive
Save
Ask
Tour
Hide
Share

Mortgage Calculator

Monthly Payment (Est.)

$2,737
Calculator powered by Showcase IDX, a Constellation1 Company. Copyright ©2026 Information is deemed reliable but not guaranteed.

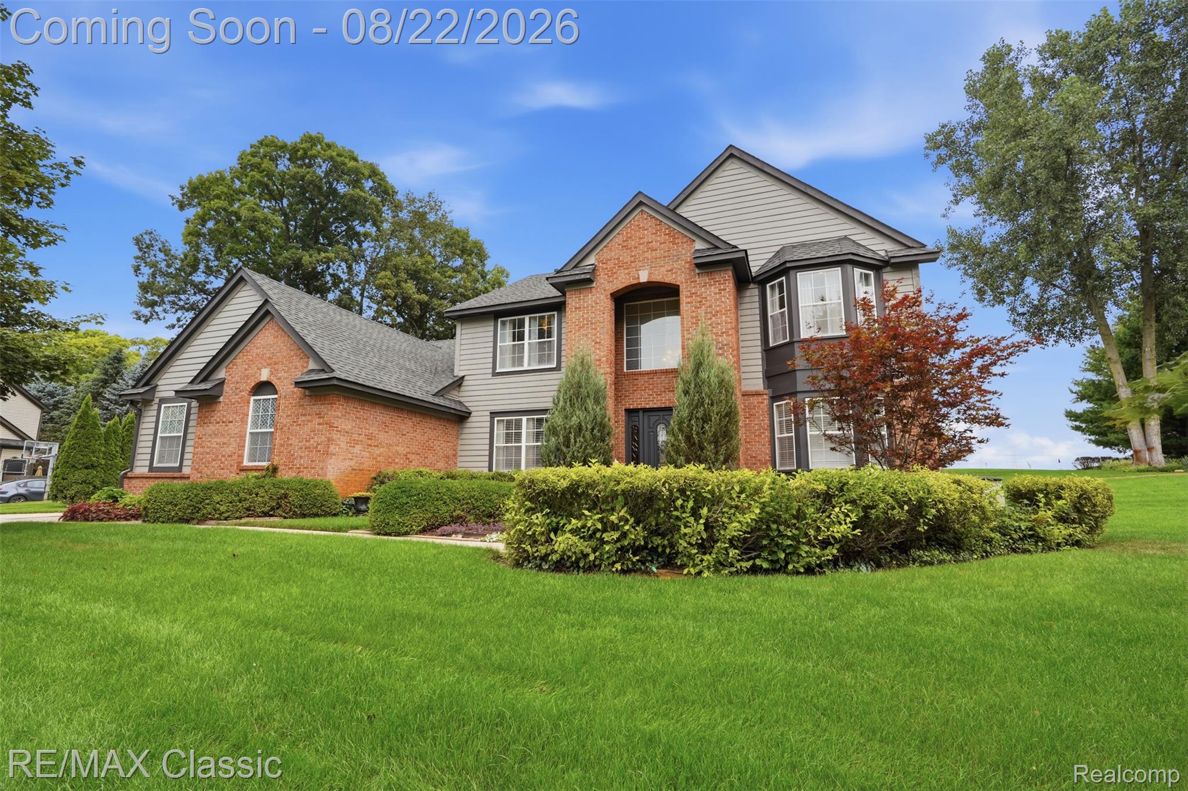
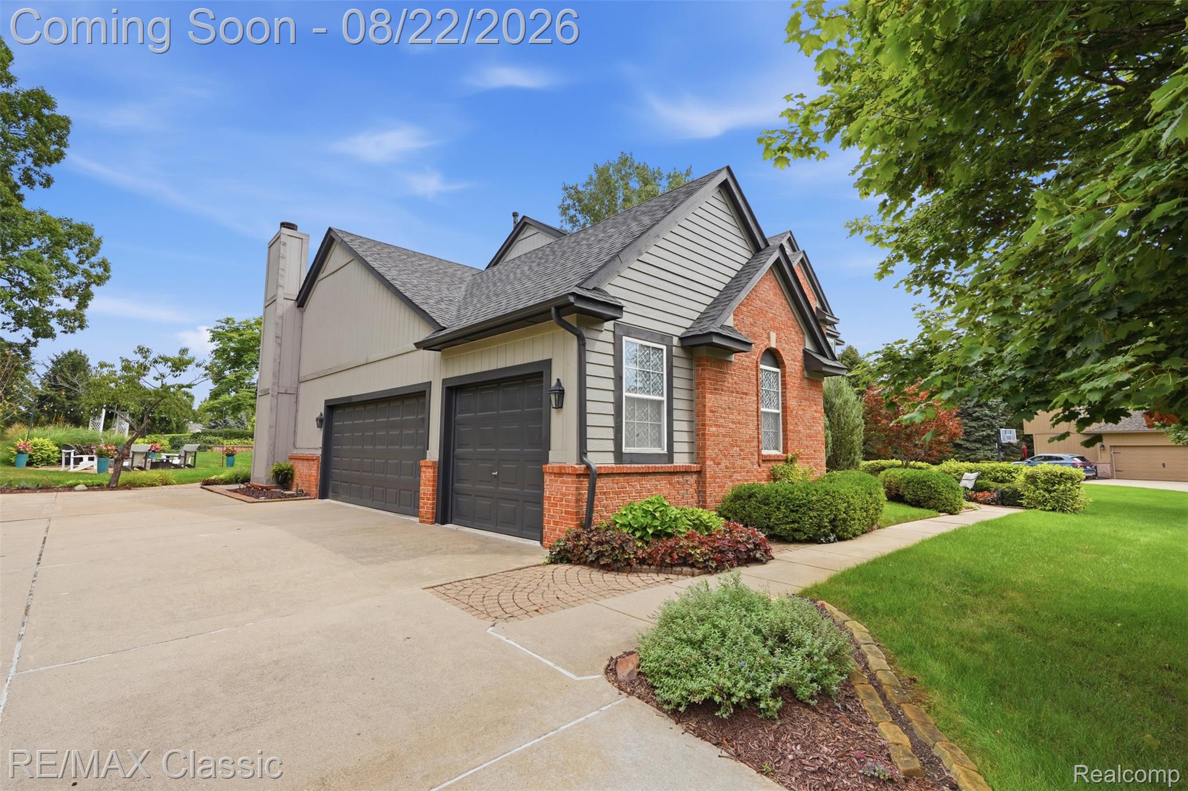
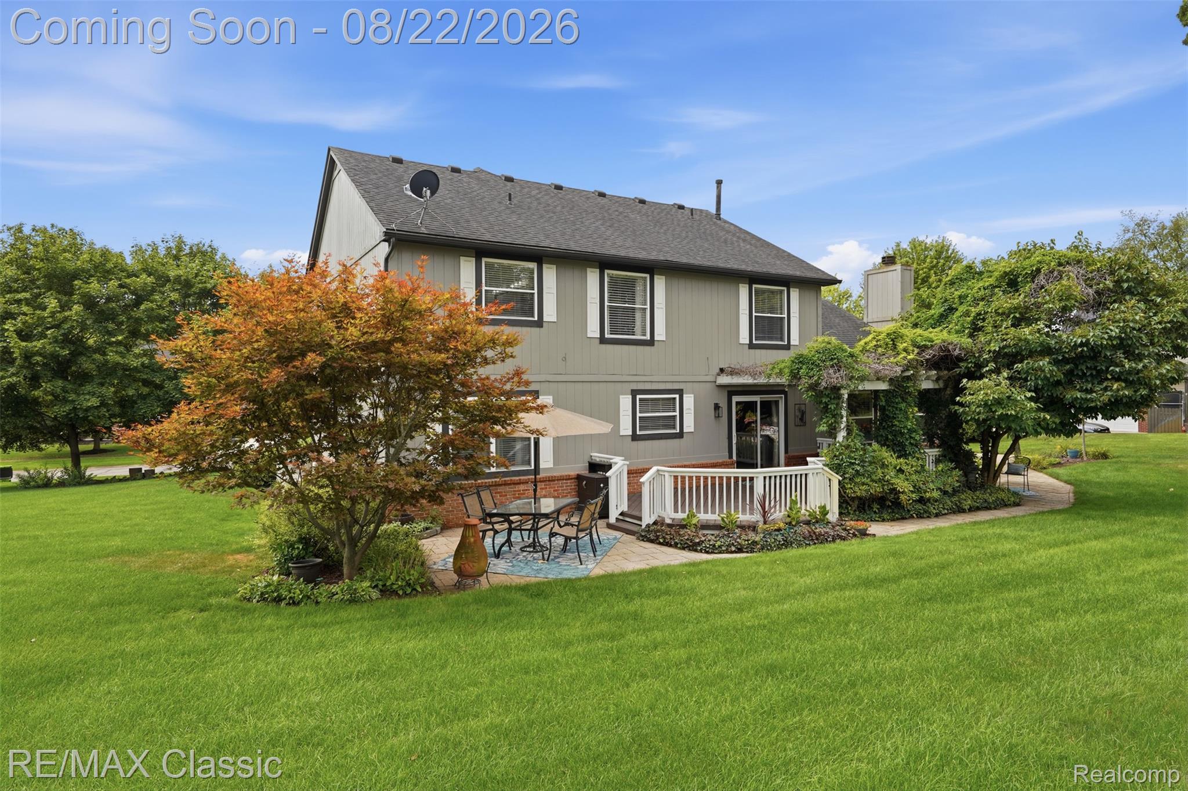
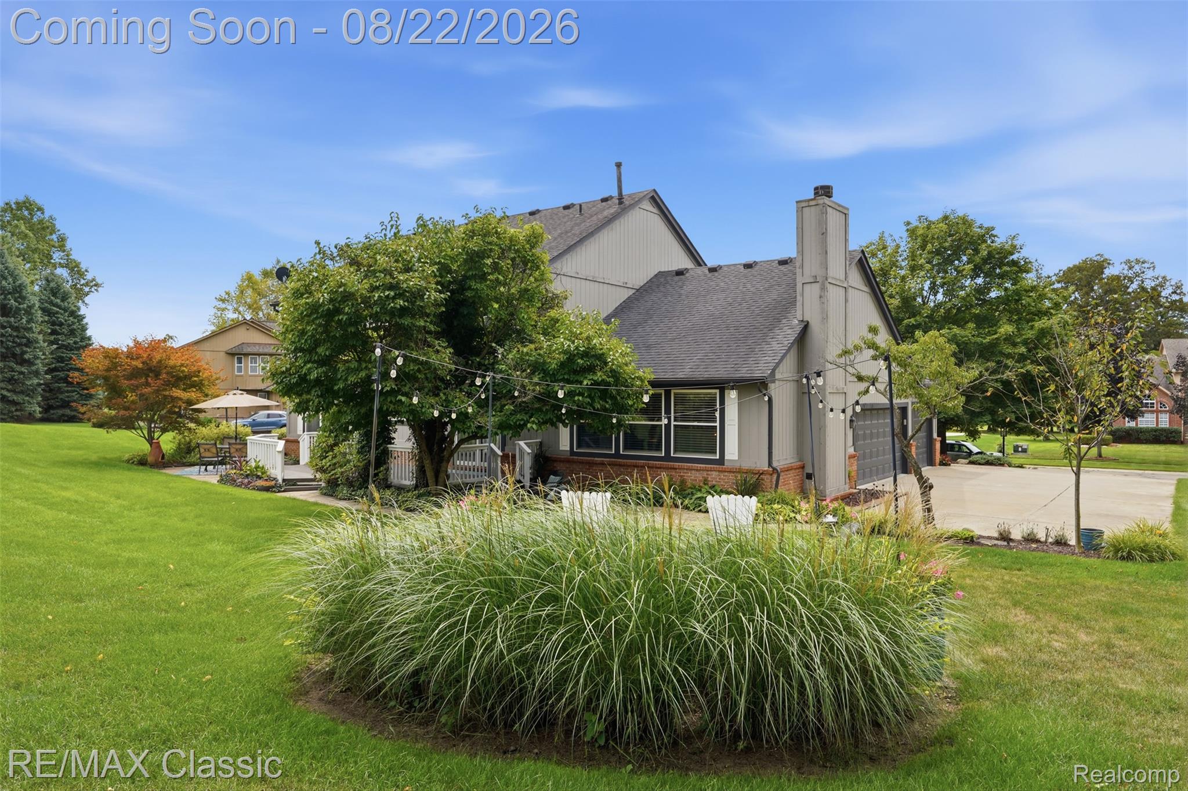
Welcome to this premium property located within the Brentwood Golf Community in White Lake! This meticulously maintained, one-owner home is situated between the 17th and 18th fairways, just minutes from the clubhouse. This move-in-ready property features 4 generous bedrooms, 2.5 bathrooms, and a flowing floor plan with bay windows and crown molding. The spacious formal dining and living rooms feature a bay window with a storage bench that provides extra seating, and the sizable family room includes a wood-burning fireplace. The bright, sunny kitchen includes an island and a breakfast nook. The spacious primary suite is complete with a tray ceiling, bay windows, a walk-in closet, a walk-in shower, a dual-sink vanity, and a jetted tub. Large office and 1st floor laundry room! The interior connects to an outdoor space featuring a custom deck, a firepit, a retaining garden wall for privacy, and an expansive patio with a water feature overlooking the golf course. It is also important to note that this home has never had any damage by golf balls, as the 17th and 18th holes shoot away from the house! Additionally, the home includes several recent upgrades, such as a newer roof, updated mechanical systems, and a whole-house generator. The Brentwood Golf Community offers a semi-gated entrance, sidewalks, and well-maintained common areas. It provides close proximity to the Brentwood Golf Club, Beacon Hill Golf Club, Alpine Valley, and the International Academy West campus, and is served by top-rated local school districts. The location also offers convenient access to local shopping, dining, lakes, and parks.

Save
Ask
Tour
Hide
Share
Listing Snapshot
Price 
$599,900
Days On Site 
0 Days
Bedrooms 
4
Inside Area (SqFt) 
2,714 sqft
Total Baths 
3
Full Baths 
2
Partial Baths 
1
Lot Size 
0.46 Acres
Year Built 
1998
MLS® Number 
20261066383
Status 
Coming Soon
Property Tax 
$5,763
HOA/Condo/Coop Fees 
$50 monthly
Sq Ft Source 
Public Records
Friends & Family
Recent Activity
18 hours agoListing first seen on site
18 hours agoListing updated with changes from the MLS®
General Features
Acres 
0.46
Cross Street 
N of Cooley, W of Bogie
Disclosures 
Taxes Homestead Exempt
Garage 
Yes
Garage Spaces 
3
Levels 
Two
Parking 
AttachedGarage Door Opener
Pets 
Yes
Property Sub Type 
Single Family Residence
Sewer 
Septic Tank
Special Circumstances 
Standard
SqFt Above 
2714
Style 
Colonial
Utilities 
Cable Available
Water Source 
PrivateWell
Interior Features
Appliances 
Gas Water HeaterDishwasherDisposalFree-Standing Electric RangeFree-Standing RefrigeratorRange HoodWater Purifier OwnedWater Softener Owned
Basement 
UnfinishedSump Pump
Cooling 
Ceiling Fan(s)Central Air
Fireplace 
Yes
Fireplace Features 
Family RoomWood Burning
Heating 
Forced AirNatural Gas
Interior 
High Speed InternetSmart Thermostat
Laundry Features 
Gas Dryer HookupLaundry Room
BathFull 
Dimensions - 8 X 7Level - Second
BathLav 
Dimensions - 4 X 7
Bedroom 
Dimensions - 12 X 12Level - Second
BreakfastNookRoom 
Dimensions - 14 X 12
Dining Room 
Dimensions - 13 X 15
Family Room 
Dimensions - 20 X 16
Kitchen 
Dimensions - 15 X 10
Laundry 
Dimensions - 8 X 7
Library 
Dimensions - 13 X 12
Living Room 
Dimensions - 12 X 17
Master Bathroom 
Dimensions - 10 X 9Level - Second
Master Bedroom 
Dimensions - 23 X 13Level - Second
Save
Ask
Tour
Hide
Share
Exterior Features
Construction Details 
BrickWood Siding
Exterior 
Lighting
Lot Features 
On Golf CourseNear Golf Course
Patio And Porch 
DeckPatioPorch
Pool Features 
None
Roof 
Asphalt
Community Features
Accessibility Features 
Therapeutic Whirlpool
Association Dues 
600
Building Access 
GroundLevel
Financing Terms Available 
CashConventional
HOA Fee Frequency 
Annually
MLS Area 
Area02121WhiteLakeTwp
Roads 
Paved
School District 
HuronValley
Schools
School District
HuronValley
Elementary School
Unknown
Middle School
Unknown
High School
Unknown
Listing courtesy of RE/MAX Classic: [email protected]


IDX provided courtesy of Realcomp II Ltd. via RealcompIILtd. Copyright © 2026 Realcomp II Ltd. Shareholders.

IDX information is provided exclusively for consumers' personal, non-commercial use and may not be used for any purpose other than to identify prospective properties consumers may be interested in purchasing and that the data is deemed reliable but not guaranteed accurate by the MLS.

Neighborhood & Commute
Source: Walkscore
Save
Ask
Tour
Hide
Share