Save
Ask
Tour
Hide
Share
$2,700,000
New Listing

47825 Bellagio Drive
Novi City, MI 48167

For Sale|Single Family Residence|Active
6
Beds
6
Total Baths
4
Full Baths
2
Partial Baths
8,376
SqFt
$322
/SqFt
2006
Built
Subdivision:
BELLAGIO CONDO
County:
Oakland
Call Now: 810-220-7653
Is this the listing for you? We can help make it yours.
810-220-7653
47825 Bellagio Drive47825 Bellagio Drive47825 Bellagio Drive47825 Bellagio Drive
Save
Ask
Tour
Hide
Share

Mortgage Calculator

Monthly Payment (Est.)

$12,319
Calculator powered by Showcase IDX, a Constellation1 Company. Copyright ©2026 Information is deemed reliable but not guaranteed.

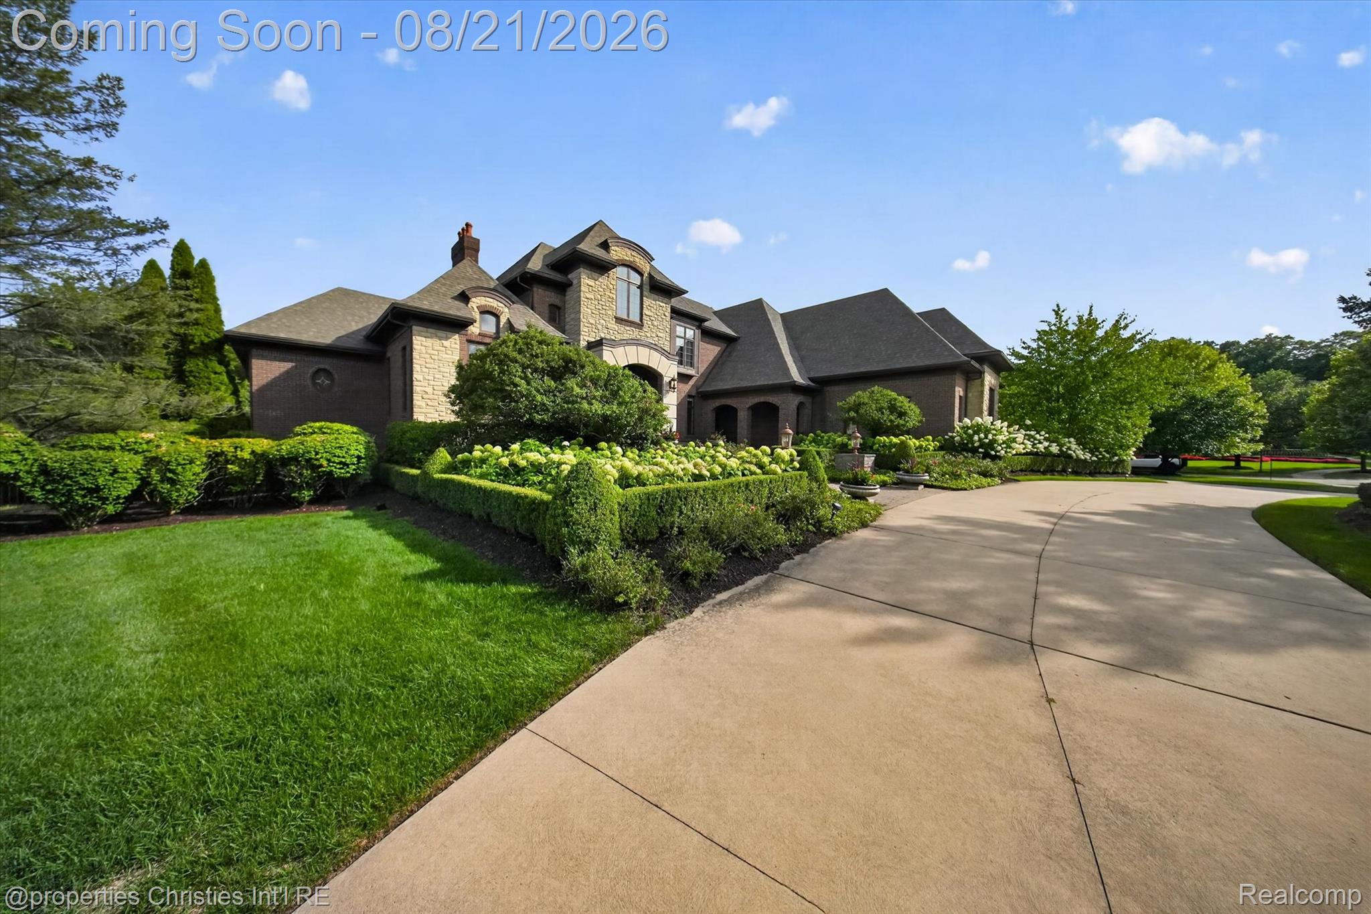
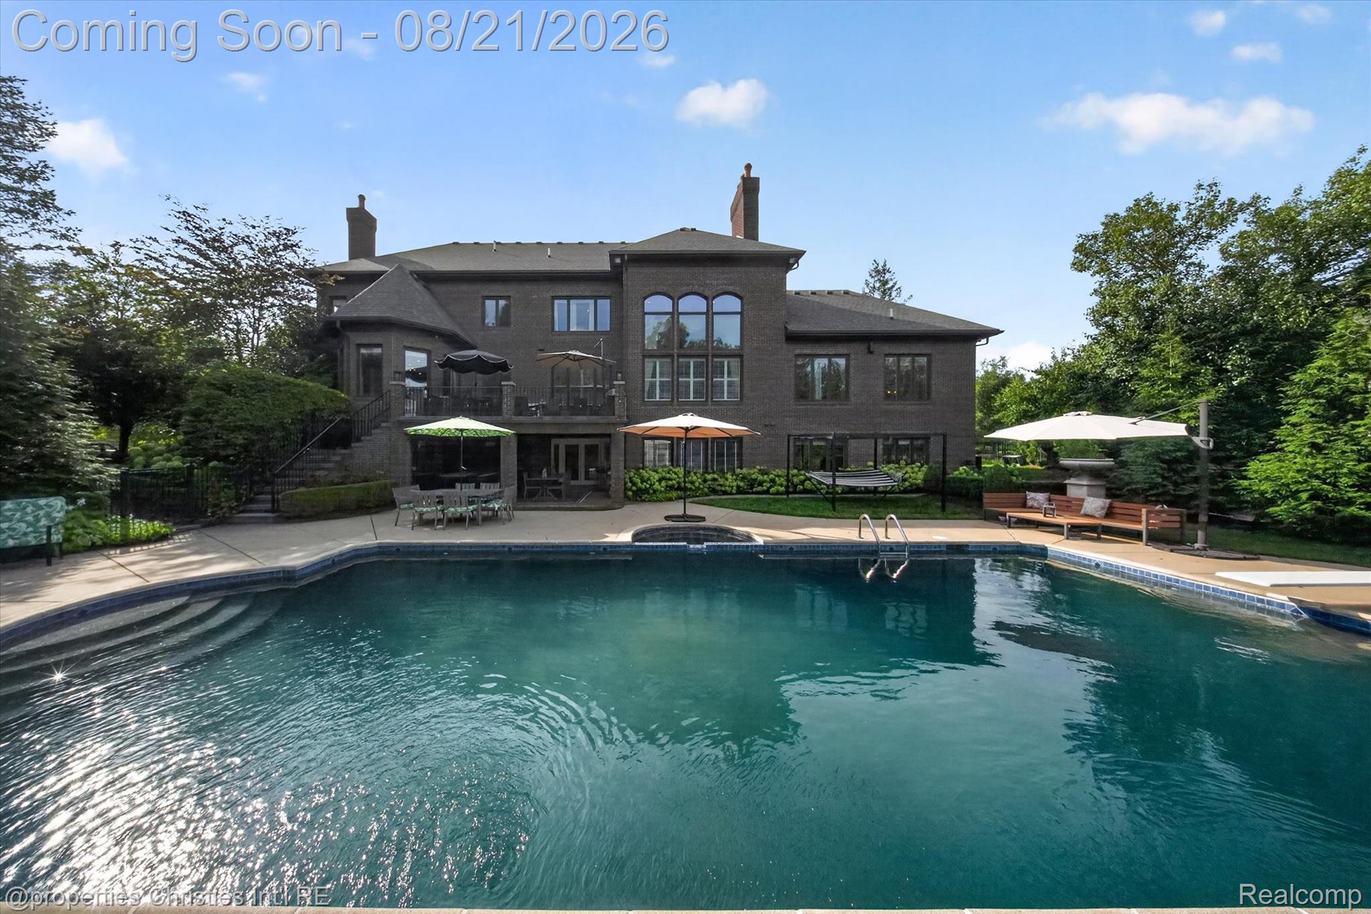
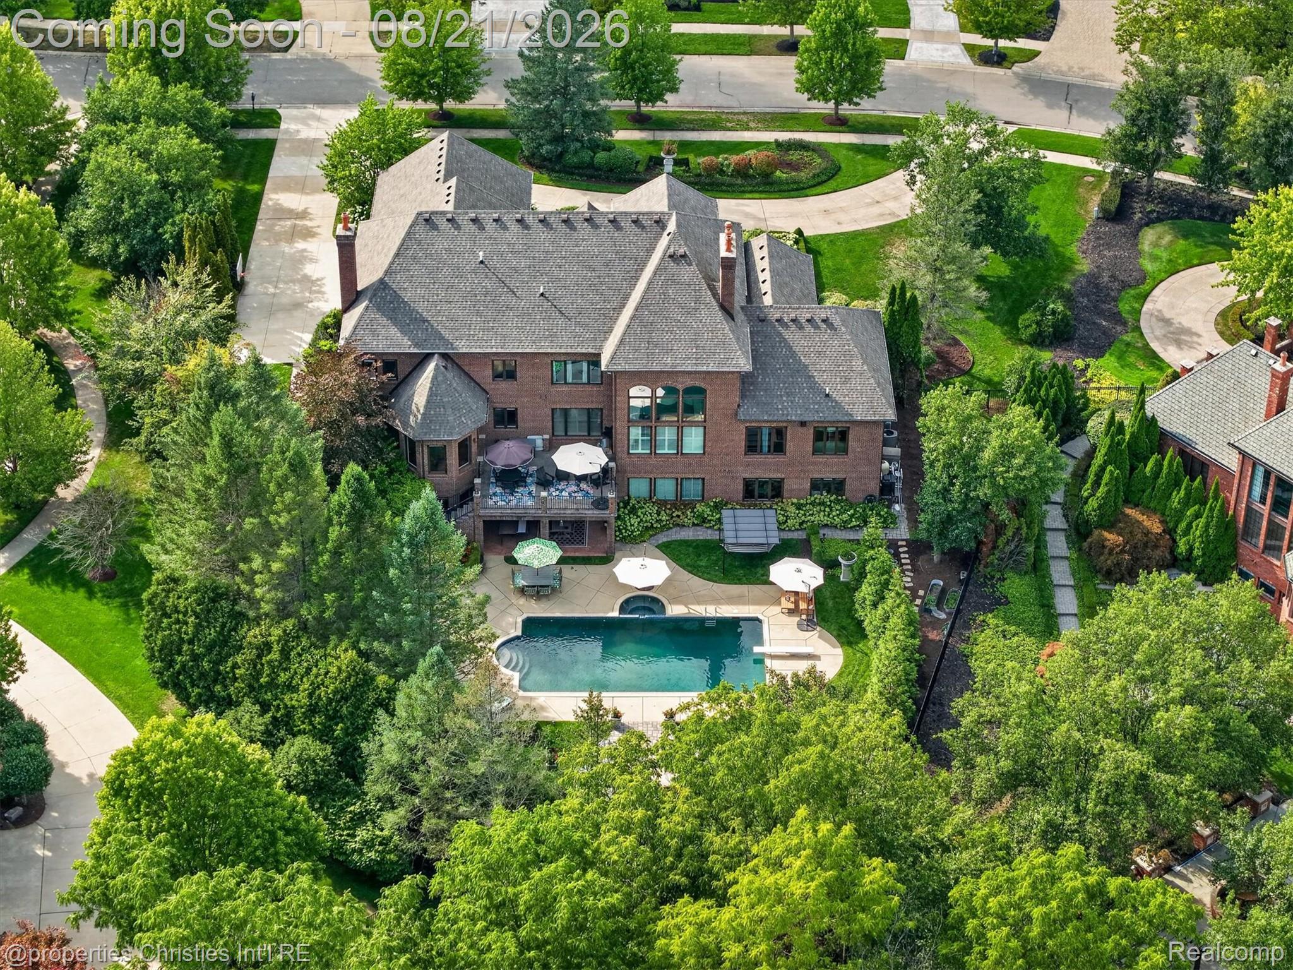
Welcome to an extraordinary luxury estate in the prestigious gated community of Bellagio, built by renowned Cambridge Builders and situated on one of the largest and most private lots in the community. Designed for refined living and effortless entertaining, this exceptional residence combines sophisticated interiors with expansive outdoor living and a resort-style backyard. The main level features a stunning chef’s kitchen flowing seamlessly into spacious living and entertaining areas. Walls of windows and expansive doors showcase breathtaking views of the private backyard and pool, while a large terrace provides the perfect setting for outdoor dining. A sought-after first-floor primary suite offers a luxurious private retreat. The spectacular walkout lower level opens directly to the pool and private yard and features a large wet bar, custom fireplace, wine/rum cellar, and state-of-the-art movie theater with new 4K projector and upgraded sound system. Stylish shiplap detailing and an opened patio area create an exceptional indoor-outdoor entertaining experience. The resort-like backyard features a sparkling pool, private setting, extensive new landscaping, and multiple spaces for relaxing and entertaining. Recent pool improvements include a new heater (2024), filter (2025), and salt system (2026). Additional updates include a new roof with 25-year warranty (2022), main-floor washer/dryer (2022), dishwasher, backyard landscaping (2023), main-floor AC (2025), updated bathroom faucets, digital thermostats, Hue smart lighting, and comprehensive camera security. From its premier gated setting and oversized lot to its walkout entertainment level, private pool, and exceptional outdoor spaces, this extraordinary Bellagio estate offers the ultimate in luxury, privacy, and resort-style living. BATVAI

Save
Ask
Tour
Hide
Share
Listing Snapshot
Price 
$2,700,000
Days On Site 
0 Days
Bedrooms 
6
Inside Area (SqFt) 
8,376 sqft
Total Baths 
6
Full Baths 
4
Partial Baths 
2
Lot Size 
0.86 Acres
Year Built 
2006
MLS® Number 
20261066377
Status 
Active
Property Tax 
$35,980
HOA/Condo/Coop Fees 
$208.33 monthly
Sq Ft Source 
N/A
Friends & Family
Recent Activity
3 hours agoStatus changed to Active
3 hours agoListing updated with changes from the MLS®
18 hours agoListing first seen on site
General Features
Acres 
0.86
Attached Garage 
Yes
Cross Street 
N of 8 Mile W of Beck Rd
Disclosures 
Taxes Homestead Exempt
Garage 
Yes
Garage Spaces 
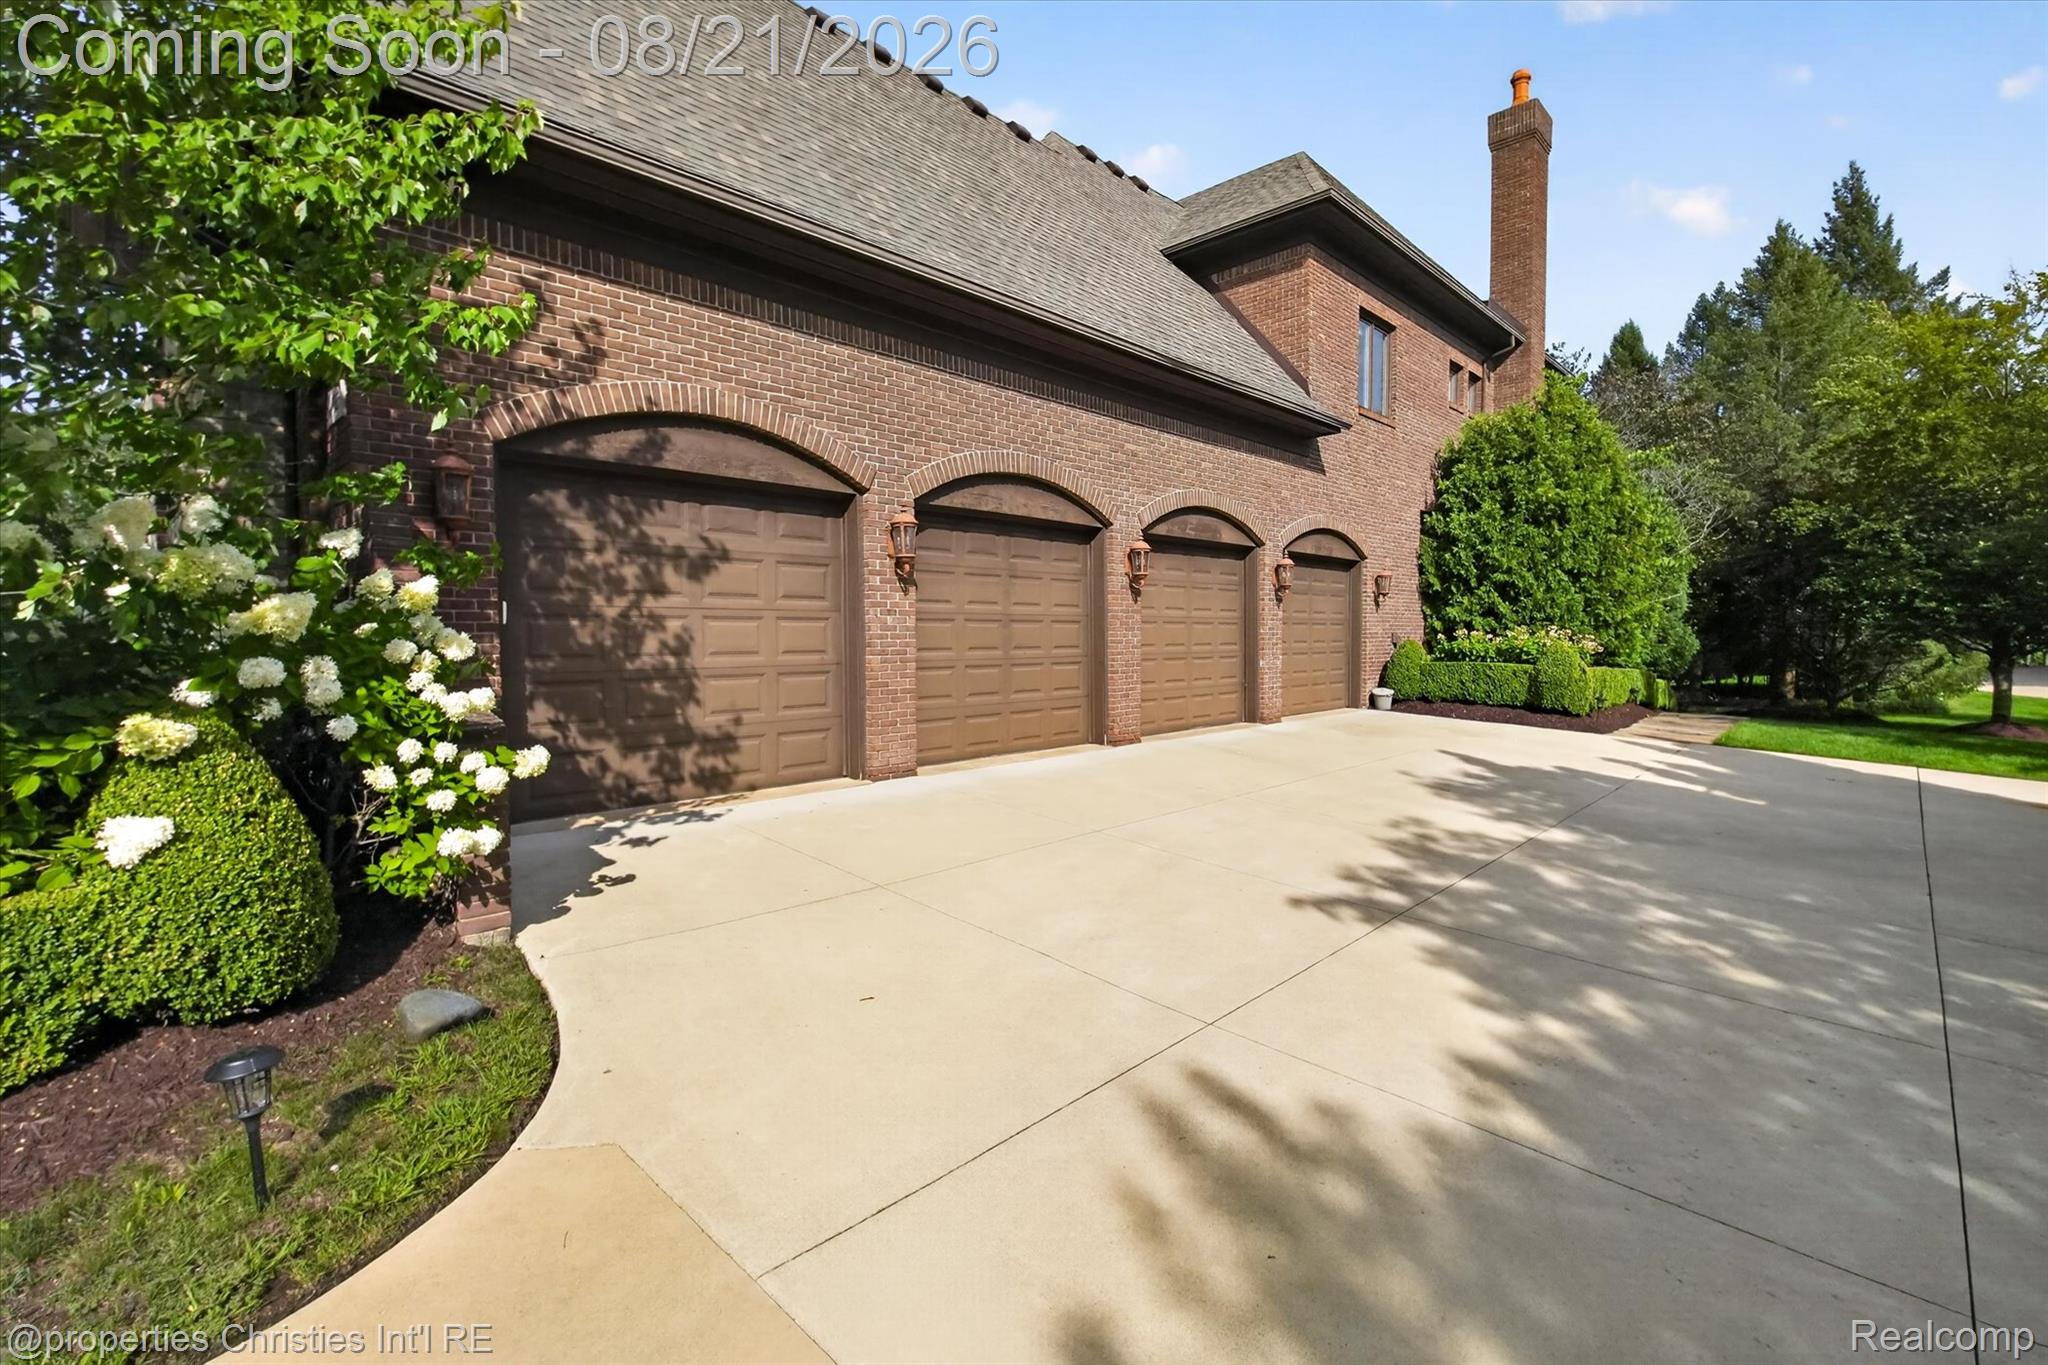
4
Levels 
Two
Parking 
Attached
Pets 
Cats OKDogs OK
Property Sub Type 
Single Family Residence
Security 
Smoke Detector(s)Fire AlarmGated Community
Sewer 
Public Sewer
Special Circumstances 
Standard
SqFt Above 
5221
SqFt Below 
3155
Style 
CapeCod
Utilities 
Cable Available
Water Source 
Public
Interior Features
Appliances 
Gas Water HeaterDishwasherDisposalDryerFree-Standing Gas OvenFree-Standing RefrigeratorMicrowaveRange HoodStainless Steel Appliance(s)Washer
Basement 
FinishedWalk-Out AccessSump Pump
Cooling 
Central Air
Electric 
Circuit Breakers
Fireplace 
Yes
Fireplace Features 
BasementFamily RoomGasGreat Room
Heating 
Forced AirNatural GasZoned
Interior 
Sound SystemWet Bar
Laundry Features 
Electric Dryer HookupGas Dryer HookupLaundry Room
BathFull 
Dimensions - 10 X 8Level - Basement
BathLav 
Dimensions - 6 X 5
Bedroom 
Dimensions - 25 X 15Level - Basement
Bonus Room 
Dimensions - 29 X 42Level - Basement
BreakfastNookRoom 
Dimensions - 13 X 17
Dining Room 
Dimensions - 13 X 17
Family Room 
Dimensions - 19 X 23Level - Basement
Kitchen 
Dimensions - 13 X 15
Laundry 
Dimensions - 7 X 14
Library 
Dimensions - 16 X 13
Living Room 
Dimensions - 23 X 17
Master Bathroom 
Dimensions - 16 X 13
Master Bedroom 
Dimensions - 23 X 14
Save
Ask
Tour
Hide
Share
Exterior Features
Construction Details 
BrickStone
Exterior 
Balcony
Fencing 
Back YardFenced
Patio And Porch 
CoveredDeck
Pool Features 
In GroundOutdoor Pool
Roof 
Asphalt
Community Features
Association Amenities 
Maintenance Grounds
Association Dues 
2500
Building Access 
GroundLevelwSteps
Community Features 
Gated
Financing Terms Available 
CashConventional
HOA Fee Frequency 
Annually
MLS Area 
Area02223Novi
Roads 
Paved
School District 
Northville
Schools
School District
Northville
Elementary School
Unknown
Middle School
Unknown
High School
Unknown
Listing courtesy of @properties Christie's Int'l RE Northville: [email protected]


IDX provided courtesy of Realcomp II Ltd. via RealcompIILtd. Copyright © 2026 Realcomp II Ltd. Shareholders.

IDX information is provided exclusively for consumers' personal, non-commercial use and may not be used for any purpose other than to identify prospective properties consumers may be interested in purchasing and that the data is deemed reliable but not guaranteed accurate by the MLS.

Neighborhood & Commute
Source: Walkscore
Save
Ask
Tour
Hide
Share