
110 WainwrightNovi City, MI 48377
Mortgage Calculator
Monthly Payment (Est.)
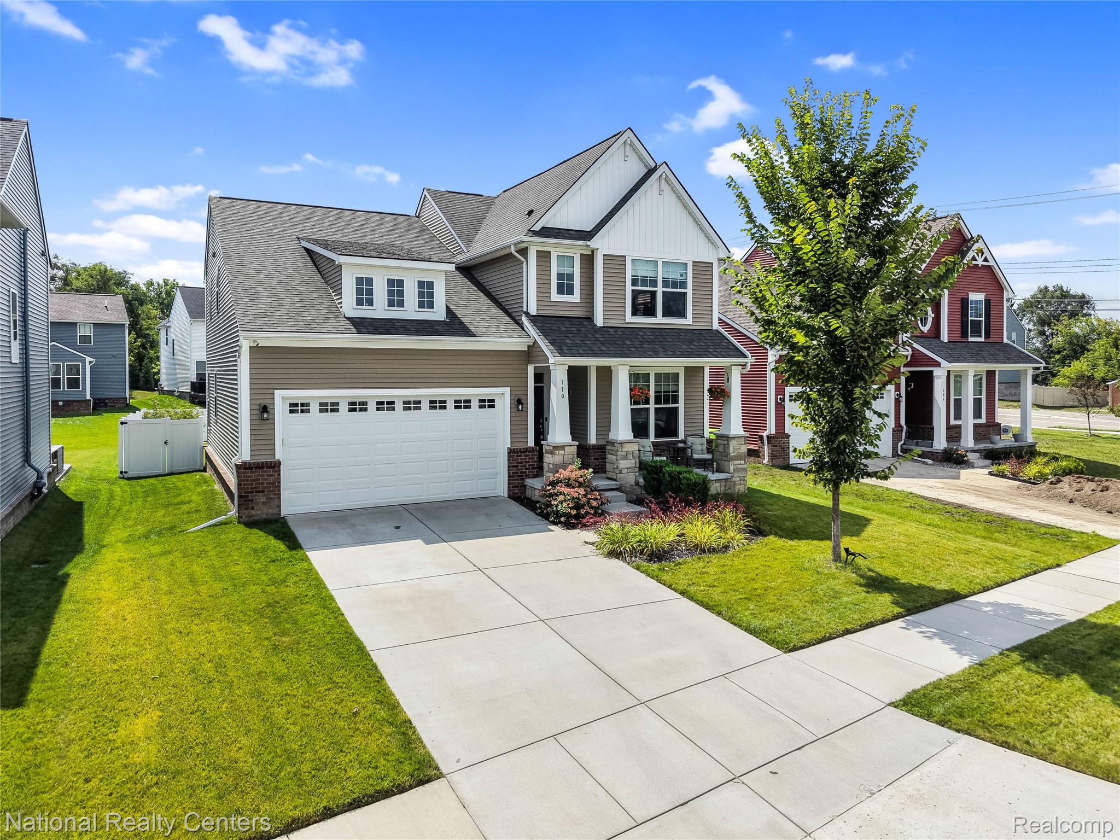
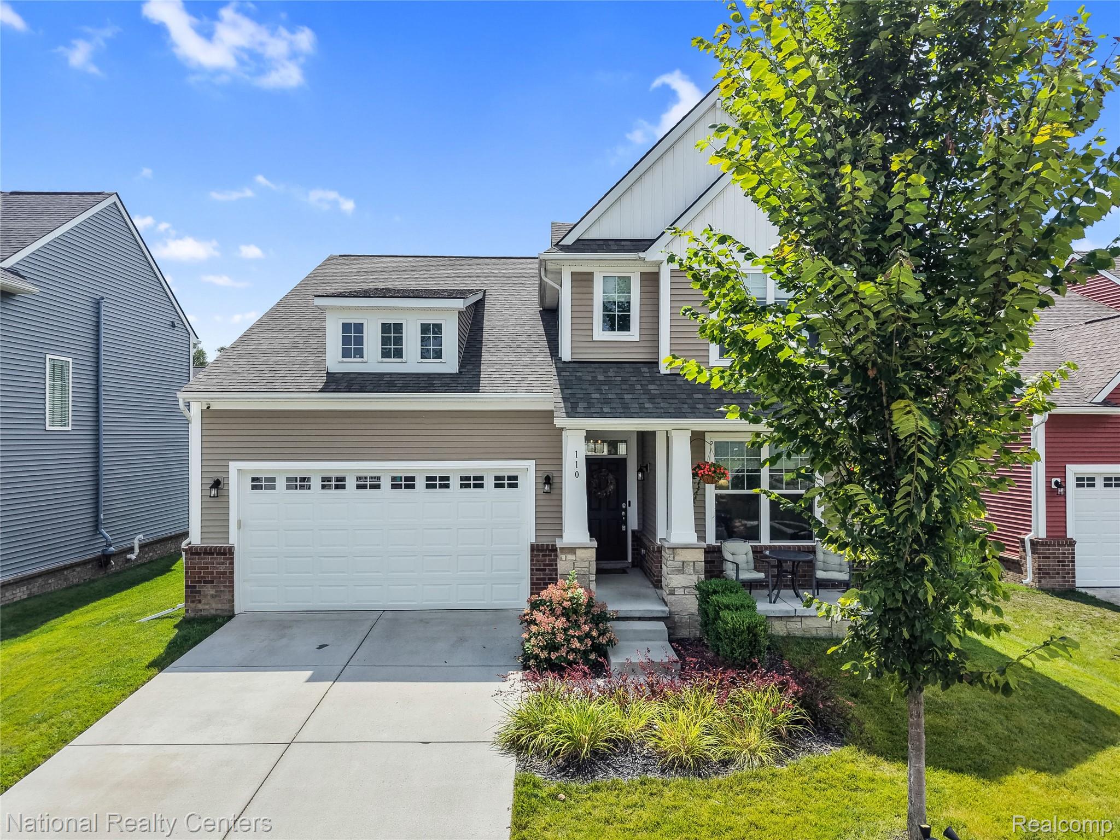
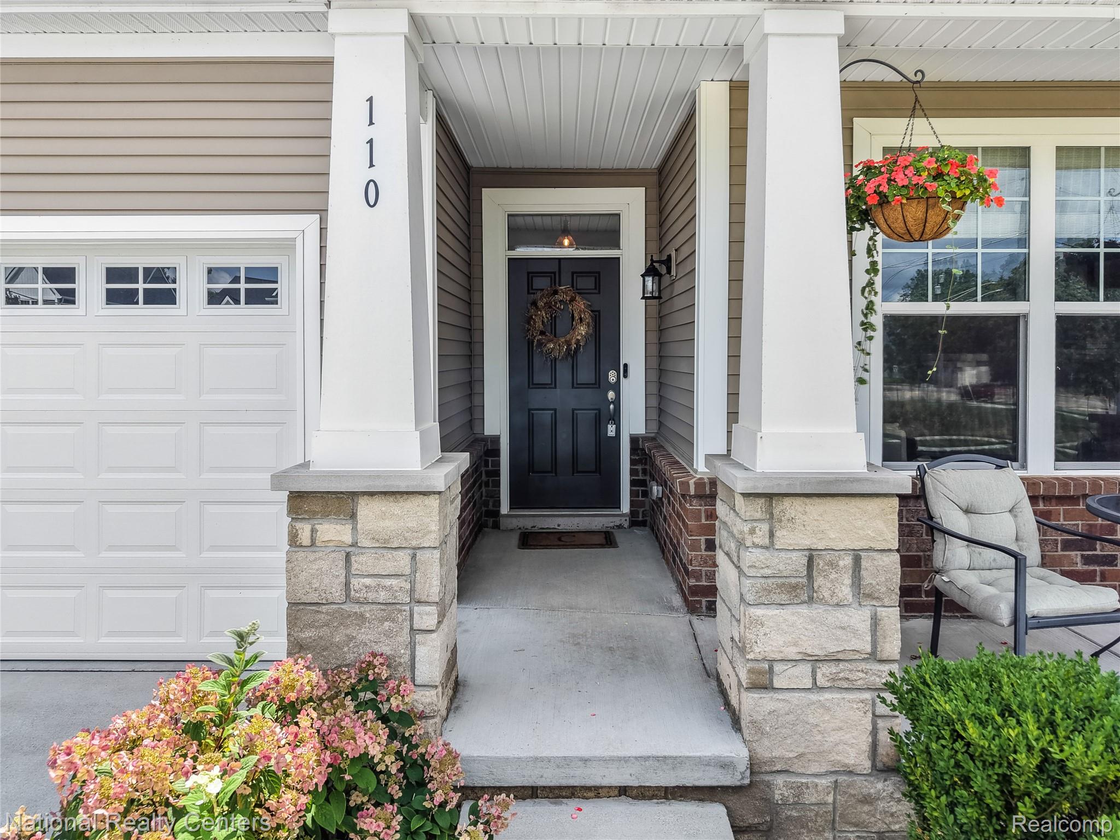
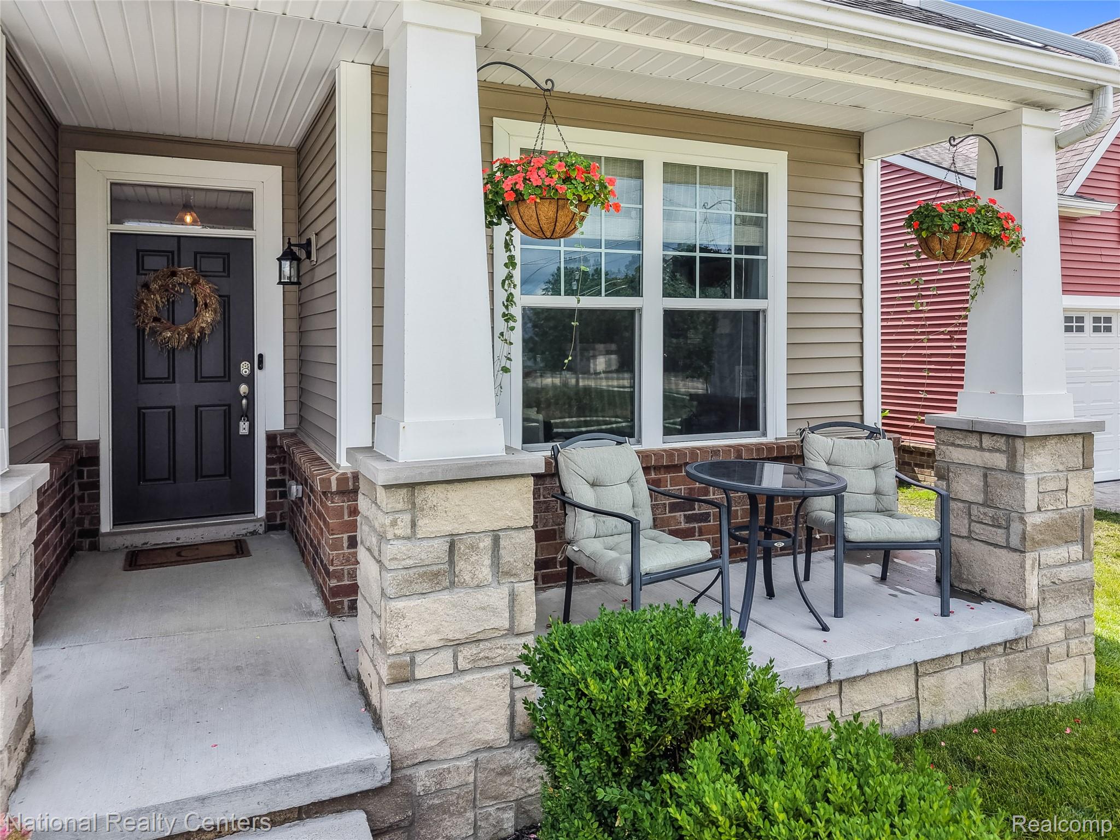
$2,915Welcome to 110 Wainwright, a beautifully maintained 2021-built home in Novi’s Lakeview neighborhood, served by Novi Community Schools and ideally located just steps from Pavilion Shore Park and Walled Lake, with views of the lake from the property. Offering 2,168 square feet above grade, this home combines newer construction, thoughtful upgrades and an open, modern floor plan. The light-filled main level features 9-foot ceilings, luxury plank flooring and an inviting great room with gas fireplace. The spacious kitchen is designed for both everyday living and entertaining, featuring Merillat cabinetry, quartz countertops, built-in appliances, generous workspace and an open flow into the dining and living areas. A private first-floor study provides an ideal work-from-home space. Upstairs, the primary suite includes two walk-in closets and an adjoining bath, while two additional bedrooms, a second full bath and convenient second-floor laundry complete the upper level. The professionally finished lower level adds exceptional living and entertaining space with a spacious recreation room, additional office, custom built-in entertainment center and cabinetry, waterproof plank flooring and a beautifully finished full bath featuring porcelain tile, marble accents, frameless glass shower and Grohe fixtures. Outside, enjoy a spacious stamped concrete patio overlooking the fenced backyard, complete with a six-foot vinyl privacy fence and professionally landscaped beds. Additional upgrades include custom window treatments, plantation shutters, designer lighting, hardwired Cat6 networking, radon mitigation system and a dedicated 240-volt EV charging circuit in the garage. A rare opportunity to own a newer, extensively upgraded home with Walled Lake views and easy access to Pavilion Shore Park and nearby walking paths. Seller excludes washer, dryer and flat-screen TVs; however, these items may be negotiable separately.
| 2 days ago | Status changed to Active | |
| 2 days ago | Listing updated with changes from the MLS® | |
| 3 days ago | Listing first seen on site |

IDX provided courtesy of Realcomp II Ltd. via RealcompIILtd. Copyright © 2026 Realcomp II Ltd. Shareholders.
IDX information is provided exclusively for consumers' personal, non-commercial use and may not be used for any purpose other than to identify prospective properties consumers may be interested in purchasing and that the data is deemed reliable but not guaranteed accurate by the MLS.
Did you know? You can invite friends and family to your search. They can join your search, rate and discuss listings with you.