
149 Woodward AvenueRochester City, MI 48307
Mortgage Calculator
Monthly Payment (Est.)
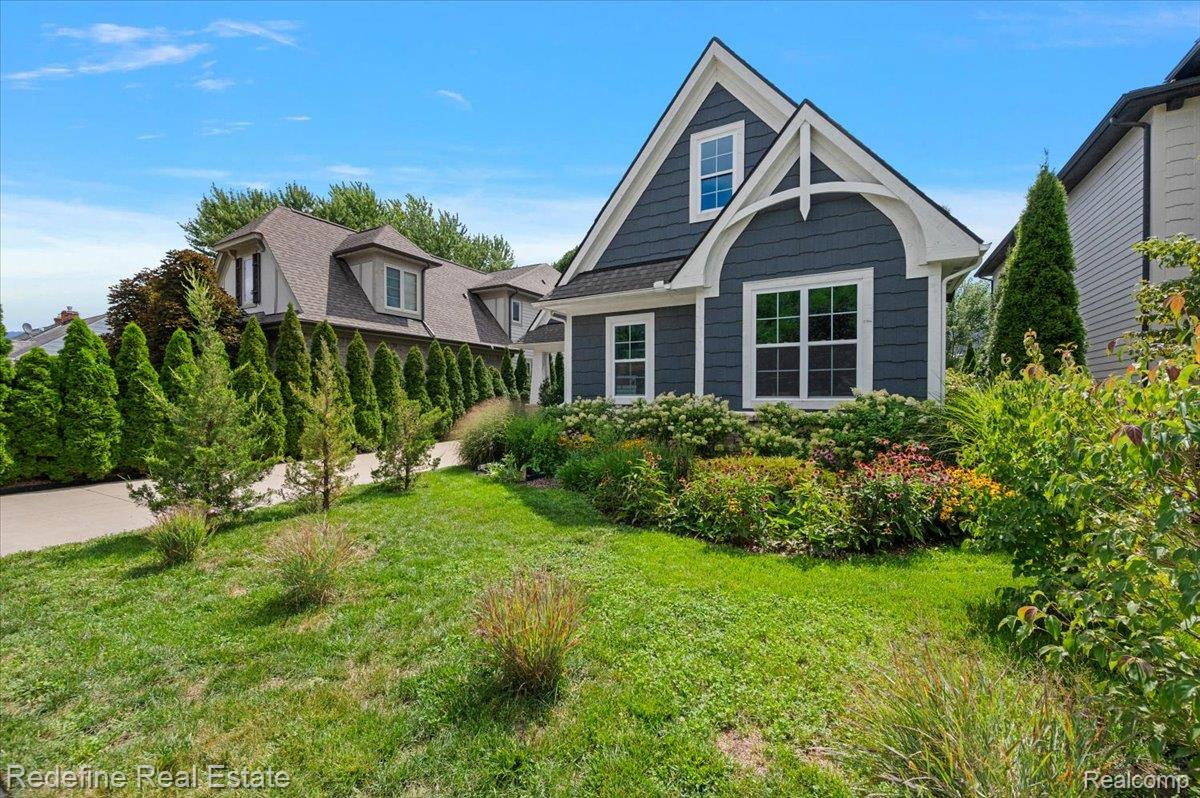
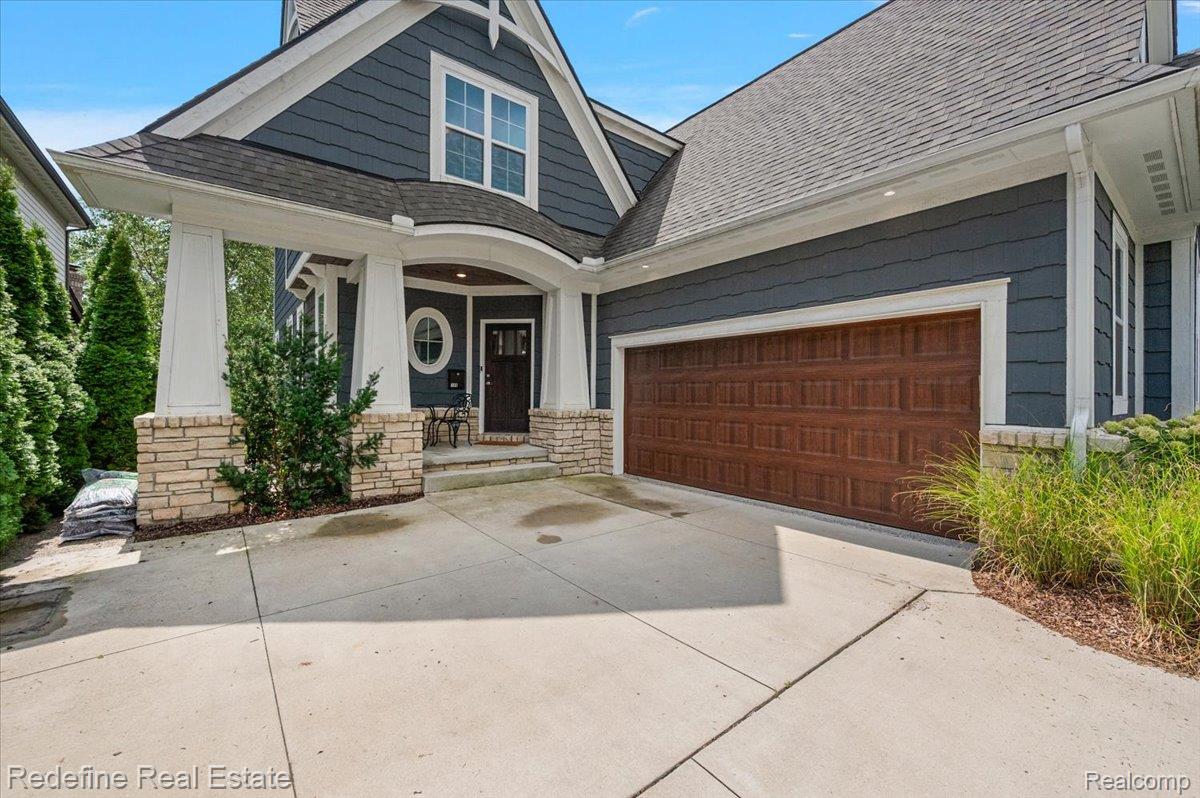
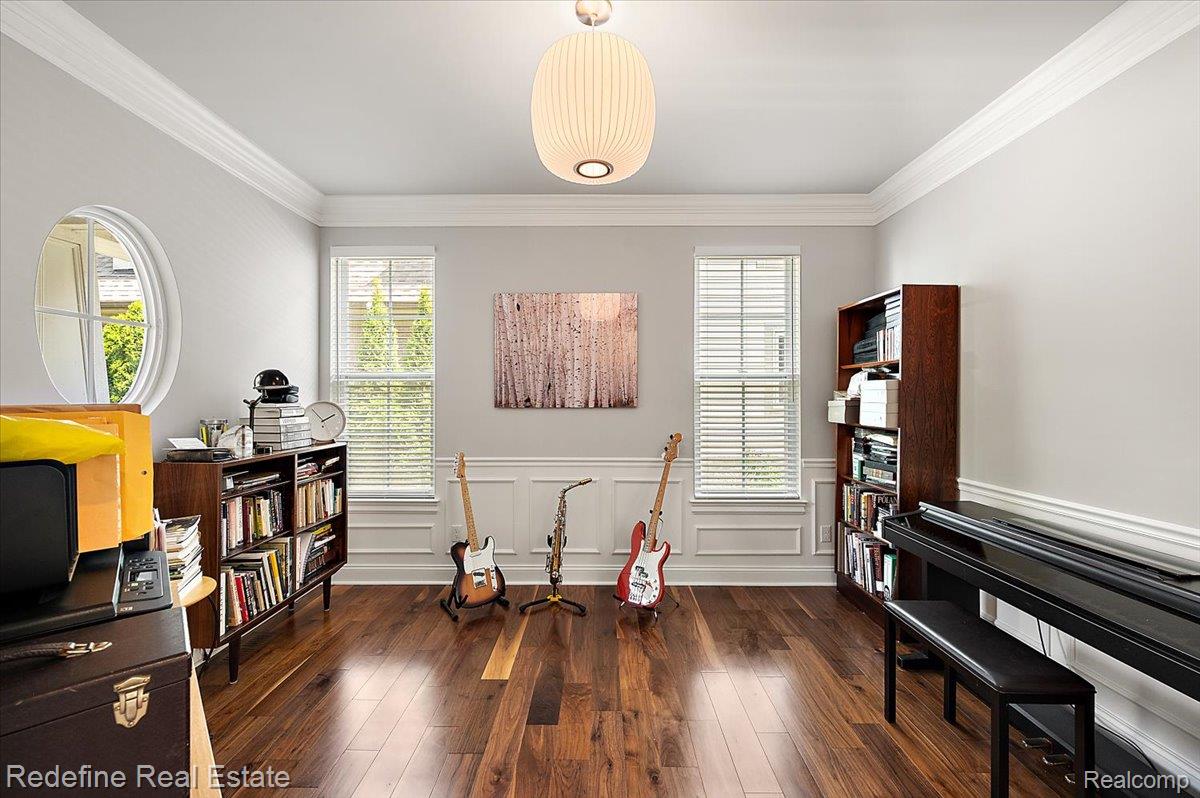
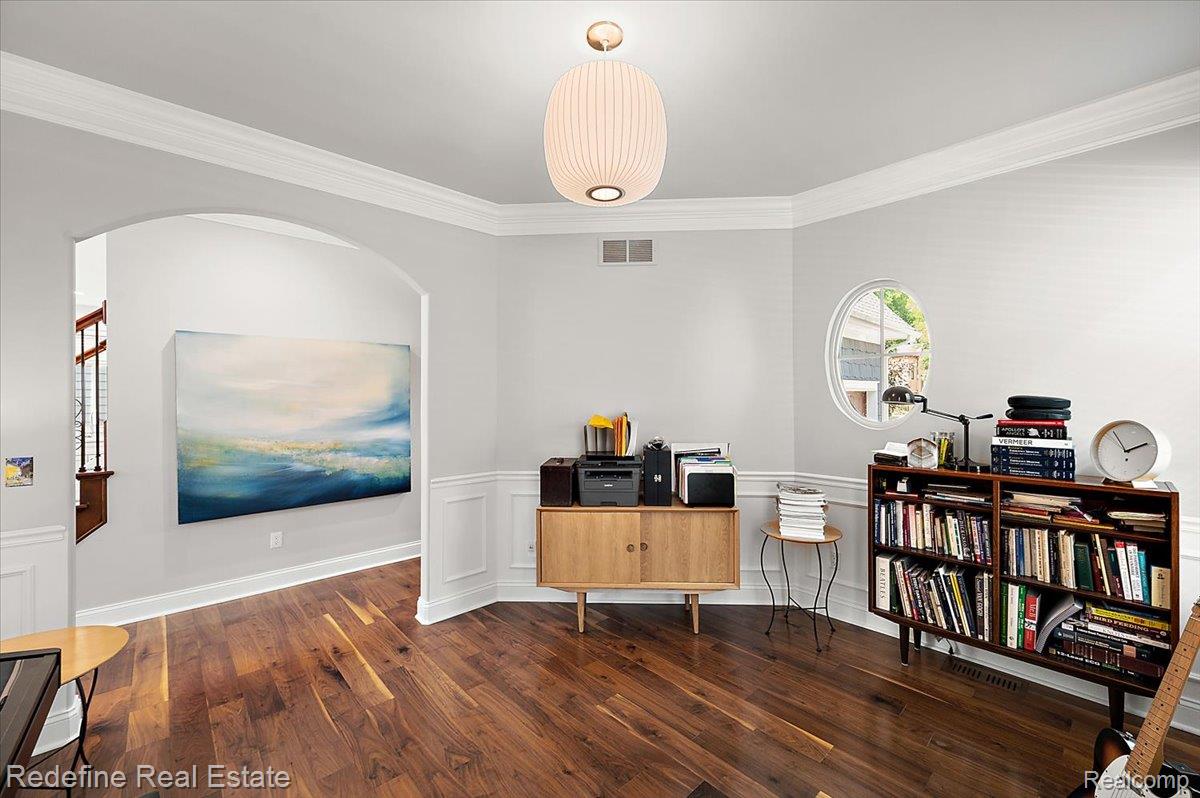
$4,471Downtown Rochester living without giving up the space, backyard or breathing room you actually want. Set along Woodward Avenue, this 3-bedroom, 2.1-bath home offers an easy walk to Downtown Rochester, city offices, Rochester Municipal Park and Paint Creek Trail, while still feeling comfortably removed from the activity. Built in 2018, this Cranbrook Custom Home pairs a craftsman-inspired exterior with a covered front porch, mature landscaping, a fenced backyard and patio space ready for morning coffee, dinner outside or an afternoon of doing absolutely nothing. Inside, 2,531 square feet of finished living space delivers a bright, open-concept layout with hardwood floors, a gas fireplace, dedicated study, decorative millwork, an iron-accent staircase and plenty of natural light. The kitchen is the kind of space where everyone ends up anyway, with white cabinetry, stainless steel appliances, generous prep space, a large center island and an easy connection to the dining and living areas. The main level feels polished but comfortable, with enough definition between spaces to keep everyday life from becoming one giant room. Upstairs, the spacious primary suite is joined by two additional bedrooms and a loft that can flex as a second living area, office, workout space or whatever the next chapter calls for. The primary bath adds dual vanities plus a separate tub and shower, while second-floor laundry keeps the daily routine where it belongs. The unfinished basement adds nearly 1,000 square feet of storage and future possibilities. An attached 2-car garage with storage and epoxy flooring, owned water softener and purifier, whole-home gas generator, Ring alarm, central air, municipal water and sewer, sump pump and fenced yard round out the practical side. It is a rare combination of Downtown Rochester walkability—especially magical during the holidays—newer construction, flexible living space and an outdoor setting that gives you a reason to stay home once you get there.
| 2 weeks ago | Status changed to Active | |
| 2 weeks ago | Listing updated with changes from the MLS® | |
| 2 weeks ago | Listing first seen on site |

IDX provided courtesy of Realcomp II Ltd. via RealcompIILtd. Copyright © 2026 Realcomp II Ltd. Shareholders.
IDX information is provided exclusively for consumers' personal, non-commercial use and may not be used for any purpose other than to identify prospective properties consumers may be interested in purchasing and that the data is deemed reliable but not guaranteed accurate by the MLS.
Did you know? You can invite friends and family to your search. They can join your search, rate and discuss listings with you.