Save
Ask
Tour
Hide
Share
$719,900
1 Day On Site

640 Allegheny Drive
South Lyon City, MI 48178

For Sale|Single Family Residence|Active
4
Beds
3
Total Baths
3
Full Baths
3,286
SqFt
$219
/SqFt
2022
Built
Subdivision:
CHARLESTON PARK II CONDO
County:
Oakland
Call Now: 810-220-7653
Is this the listing for you? We can help make it yours.
810-220-7653
640 Allegheny Drive640 Allegheny Drive640 Allegheny Drive640 Allegheny Drive
Save
Ask
Tour
Hide
Share

Mortgage Calculator

Monthly Payment (Est.)

$3,284
Calculator powered by Showcase IDX, a Constellation1 Company. Copyright ©2026 Information is deemed reliable but not guaranteed.

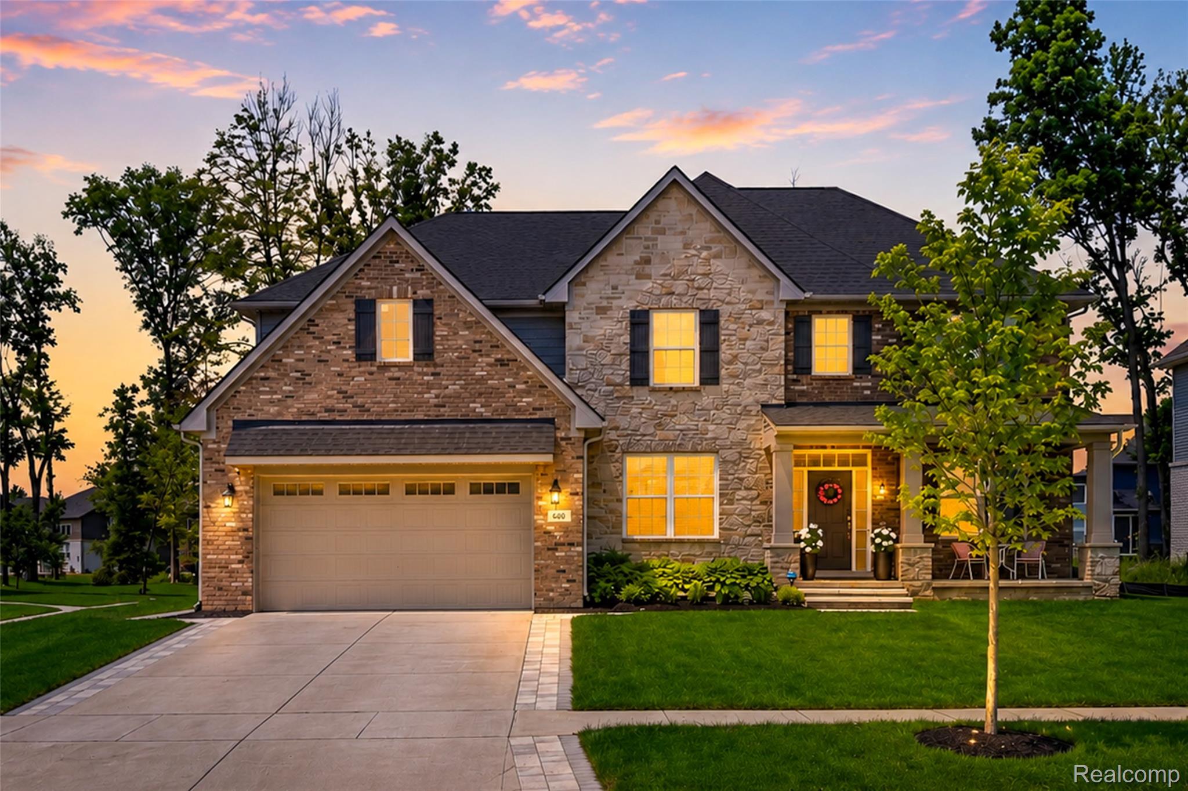
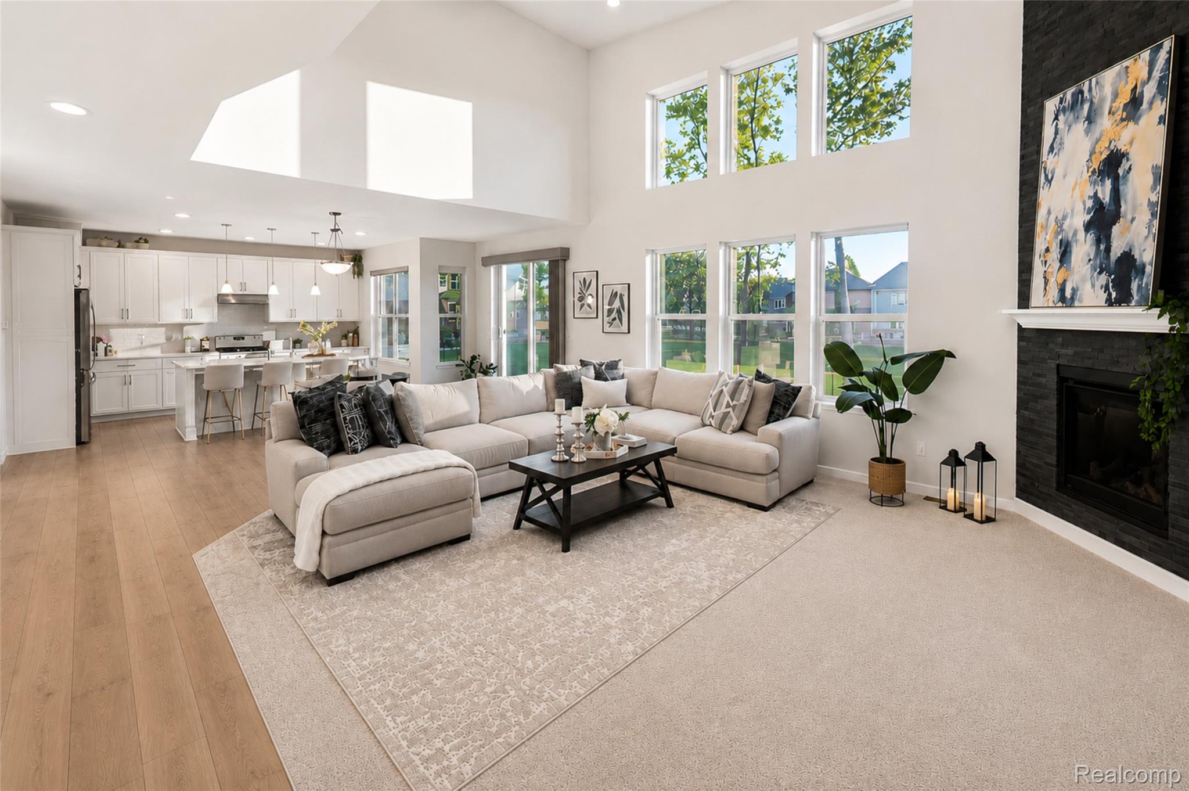
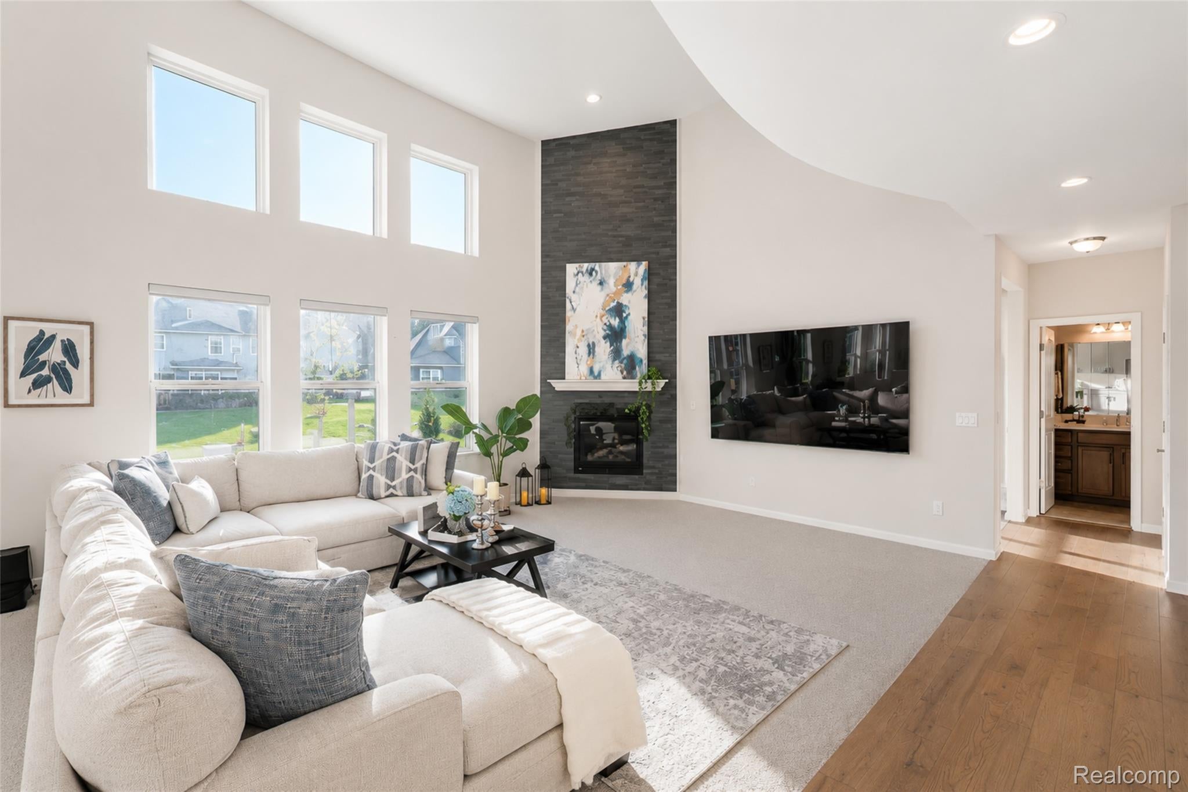
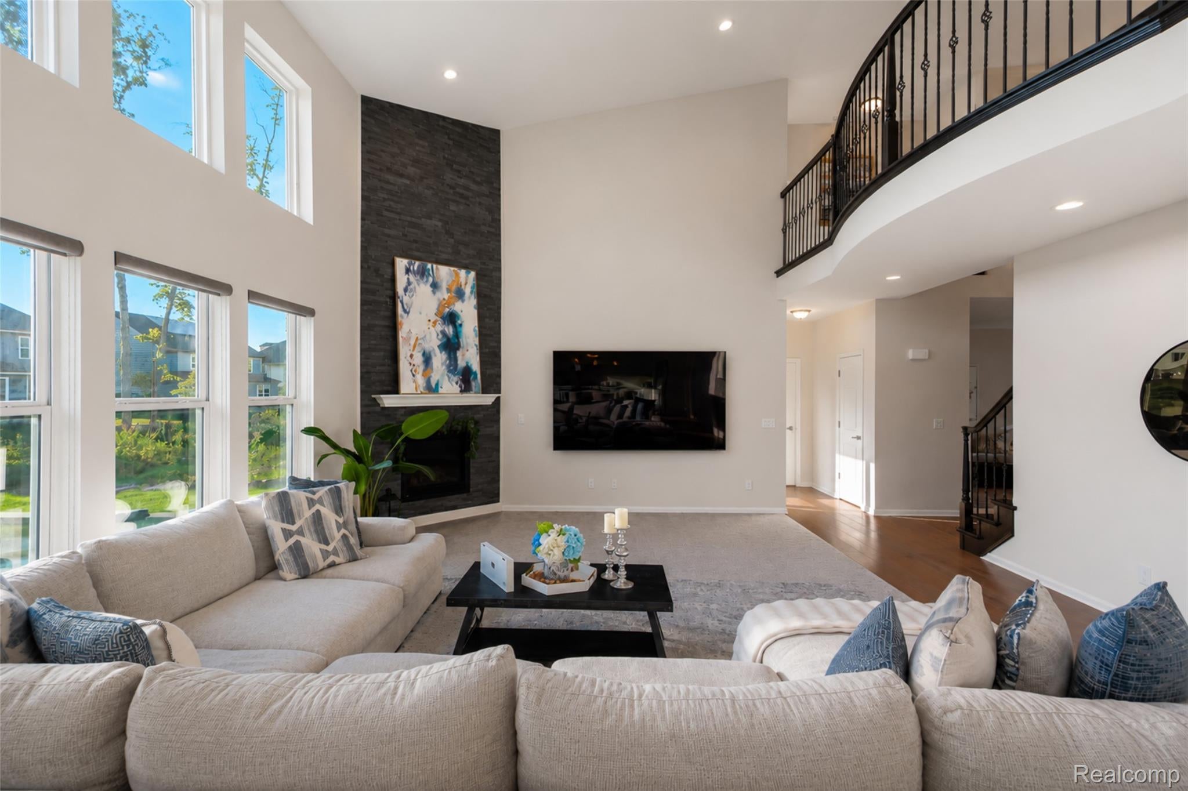
Experience sunrise on an east-facing porch and unforgettable evenings on a stunning 832 sq ft paver patio with a built-in fireplace. This beautifully upgraded 2023 colonial offers 4 bedrooms, 3 full baths, and 3,286 sq ft of bright, modern living on a premium 0.26-acre lot. A two-story foyer leads to a soaring 16-ft great room filled with natural light. The chef’s kitchen features quartz countertops, painted cabinetry, a large island, upgraded Whirlpool appliances, and a walk-in butler’s pantry. A flexible first-floor office (optional 5th bedroom), full bath, and dedicated laundry add convenience. Upstairs, the elite primary suite includes a luxury glass-enclosed shower, soaking tub, dual vanities, and a spacious walk-in closet. Secondary bedrooms are generously sized and comfortable. Outside, enjoy a professionally designed paver patio with a built-in fireplace, curated rose beds, and an extended driveway walkway - an exceptional outdoor living space for gatherings or quiet evenings. The tall-wall 1,794 sq ft basement offers outstanding potential for future finishing, recreation, or storage. With premium finishes, thoughtful upgrades, and exceptional curb appeal, this home delivers comfort, sophistication, and modern luxury. A must-see.

Save
Ask
Tour
Hide
Share
Listing Snapshot
Price 
$719,900
Days On Site 
1 Day
Bedrooms 
4
Inside Area (SqFt) 
3,286 sqft
Total Baths 
3
Full Baths 
3
Partial Baths 
N/A
Lot Size 
0.26 Acres
Year Built 
2022
MLS® Number 
20261066221
Status 
Active
Property Tax 
$13,277
HOA/Condo/Coop Fees 
$39.17 monthly
Sq Ft Source 
Public Records
Friends & Family
Recent Activity
yesterdayListing first seen on site
yesterdayListing updated with changes from the MLS®
General Features
Acres 
0.26
Attached Garage 
Yes
Cross Street 
10 Mile, / West of Pontiac Trail
Disclosures 
Taxes Homestead Exempt
Garage 
Yes
Garage Spaces 
2
Levels 
Two
Parking 
Attached
Property Sub Type 
Single Family Residence
Special Circumstances 
Standard
SqFt Above 
3286
Style 
Colonial
Utilities 
Sewer AvailableWater Available
Interior Features
Appliances 
Gas Water HeaterDishwasherDouble OvenDryerFree-Standing RefrigeratorGas CooktopMicrowaveRange HoodWasher
Basement 
UnfinishedSump Pump
Cooling 
Central Air
Fireplace 
Yes
Fireplace Features 
GasGreat Room
Heating 
Forced AirNatural Gas
Laundry Features 
Laundry Room
BathFull 
Dimensions - 8 X 7
Bedroom 
Dimensions - 15 X 15Level - Second
BreakfastNookRoom 
Dimensions - 13 X 19
Dining Room 
Dimensions - 13 X 13
Great Room 
Dimensions - 16 X 19
Kitchen 
Dimensions - 10 X 16
Laundry 
Dimensions - 8 X 7
Library 
Dimensions - 12 X 11
Living Room 
Dimensions - 11 X 12
Master Bathroom 
Dimensions - 15 X 10Level - Second
Master Bedroom 
Dimensions - 18 X 16Level - Second
Save
Ask
Tour
Hide
Share
Exterior Features
Construction Details 
BrickOther
Patio And Porch 
PatioPorch
Pool Features 
None
Community Features
Association Dues 
470
Building Access 
GroundLevel
Financing Terms Available 
CashConventionalFHAVA Loan
HOA Fee Frequency 
Annually
MLS Area 
Area02211LyonTwp
Roads 
Paved
School District 
SouthLyon
Schools
School District
SouthLyon
Elementary School
Unknown
Middle School
Unknown
High School
Unknown
Listing courtesy of Community Choice Realty Associates, LLC: [email protected]


IDX provided courtesy of Realcomp II Ltd. via RealcompIILtd. Copyright © 2026 Realcomp II Ltd. Shareholders.

IDX information is provided exclusively for consumers' personal, non-commercial use and may not be used for any purpose other than to identify prospective properties consumers may be interested in purchasing and that the data is deemed reliable but not guaranteed accurate by the MLS.

Neighborhood & Commute
Source: Walkscore
Save
Ask
Tour
Hide
Share