Save
Ask
Tour
Hide
Share
$239,900
2 Days On Site

11463 Barnum Lake Road
Fenton Charter Township, MI 48430

Single Family Residence|Coming Soon
2
Beds
1
Total Bath
1
Full Bath
945
SqFt
$254
/SqFt
1940
Built
Subdivision:
BARNUM LAKE SUB
County:
Genesee
Call Now: 810-220-7653
Is this the listing for you? We can help make it yours.
810-220-7653
Upcoming Open Houses
Sun, Aug 23, 1:00 PM - 3:00 PM
11463 Barnum Lake Road11463 Barnum Lake Road11463 Barnum Lake Road11463 Barnum Lake Road
Save
Ask
Tour
Hide
Share

Mortgage Calculator

Monthly Payment (Est.)

$1,095
Calculator powered by Showcase IDX, a Constellation1 Company. Copyright ©2026 Information is deemed reliable but not guaranteed.

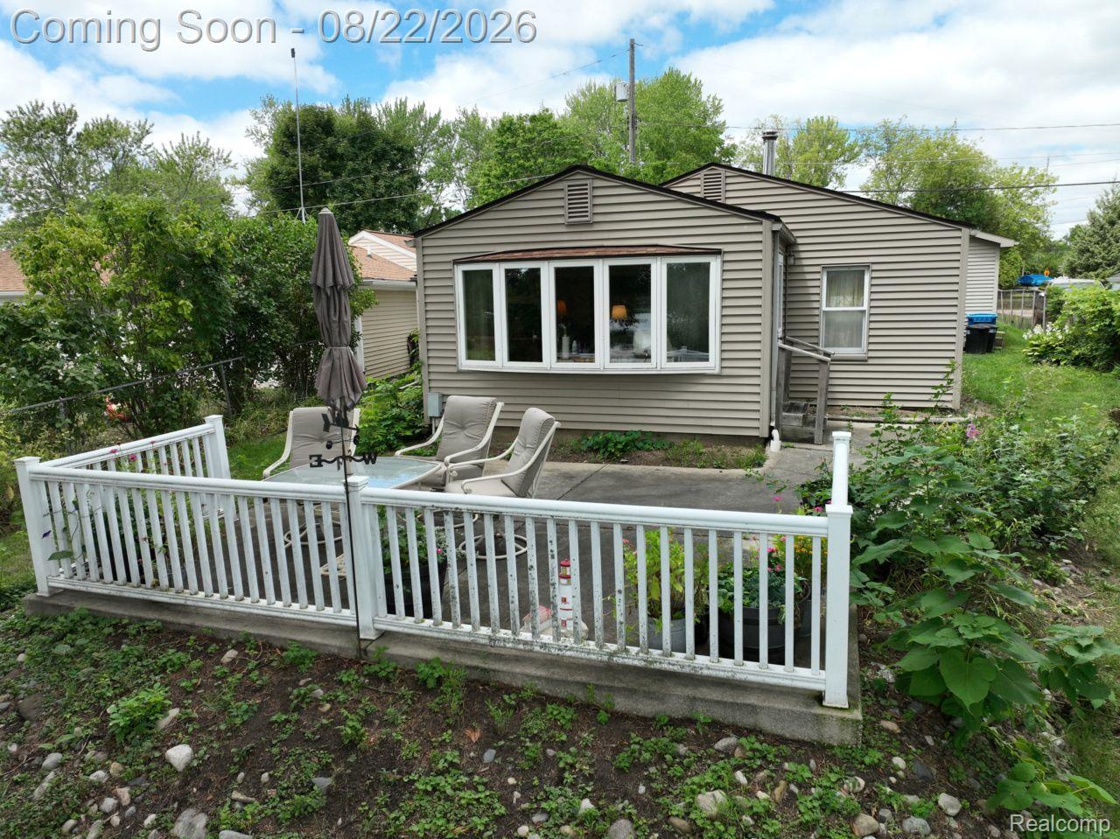
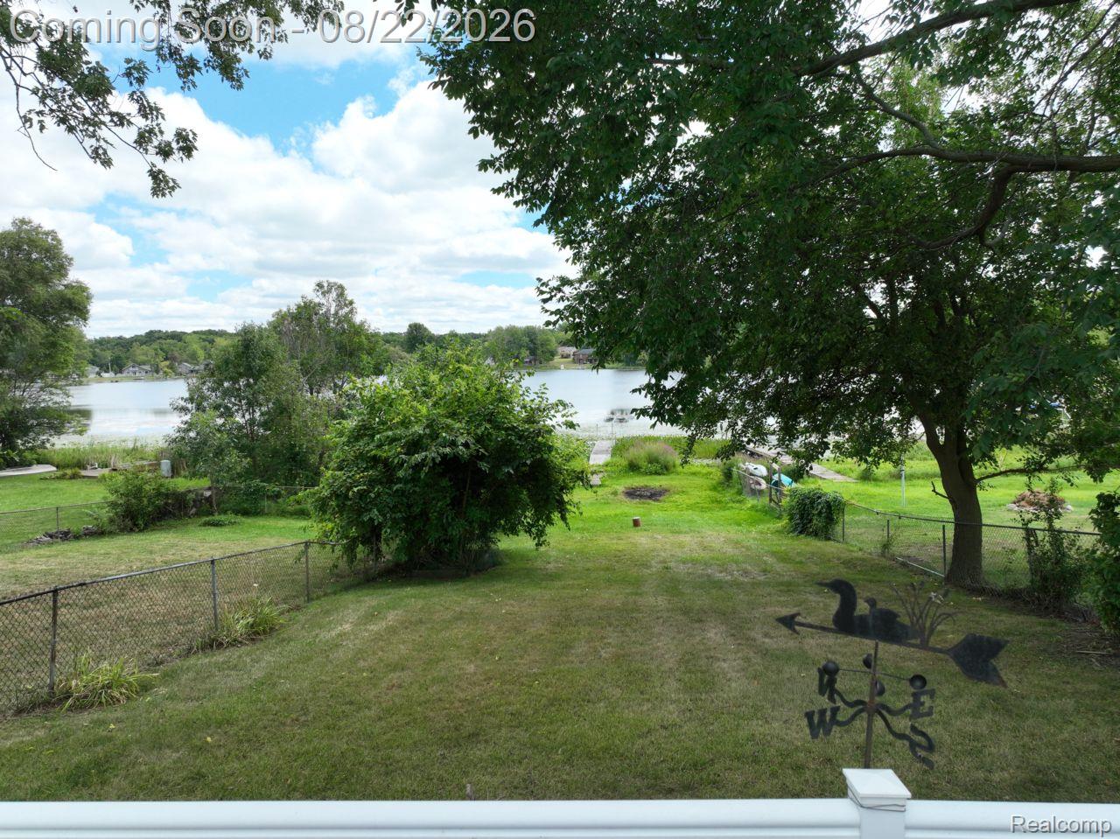
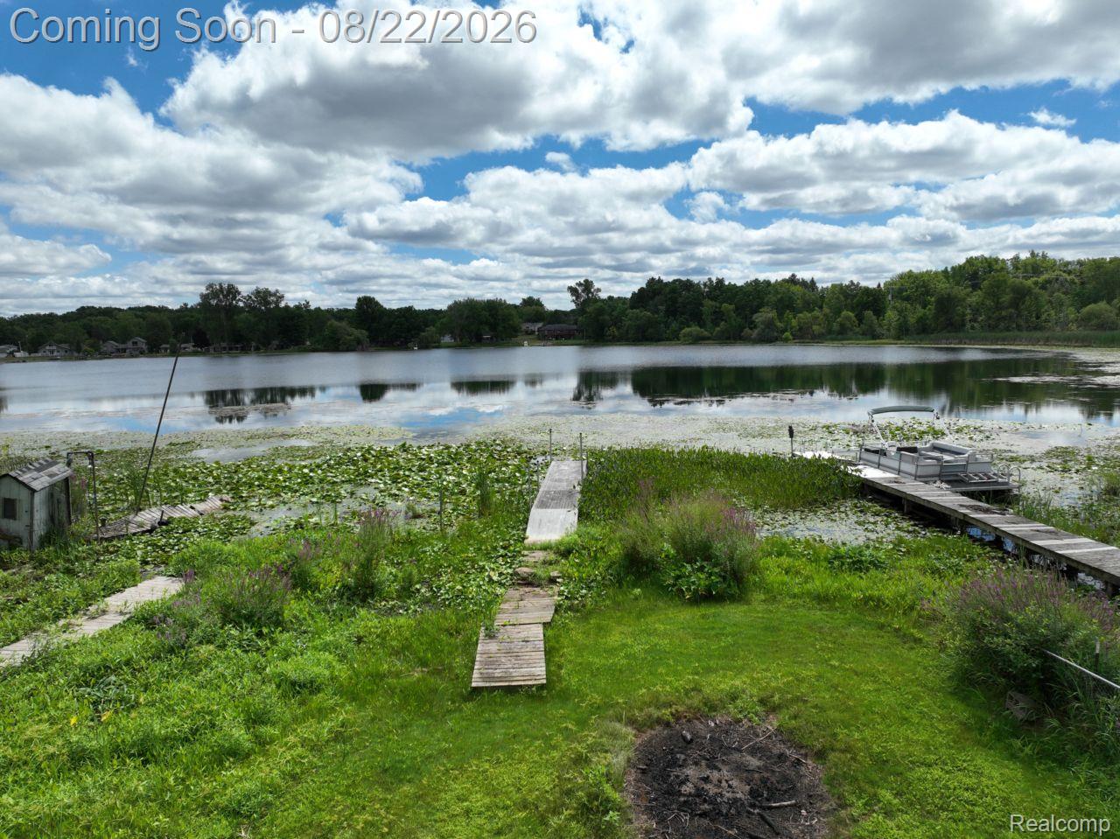
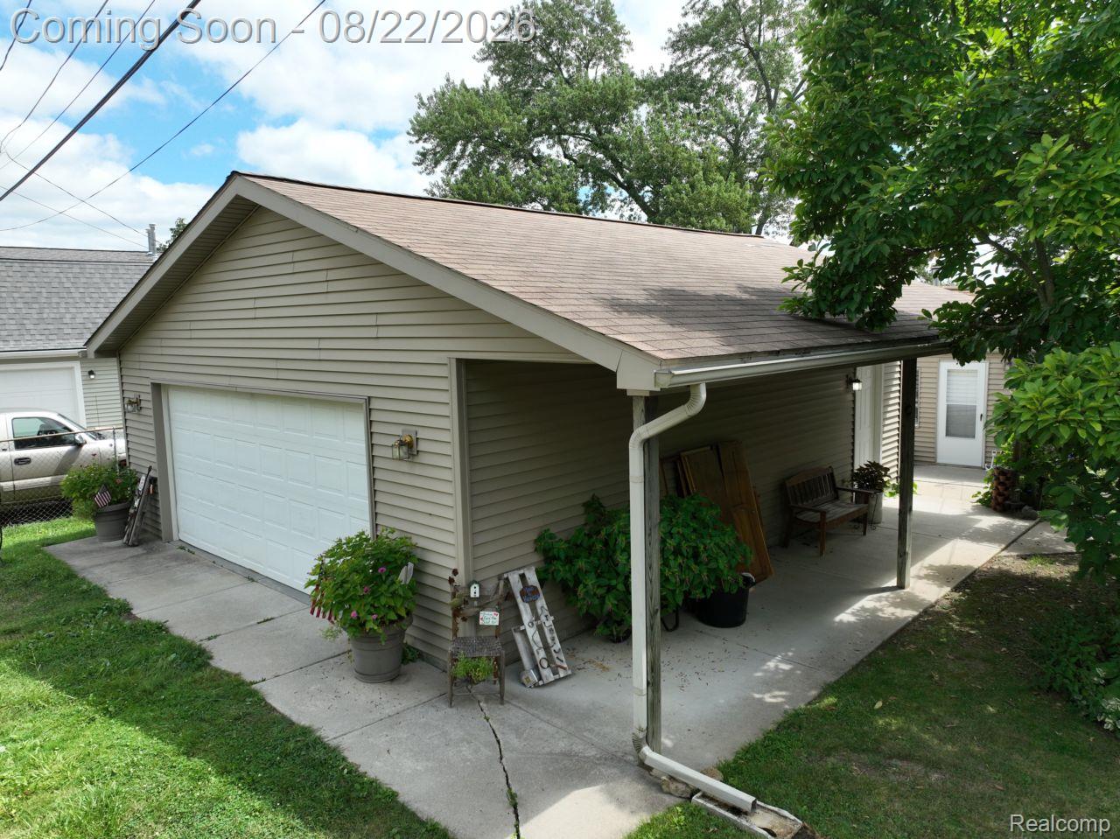
Open Sunday, 08/23/26 from 1-3 P.M. Vacation at home and experience the best of lakefront living on private, spring-fed Barnum Lake! This charming 2 bedroom, 1 full bath waterfront ranch cottage offers the perfect setting for four seasons of enjoyment, weekend getaways, or your own peaceful retreat. Offering approximately 945 sq. ft. of living space, this home features beautiful water views, private lake frontage, and your own dock - just bring your boat, kayaks & fishing poles and start enjoying life on the water! Inside, a bright and airy cottage style open floor plan takes full advantage of the setting, with abundant windows bringing in natural light and picturesque views of the outdoors. Spacious kitchen and living areas provide plenty of room for relaxing and entertaining, while all kitchen appliances are included. A generously sized laundry room offers additional convenience, with the washer and dryer also remaining. Recent improvements include a new roof in 2020 and new sump pump in 2026. An impressive 36x20 oversized, extra-deep detached garage, built in 2003, provides exceptional space for vehicles, a boat, lake toys, workshop needs, and additional storage. Located in the highly desirable Lake Fenton School District and just minutes from Downtown Fenton, expressway access, shopping, dining, schools, and everyday conveniences, this property delivers the lake lifestyle without sacrificing location. Morning coffee by the water, afternoons boating and fishing, and peaceful evenings overlooking the lake...Barnum Lake is calling. Come make lake life your everyday life!

Save
Ask
Tour
Hide
Share
Listing Snapshot
Price 
$239,900
Days On Site 
2 Days
Bedrooms 
2
Inside Area (SqFt) 
945 sqft
Total Baths 
1
Full Baths 
1
Partial Baths 
N/A
Lot Size 
0.27 Acres
Year Built 
1940
MLS® Number 
20261066176
Status 
Coming Soon
Property Tax 
$1,876
HOA/Condo/Coop Fees 
N/A
Sq Ft Source 
Assessor
Friends & Family
Recent Activity
2 days agoListing first seen on site
2 days agoListing updated with changes from the MLS®
General Features
Acres 
0.27
Cross Street 
S. of Wiggins Rd., E. of Torrey Rd.
Disclosures 
Exclusions Do Not Exist, No Restrictions, Taxes Homestead Exempt
Foundation 
Block
Garage 
Yes
Garage Spaces 
2
Levels 
One
Parking 
DetachedDrivewayGarage Faces FrontGarage Door Opener
Pets 
Cats OKDogs OKYes
Property Sub Type 
Single Family Residence
Sewer 
Public Sewer
Special Circumstances 
Standard
SqFt Above 
945
Style 
CottageRanch
Utilities 
Cable Available
Water Source 
PrivateWell
Interior Features
Appliances 
DryerFree-Standing Electric OvenFree-Standing Electric RangeFree-Standing RefrigeratorWasher
Basement 
Crawl SpaceUnfinishedSump Pump
Cooling 
Ceiling Fan(s)Central Air
Fireplace 
Yes
Fireplace Features 
Living RoomWood BurningWood Burning Stove
Furnished 
Unfurnished
Heating 
Wood StoveForced AirNatural Gas
Laundry Features 
Laundry Room
BathFull 
Dimensions - 8 X 8
Bedroom 
Dimensions - 12 X 8
Kitchen 
Dimensions - 14 X 13
Laundry 
Dimensions - 9 X 7
Living Room 
Dimensions - 17 X 14
Master Bedroom 
Dimensions - 10 X 10
MudRoom 
Dimensions - 10 X 6
Save
Ask
Tour
Hide
Share
Exterior Features
Construction Details 
Vinyl Siding
Exterior 
Lighting
Fencing 
Back YardFenced
Patio And Porch 
CoveredPatioPorch
Pool Features 
None
Roof 
Asphalt
Waterfront 
Yes
Waterfront Features 
Lake FrontWaterfront
Community Features
Building Access 
GroundLevelwSteps
Financing Terms Available 
CashConventional
MLS Area 
Area08121FentonTwp
Roads 
GravelDirt
School District 
LakeFenton
Schools
School District
LakeFenton
Elementary School
Unknown
Middle School
Unknown
High School
Unknown
Listing courtesy of RE/MAX Platinum - Grand Blanc: [email protected]


IDX provided courtesy of Realcomp II Ltd. via RealcompIILtd. Copyright © 2026 Realcomp II Ltd. Shareholders.

IDX information is provided exclusively for consumers' personal, non-commercial use and may not be used for any purpose other than to identify prospective properties consumers may be interested in purchasing and that the data is deemed reliable but not guaranteed accurate by the MLS.

Neighborhood & Commute
Source: Walkscore
Save
Ask
Tour
Hide
Share