Save
Ask
Tour
Hide
Share
$625,000
1 Day On Site

55934 Worlington Lane
Lyon Charter Township, MI 48178

For Sale|Single Family Residence|Active
4
Beds
4
Total Baths
3
Full Baths
1
Partial Bath
3,625
SqFt
$172
/SqFt
2020
Built
Subdivision:
RIVERWOOD ESTATES CONDO
County:
Oakland
Call Now: 810-220-7653
Is this the listing for you? We can help make it yours.
810-220-7653
Upcoming Open Houses
Sun, Aug 23, 1:00 PM - 3:00 PM
55934 Worlington Lane55934 Worlington Lane55934 Worlington Lane55934 Worlington Lane
Save
Ask
Tour
Hide
Share

Mortgage Calculator

Monthly Payment (Est.)

$2,852
Calculator powered by Showcase IDX, a Constellation1 Company. Copyright ©2026 Information is deemed reliable but not guaranteed.

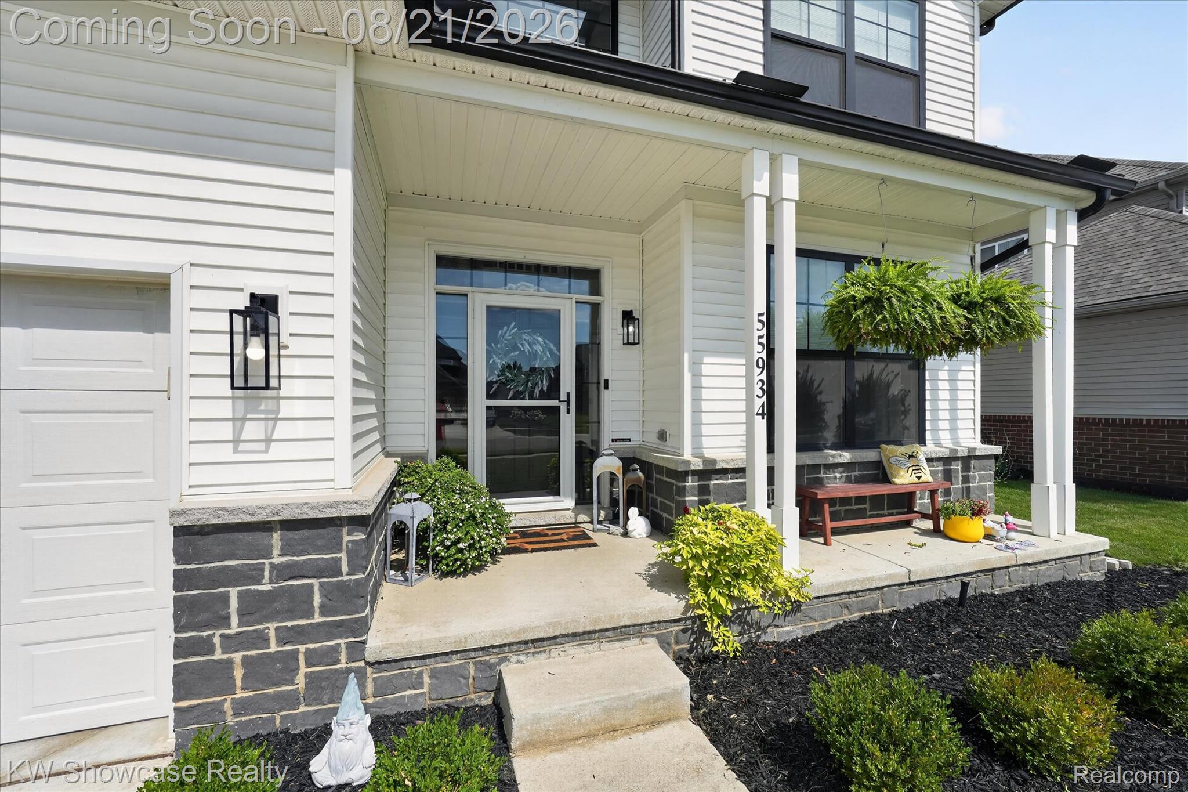
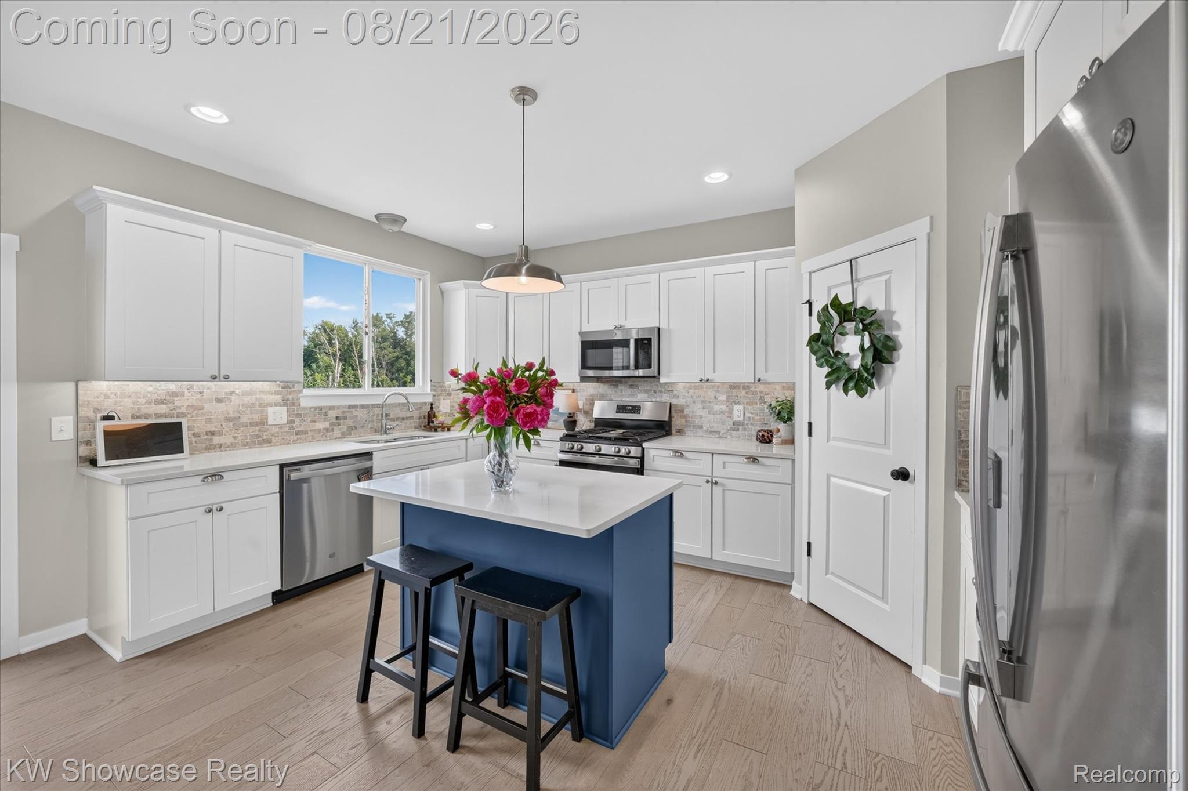
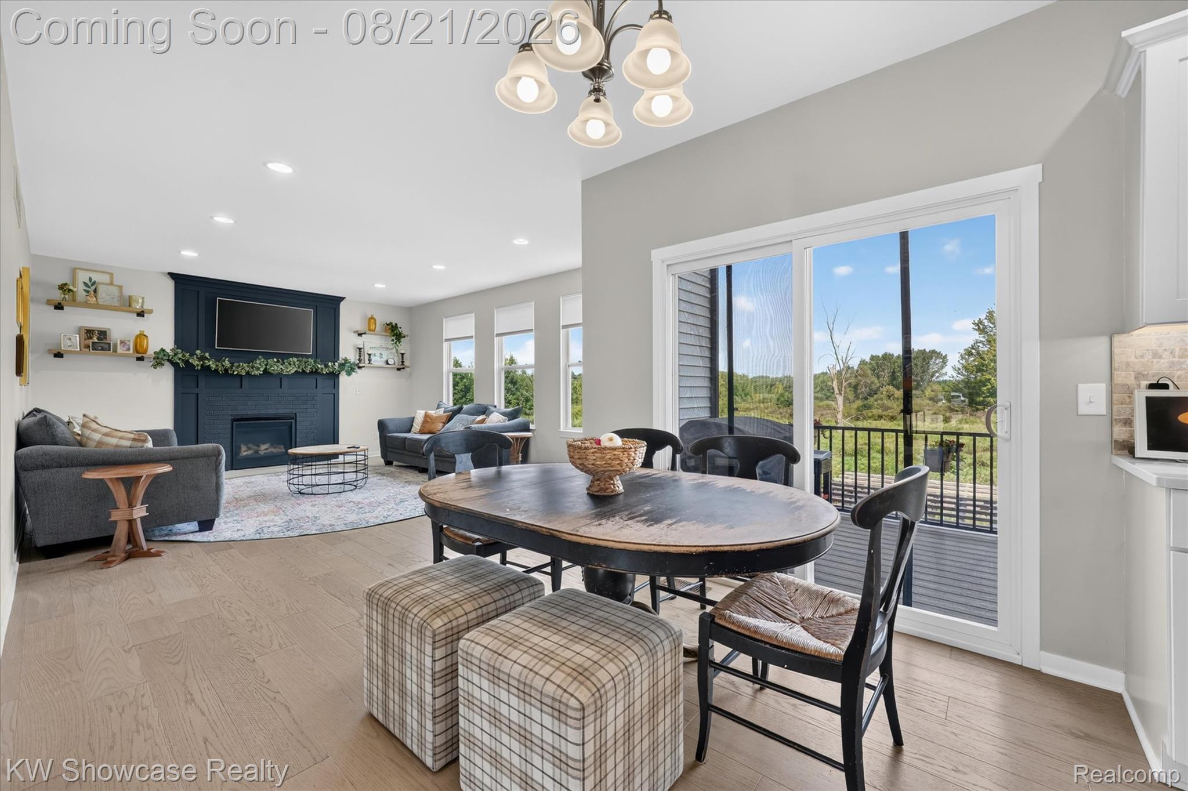
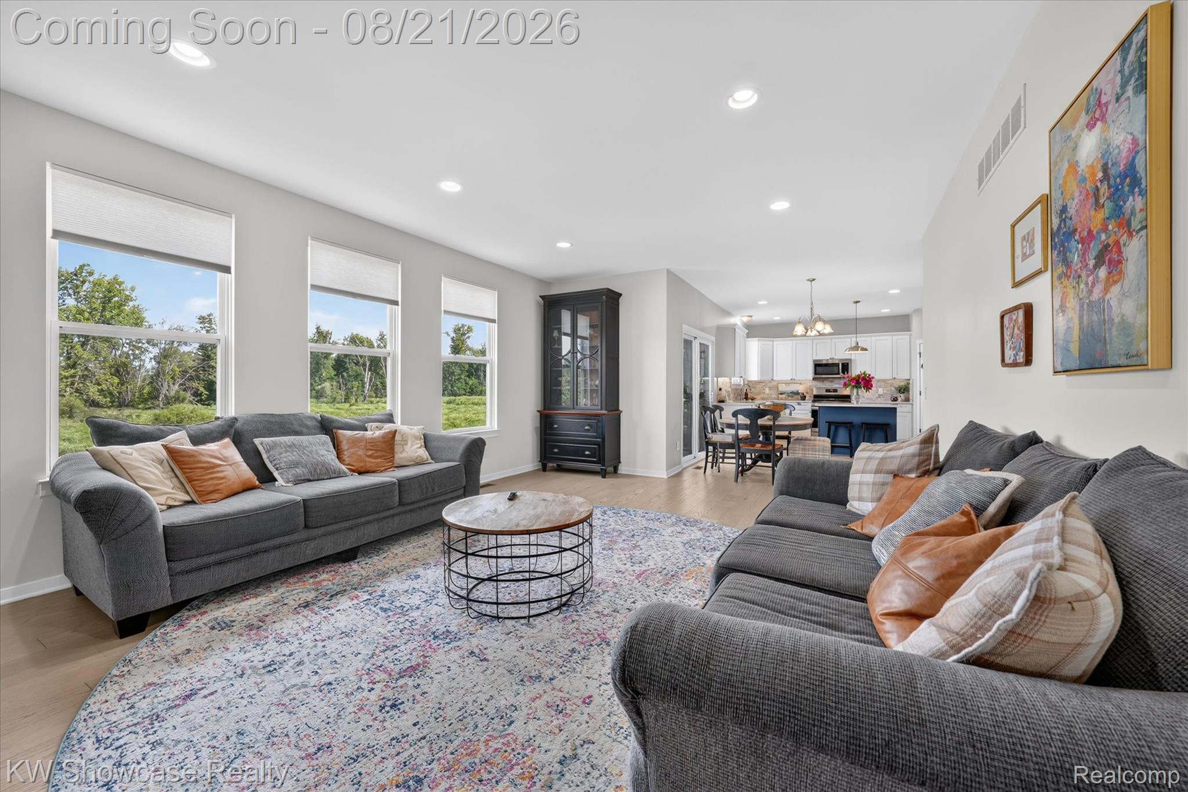
Welcome to this beautifully appointed newer-construction home offering nearly 3,700 sq. ft. of finished living space in a sought-after neighborhood backing to a peaceful natural area. The main level features hardwood floors throughout, an open and inviting layout, and a spacious kitchen with quart countertops, stainless steel appliances and walk-in pantry. Upstairs you'll find three generously sized bedrooms, a versatile loft area, full bath, and an impressive primary suite featuring a huge walk-in closet and spa-like bath with tile shower, soaking tub, and separate water closet. The finished walkout lower level adds approximately 1,100 sq. ft. of additional living space with a family room, bar area, and full bath—perfect for entertaining, guests, or relaxing. Outside, enjoy a Trex deck overlooking the natural setting and a lower paver patio with pergola. The manageable lot offers the best of both worlds—easy to maintain while still providing plenty of room for backyard activities. A spacious, beautifully finished home in a desirable setting with room for everyone!

Save
Ask
Tour
Hide
Share
Listing Snapshot
Price 
$625,000
Days On Site 
1 Day
Bedrooms 
4
Inside Area (SqFt) 
3,625 sqft
Total Baths 
4
Full Baths 
3
Partial Baths 
1
Lot Size 
0.17 Acres
Year Built 
2020
MLS® Number 
20261066123
Status 
Active
Property Tax 
$8,074
HOA/Condo/Coop Fees 
$44.17 monthly
Sq Ft Source 
Public Records
Friends & Family
Recent Activity
3 hours agoStatus changed to Active
3 hours agoListing updated with changes from the MLS®
yesterdayListing first seen on site
General Features
Acres 
0.17
Cross Street 
Ten Mile Rd & Milford Rd
Disclosures 
Exclusions Do Not Exist, Taxes Homestead Exempt
Garage 
Yes
Garage Spaces 
3
Levels 
Two
Parking 
Attached
Property Sub Type 
Single Family Residence
Sewer 
Public Sewer
Special Circumstances 
Standard
SqFt Above 
2603
SqFt Below 
1022
Style 
Colonial
Water Source 
Public
Interior Features
Appliances 
Gas Water HeaterBar FridgeDishwasherDryerFree-Standing Gas RangeFree-Standing RefrigeratorMicrowaveStainless Steel Appliance(s)Washer
Basement 
FinishedWalk-Out Access
Cooling 
Central Air
Heating 
Forced AirNatural Gas
BathDualEntry 
Level - Second
BathFull 
Level - Basement
BathLav 
Bedroom 
Dimensions - 12 X 11Level - Second
BreakfastNookRoom 
Dimensions - 16 X 10
Family Room 
Dimensions - 16 X 11Level - Basement
Kitchen 
Dimensions - 16 X 10
Library 
Dimensions - 13 X 11
Loft 
Dimensions - 11 X 8Level - Second
Master Bathroom 
Level - Second
Master Bedroom 
Dimensions - 13 X 16Level - Second
Other 
Dimensions - 13 X 10Level - Basement
Save
Ask
Tour
Hide
Share
Exterior Features
Construction Details 
BrickVinyl Siding
Pool Features 
None
Roof 
Asphalt
Community Features
Association Dues 
530
Building Access 
GroundLevelwSteps
Financing Terms Available 
CashConventionalFHAVA Loan
HOA Fee Frequency 
Annually
MLS Area 
Area02211LyonTwp
Roads 
Paved
School District 
SouthLyon
Schools
School District
SouthLyon
Elementary School
Unknown
Middle School
Unknown
High School
Unknown
Listing courtesy of KW Showcase Realty: [email protected]


IDX provided courtesy of Realcomp II Ltd. via RealcompIILtd. Copyright © 2026 Realcomp II Ltd. Shareholders.

IDX information is provided exclusively for consumers' personal, non-commercial use and may not be used for any purpose other than to identify prospective properties consumers may be interested in purchasing and that the data is deemed reliable but not guaranteed accurate by the MLS.

Neighborhood & Commute
Source: Walkscore
Save
Ask
Tour
Hide
Share