
7729 Hartwell StreetDearborn City, MI 48126
Mortgage Calculator
Monthly Payment (Est.)
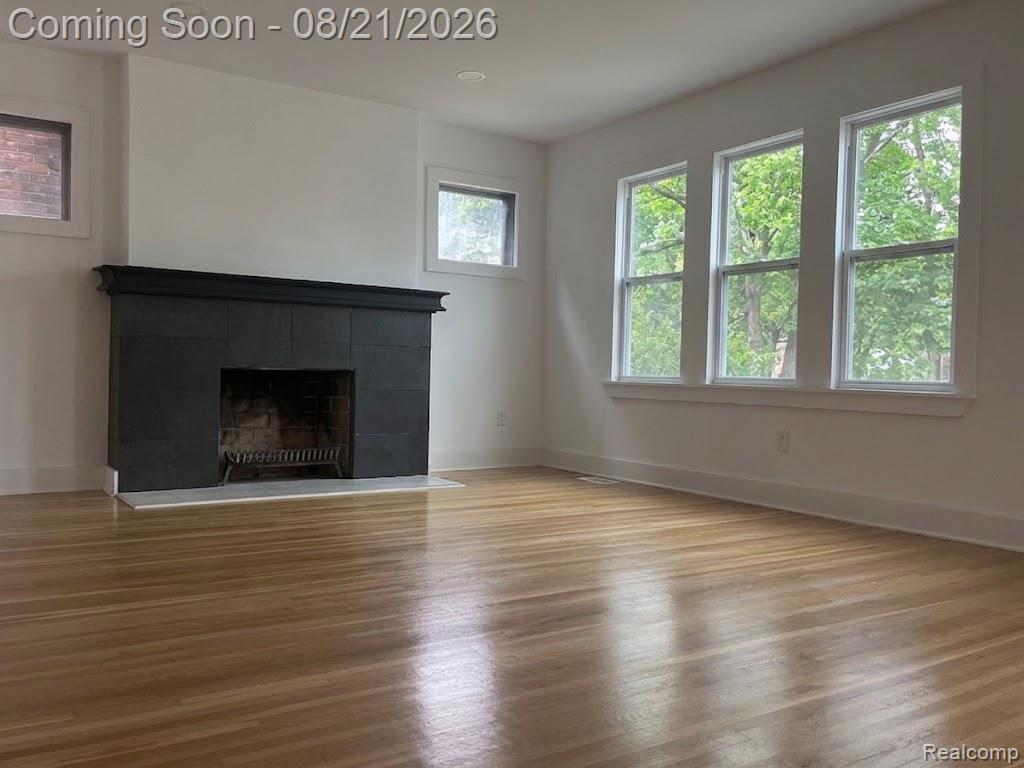
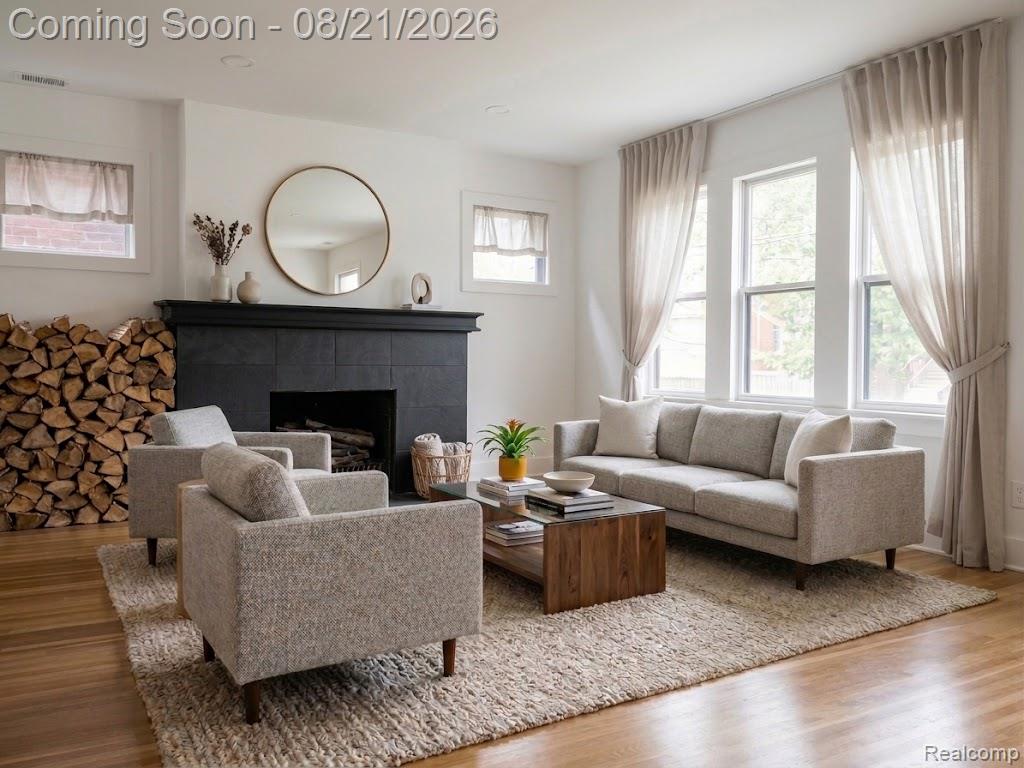
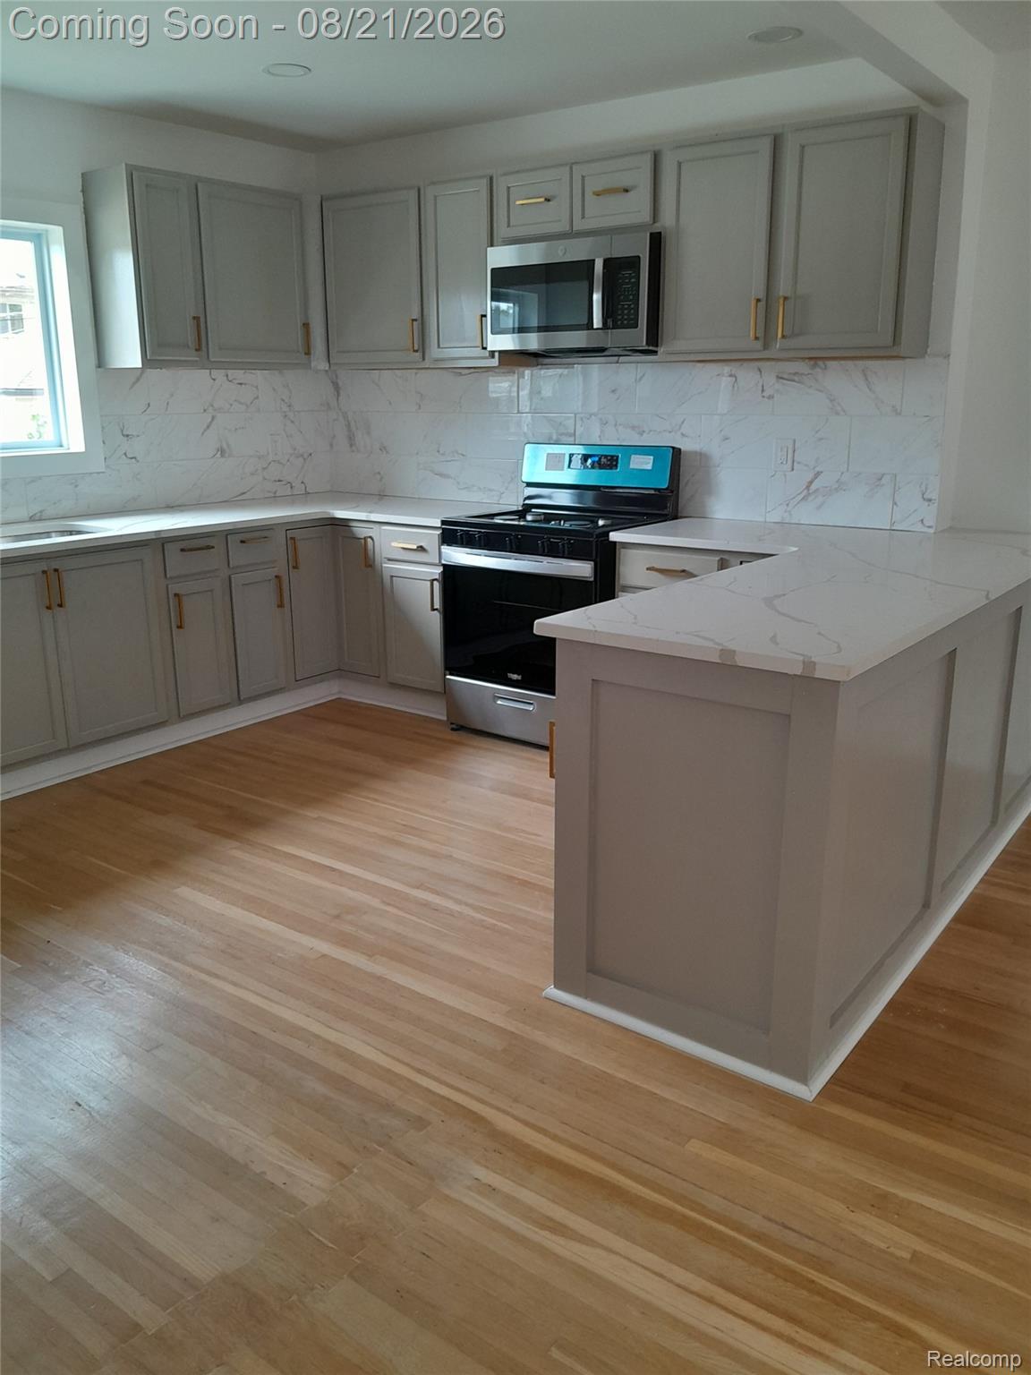
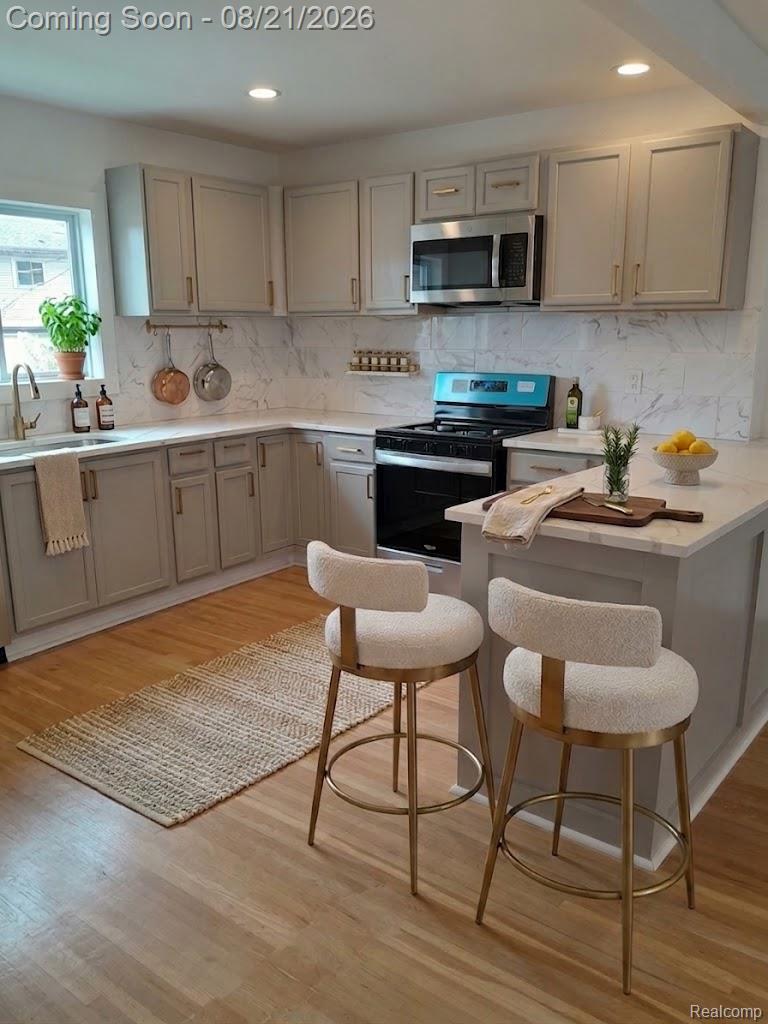
$2,737Welcome to Your New Home in Dearborn! Come discover this beautifully renovated home, ideally situated in one of Dearborn’s most charming and desirable neighborhoods—just blocks from Warren Avenue and its fantastic selection of restaurants, grocery stores, shops, and local services. Meticulously renovated from the attic to the basement, this spacious home offers over 3,000 square feet of living space, 4 bedrooms, and 2.5 bathrooms, thoughtfully combining classic character with modern comfort and convenience. The main level features a beautiful open-concept layout, hardwood flooring throughout most of the home, and an abundance of natural light. Gather with family and friends around the wood-burning fireplace, enjoy your morning coffee on the spacious front porch, or entertain guests in the large backyard. The 2.5-car garage provides convenient parking and plenty of additional storage space. The **finished basement** adds even more versatility, featuring a dedicated office area that makes working from home comfortable and practical. The additional space can also be used as a recreation room, game room, home theater, or entertainment area—perfect for relaxing or hosting family and friends. Upstairs, the finished attic provides valuable additional living space and offers endless possibilities. Create a children’s playroom, family room, home gym, hobby space, or creative studio—whatever best fits your lifestyle. And there’s no need to worry about updating the appliances. The home comes equipped with **brand-new kitchen appliances, including a refrigerator, stove, microwave, and dishwasher**, along with a **new air conditioning system** for added comfort. With its spacious layout, thoughtful renovations, timeless character, and **highly desirable Dearborn location**, this home offers an exceptional combination of comfort, functionality, and convenience. Don’t miss the opportunity to make this beautiful property your new home! Schedule your private showing today—homes offering this much space, versatility, and c
| 4 weeks ago | Status changed to Active | |
| 4 weeks ago | Listing updated with changes from the MLS® | |
| a month ago | Listing first seen on site |

IDX provided courtesy of Realcomp II Ltd. via RealcompIILtd. Copyright © 2026 Realcomp II Ltd. Shareholders.
IDX information is provided exclusively for consumers' personal, non-commercial use and may not be used for any purpose other than to identify prospective properties consumers may be interested in purchasing and that the data is deemed reliable but not guaranteed accurate by the MLS.
Did you know? You can invite friends and family to your search. They can join your search, rate and discuss listings with you.