Save
Ask
Tour
Hide
Share
$420,000
1 Day On Site

551 Gamma Road
Walled Lake City, MI 48390

Single Family Residence|Coming Soon
4
Beds
2
Total Baths
2
Full Baths
1,880
SqFt
$223
/SqFt
1973
Built
Subdivision:
TRI-A
County:
Oakland
Call Now: 810-220-7653
Is this the listing for you? We can help make it yours.
810-220-7653
Upcoming Open Houses
Sun, Aug 23, 12:00 PM - 2:00 PM
551 Gamma Road551 Gamma Road551 Gamma Road551 Gamma Road
Save
Ask
Tour
Hide
Share

Mortgage Calculator

Monthly Payment (Est.)

$1,916
Calculator powered by Showcase IDX, a Constellation1 Company. Copyright ©2026 Information is deemed reliable but not guaranteed.

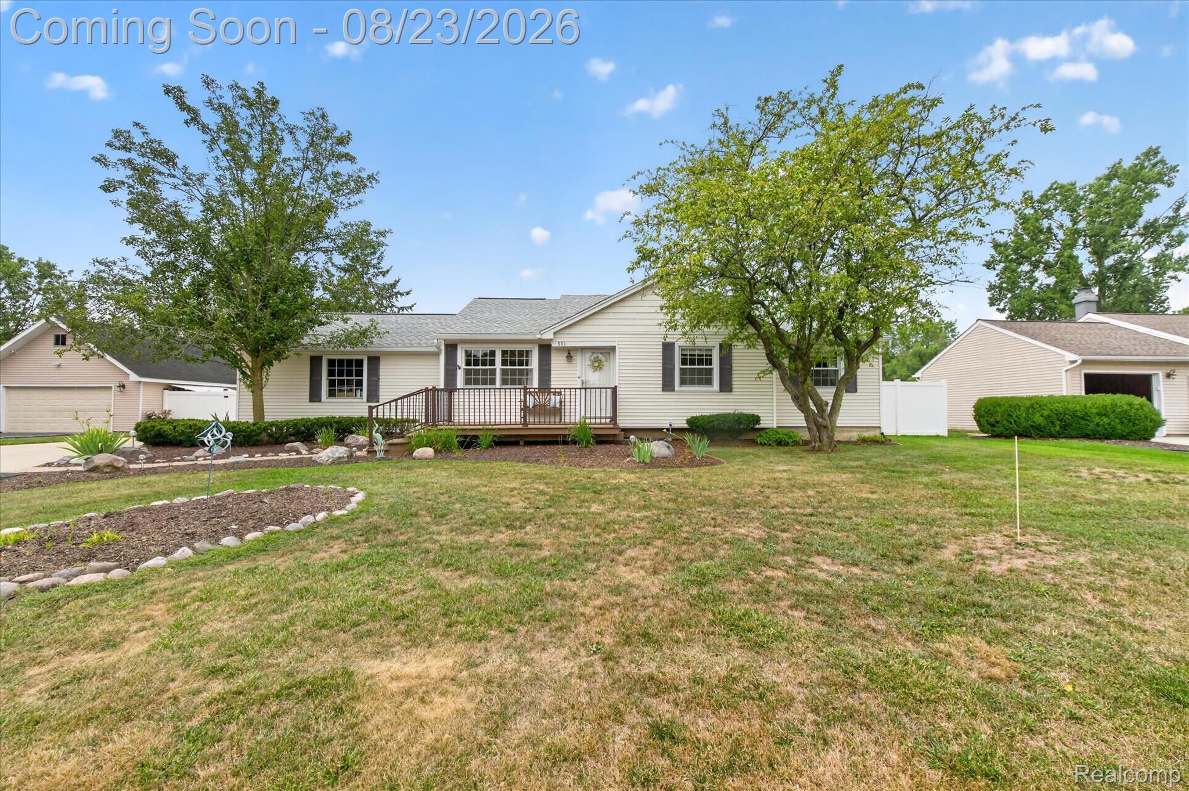
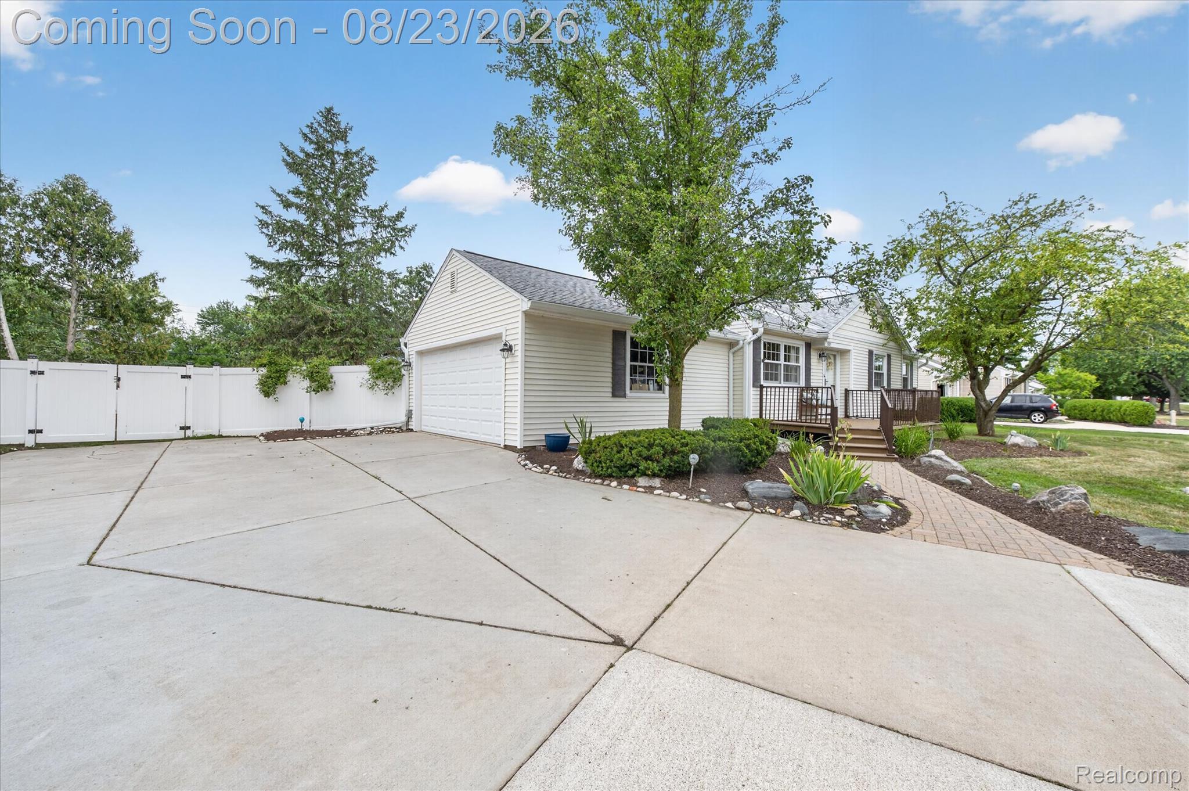
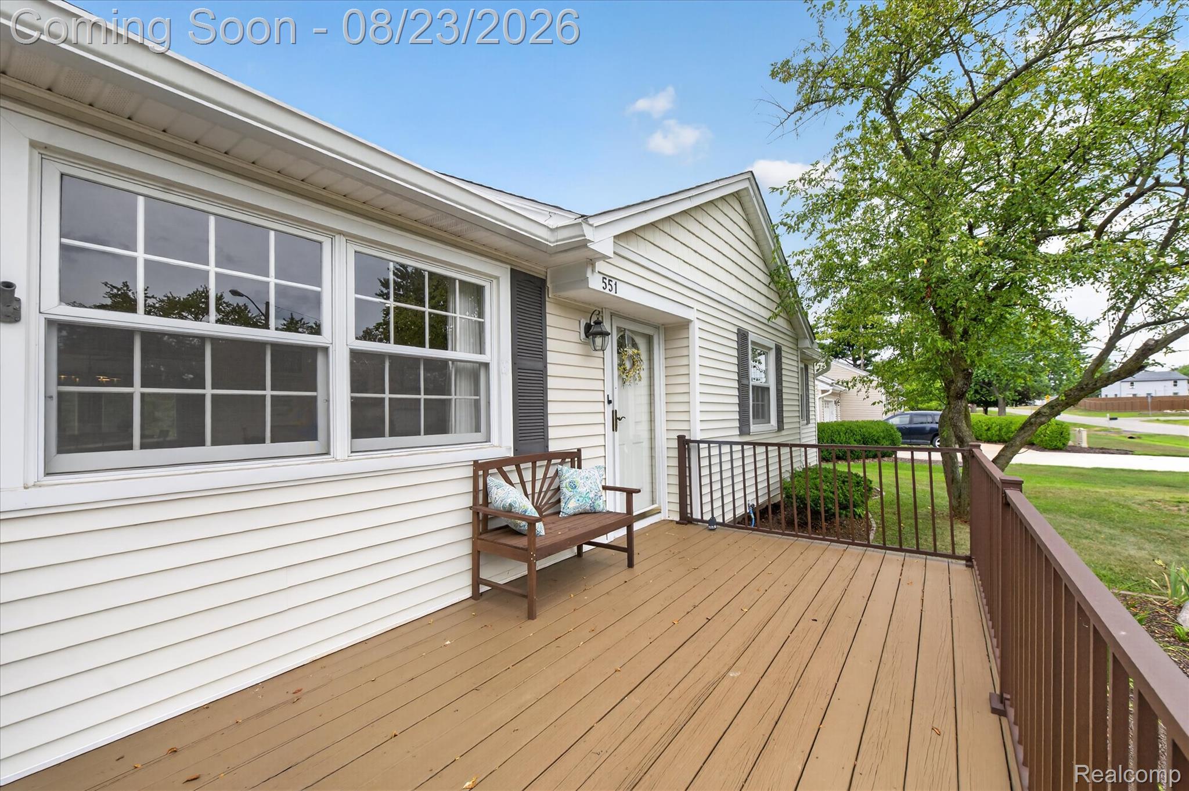
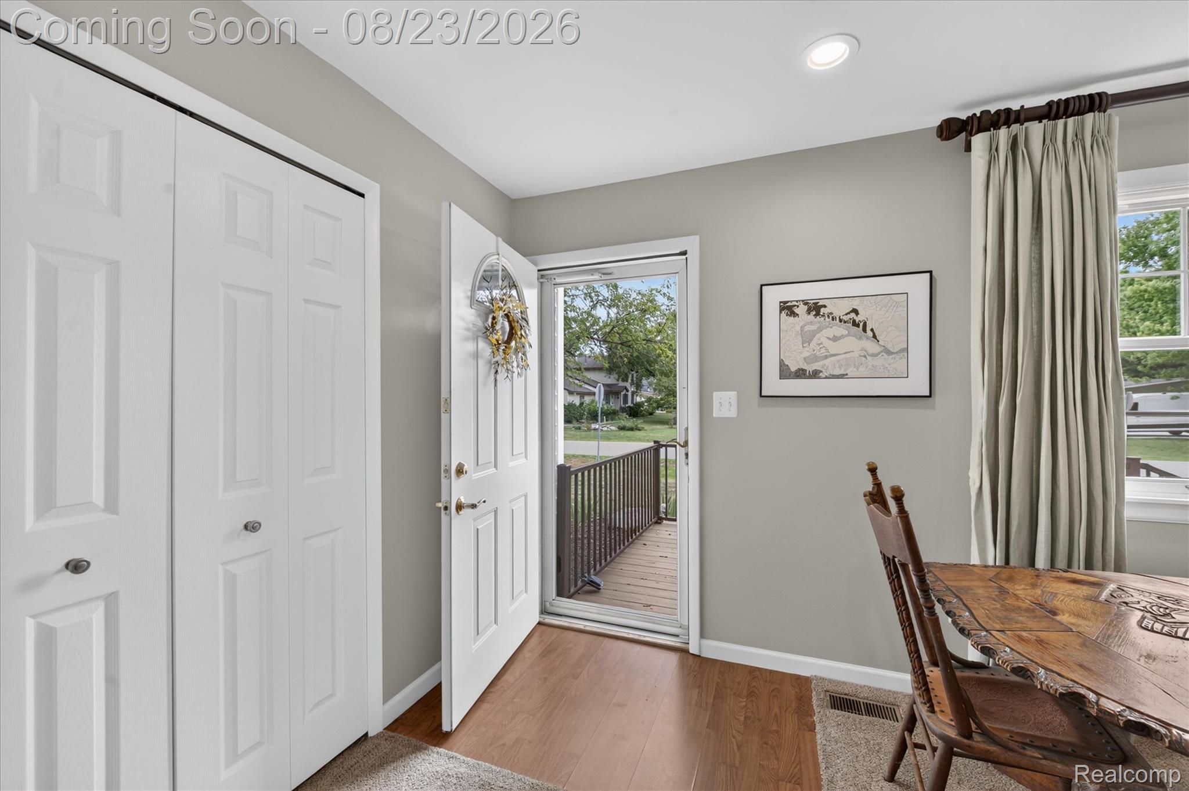
Welcome to 551 Gamma Road! This move-in-ready 4-bedroom home offers nearly 1,900 sq ft of bright, comfortable living space with plenty of room to spread out. The spacious kitchen features abundant cabinetry and counter space and flows easily into the dining and living areas. Fresh paint throughout and numerous recent improvements add to the home's clean, updated feel, including a new roof and gutters, bathroom remodel, and updates to the primary bath. A/C, furnace and hot water heater were replaced in 2021. Step outside to a spacious, privacy-fenced backyard made for entertaining. The new concrete patio features a gazebo and separate grill gazebo—perfect for summer gatherings, grilling or simply relaxing outdoors. A backyard shed provides extra storage, while the extra-wide driveway with RV parking added, offering plenty of room for multiple vehicles, an RV or recreational toys. Enjoy the Walled Lake lifestyle with nearby Mercer Beach, parks, trails, shopping and dining. Spend summer days at the beach, enjoy the waterfront and take advantage of year-round recreation, all while being conveniently located near Novi and major thoroughfares. With so many updates already completed, this home is ready for its next owner to move in and enjoy!

Save
Ask
Tour
Hide
Share
Listing Snapshot
Price 
$420,000
Days On Site 
1 Day
Bedrooms 
4
Inside Area (SqFt) 
1,880 sqft
Total Baths 
2
Full Baths 
2
Partial Baths 
N/A
Lot Size 
0.28 Acres
Year Built 
1973
MLS® Number 
20261065990
Status 
Coming Soon
Property Tax 
$7,663
HOA/Condo/Coop Fees 
N/A
Sq Ft Source 
Public Records
Friends & Family
Recent Activity
yesterdayListing first seen on site
yesterdayListing updated with changes from the MLS®
General Features
Acres 
0.28
Attached Garage 
Yes
Cross Street 
Maple and Pontiac Trail
Disclosures 
Taxes Not Homestead Exempt
Garage 
Yes
Garage Spaces 
2
Levels 
One
Parking 
AttachedDirect AccessGarage Door OpenerGarage Faces Side
Property Sub Type 
Single Family Residence
Sewer 
Public Sewer
Special Circumstances 
Standard
SqFt Above 
1880
Style 
Ranch
Interior Features
Appliances 
Gas Water HeaterDishwasherDryerFree-Standing Electric OvenFree-Standing Electric RangeFree-Standing RefrigeratorStainless Steel Appliance(s)Washer
Basement 
Crawl Space
Cooling 
Ceiling Fan(s)Central Air
Heating 
Forced AirNatural Gas
BathDualEntry 
Dimensions - 12 X 6
BathFull 
Dimensions - 13 X 7
Bedroom 
Dimensions - 13 X 12
Dining Room 
Dimensions - 16 X 12
Family Room 
Dimensions - 16 X 16
Kitchen 
Dimensions - 16 X 12
Laundry 
Dimensions - 12 X 6
Living Room 
Dimensions - 16 X 11
Master Bedroom 
Dimensions - 13 X 13
Save
Ask
Tour
Hide
Share
Exterior Features
Construction Details 
Vinyl Siding
Fencing 
Fenced
Pool Features 
None
Roof 
Asphalt
Community Features
Building Access 
GroundLevelwSteps
Financing Terms Available 
CashConventional
MLS Area 
Area02173WalledLake
Roads 
Paved
School District 
WalledLake
Schools
School District
WalledLake
Elementary School
Unknown
Middle School
Unknown
High School
Unknown
Listing courtesy of Smith Street: [email protected]


IDX provided courtesy of Realcomp II Ltd. via RealcompIILtd. Copyright © 2026 Realcomp II Ltd. Shareholders.

IDX information is provided exclusively for consumers' personal, non-commercial use and may not be used for any purpose other than to identify prospective properties consumers may be interested in purchasing and that the data is deemed reliable but not guaranteed accurate by the MLS.

Neighborhood & Commute
Source: Walkscore
Save
Ask
Tour
Hide
Share