
9397 Sand Hill DriveGrand Blanc Charter Township, MI 48439
Mortgage Calculator
Monthly Payment (Est.)
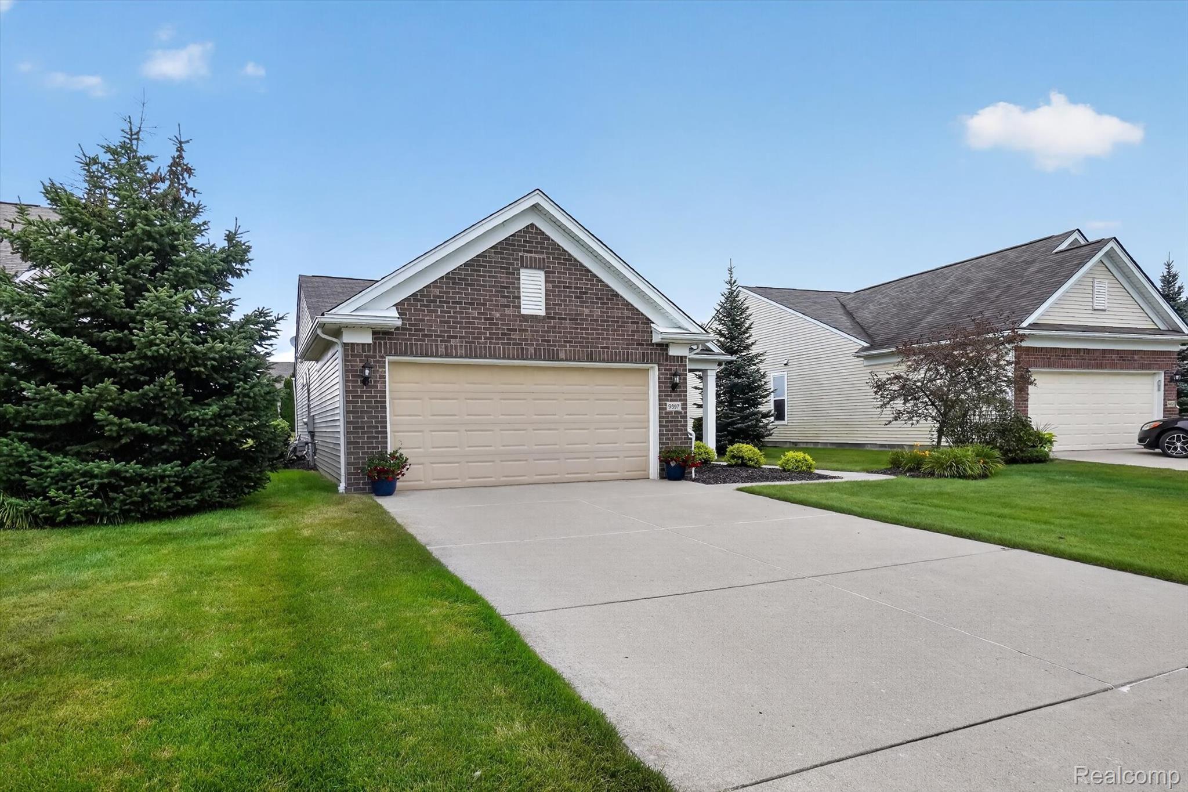
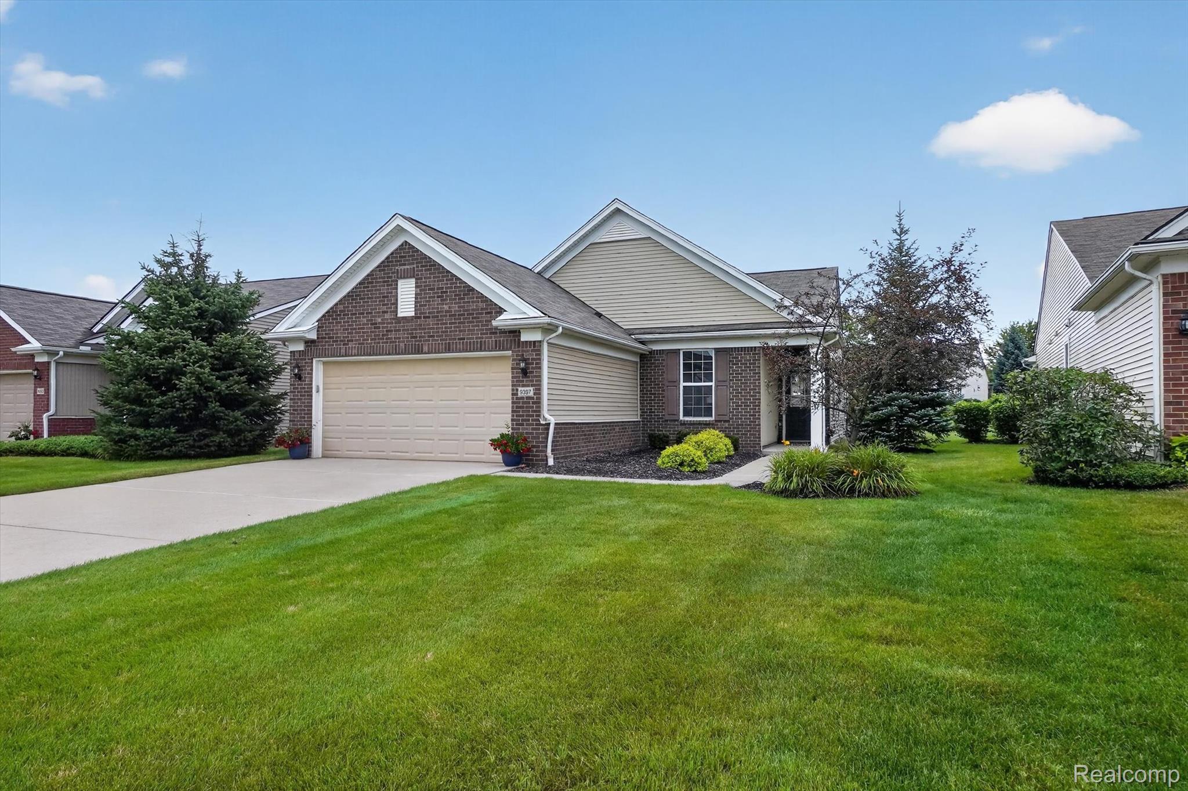
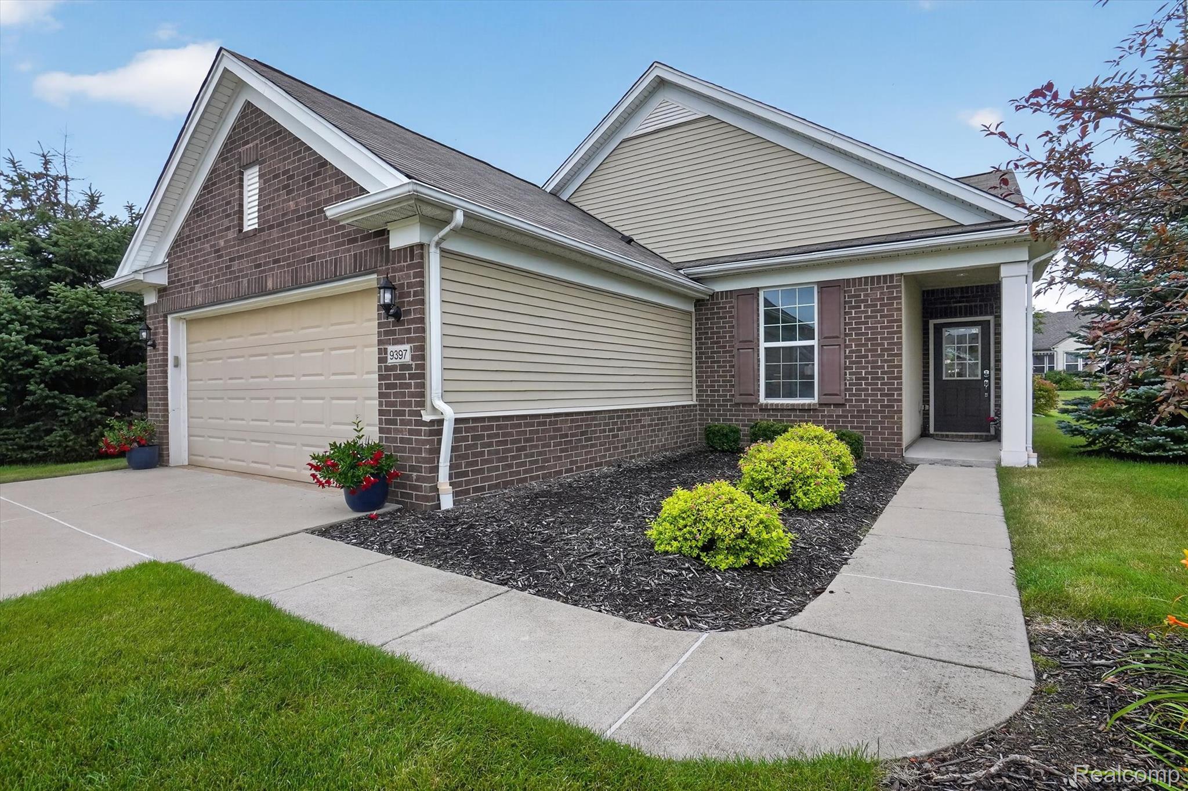
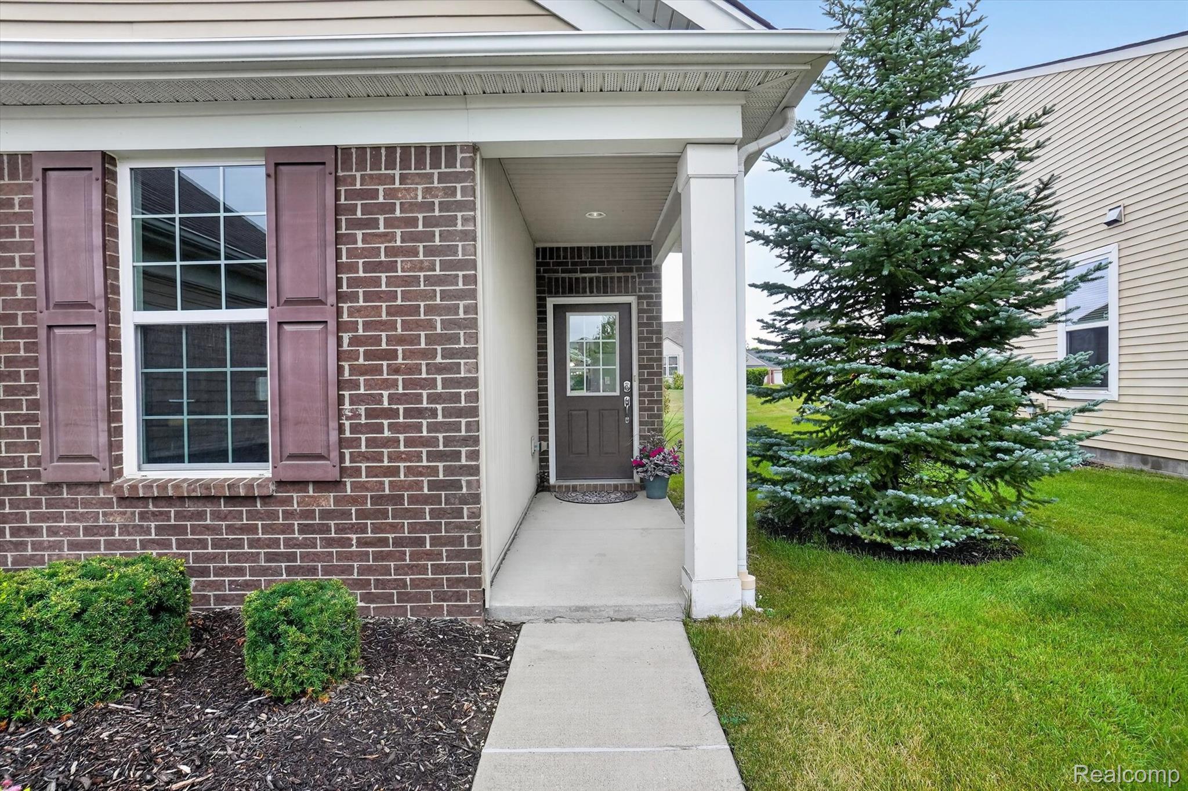
$1,620**What if your next home gave you more than a beautiful place to live—it gave you more time to enjoy the life you've worked for?** Welcome to 9397 Sand Hill Drive, where comfortable one-level living, thoughtful updates and the Del Webb lifestyle come together beautifully. Step inside this 3-bedroom, 2-full-bath home and you'll immediately notice the warm, open design. The heart of the home is the updated kitchen, featuring beautiful cabinetry, granite countertops, generous workspace and a breakfast bar that keeps conversation flowing into the dining and living areas. Whether it's morning coffee, dinner with friends or a quiet evening at home, this is a space designed to be enjoyed. The living room is anchored by a fireplace, creating a cozy gathering place while the open floor plan makes entertaining effortless. Just beyond, one of the home's most inviting spaces awaits—the light-filled sunroom. Surrounded by windows and overlooking expansive green space, it may quickly become your favorite spot for reading, relaxing or simply watching the seasons change. Step outside to the patio, add a couple of chairs and enjoy the peaceful view without the work of maintaining a large yard. The spacious primary suite offers its own private bath with a beautifully tiled shower, while two additional bedrooms provide flexibility for guests, an office, hobbies or whatever your next chapter requires. First-floor laundry and an attached two-car garage add even more everyday convenience. And then there's the lifestyle. Located within Grand Blanc's Del Webb community, homeownership extends well beyond your front door with opportunities to stay active, connect with neighbors and enjoy the community amenities, clubs and activities that make this neighborhood so special. **9397 Sand Hill isn't simply about downsizing—it's about upgrading how you spend your time.** A beautiful home, an inviting community and the freedom to enjoy more of what matters most. Welcome home.
| 2 weeks ago | Listing first seen on site | |
| 2 weeks ago | Listing updated with changes from the MLS® |

IDX provided courtesy of Realcomp II Ltd. via RealcompIILtd. Copyright © 2026 Realcomp II Ltd. Shareholders.
IDX information is provided exclusively for consumers' personal, non-commercial use and may not be used for any purpose other than to identify prospective properties consumers may be interested in purchasing and that the data is deemed reliable but not guaranteed accurate by the MLS.
Did you know? You can invite friends and family to your search. They can join your search, rate and discuss listings with you.