Save
Ask
Tour
Hide
Share
$600,000
1 Day On Site

2200 Navarre Circle
Ann Arbor City, MI 48104

Single Family Residence|Coming Soon
2
Beds
3
Total Baths
2
Full Baths
1
Partial Bath
2,600
SqFt
$231
/SqFt
1951
Built
Subdivision:
BEALS
County:
Washtenaw
Call Now: 810-220-7653
Is this the listing for you? We can help make it yours.
810-220-7653
Upcoming Open Houses
Sun, Aug 23, 12:00 PM - 2:00 PM
2200 Navarre Circle2200 Navarre Circle2200 Navarre Circle2200 Navarre Circle
Save
Ask
Tour
Hide
Share

Mortgage Calculator

Monthly Payment (Est.)

$2,737
Calculator powered by Showcase IDX, a Constellation1 Company. Copyright ©2026 Information is deemed reliable but not guaranteed.

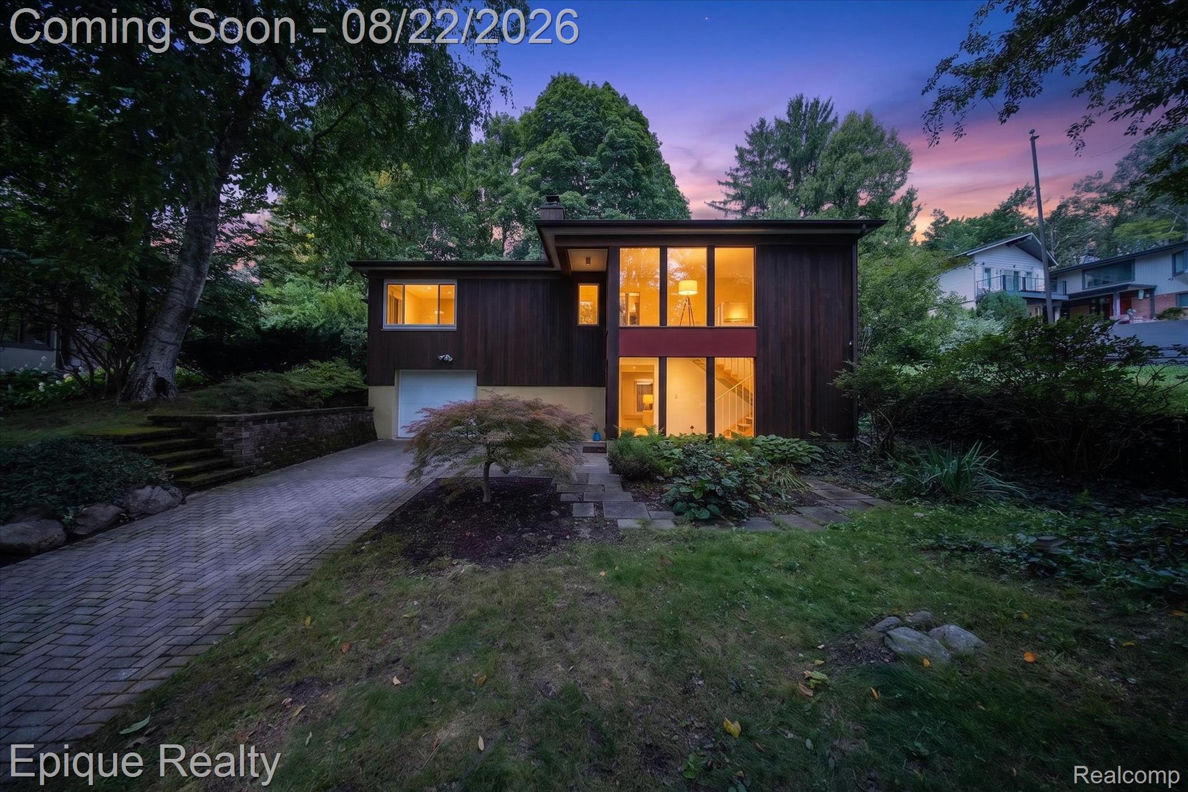
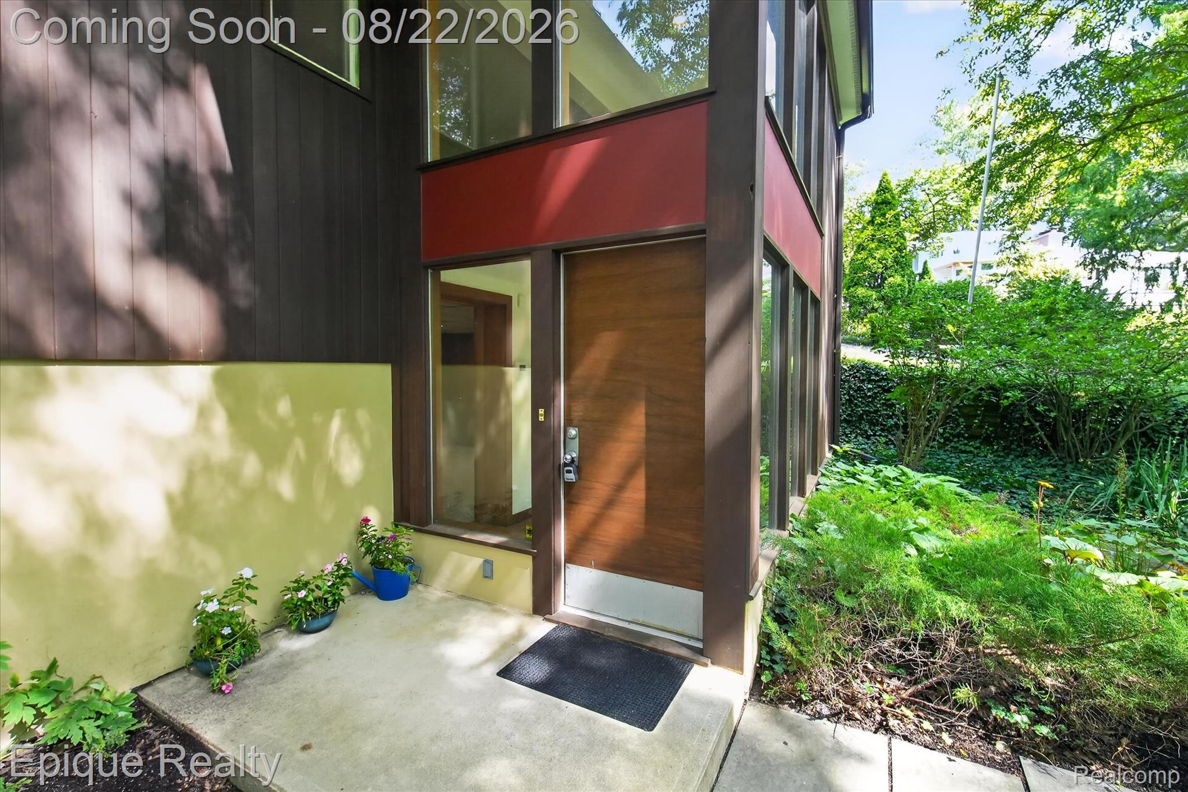
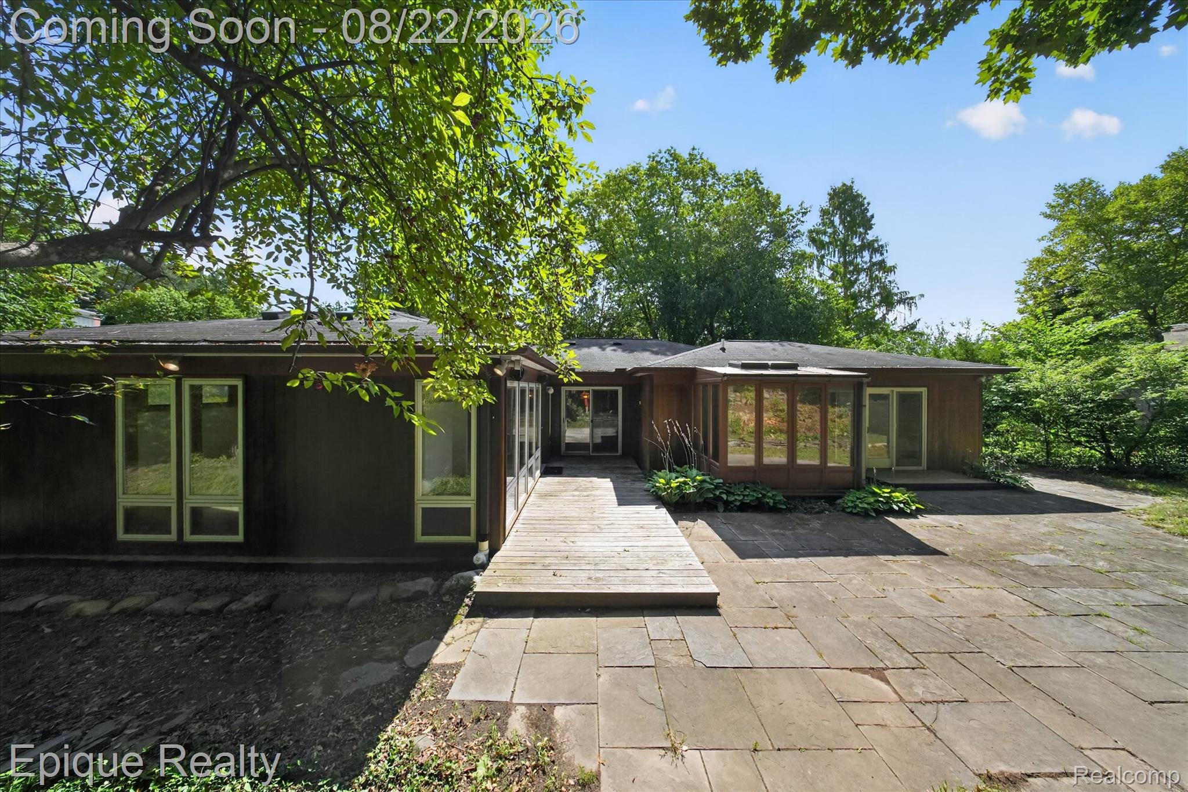
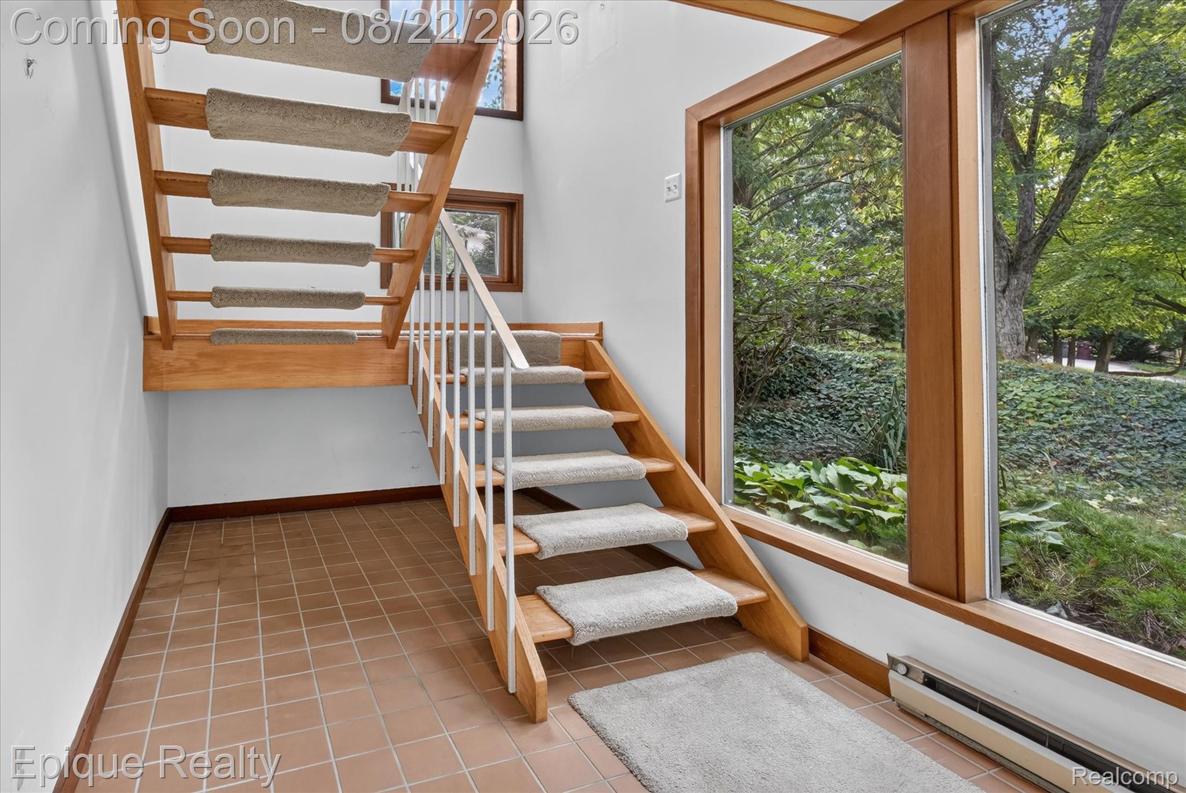
For the first time in over 60 years, this beautiful, mid-century modern home in the Ann Arbor Hills is hitting the market. Between the abundance of windows and skylights you'll never be short of natural light. You'll love the hardwood floors, built-in bookshelves, and vintage charm. The huge primary suite has dual walk-in closets and a unique primary bathroom with a separate shower and an in-ground soaking tub. The quaint kitchen centers the home between the large family room with a natural fireplace, the dining room, and the flex room, giving you ample space throughout the main floor. Downstairs you'll find a second living room with another fireplace and a full bath, along with a large storage space. The home is nestled into a hill on a quiet cul-de-sac and has all the privacy and lush greenery that the Ann Arbor Hills is known for, and you'll get to enjoy it all from your back patio. Home is priced for updates/remodels and is being sold "as-is". Ann Arbor Hills, one of the most coveted areas in Ann Arbor, is located near downtown, the Arb, University of Michigan Central Campus & Hospital, Angell Elementary School, Gallop Park, and the Racquet Club of Ann Arbor. Home Energy Score of 2; view report on A2 HERDMap.

Save
Ask
Tour
Hide
Share
Listing Snapshot
Price 
$600,000
Days On Site 
1 Day
Bedrooms 
2
Inside Area (SqFt) 
2,600 sqft
Total Baths 
3
Full Baths 
2
Partial Baths 
1
Lot Size 
0.28 Acres
Year Built 
1951
MLS® Number 
20261065936
Status 
Coming Soon
Property Tax 
$14,014
HOA/Condo/Coop Fees 
N/A
Sq Ft Source 
Public Records
Friends & Family
Recent Activity
yesterdayListing first seen on site
yesterdayListing updated with changes from the MLS®
General Features
Acres 
0.28
Attached Garage 
Yes
Cross Street 
Geddes & Vinewood
Disclosures 
Taxes Homestead Exempt
Foundation 
Block
Garage 
Yes
Garage Spaces 
1
Levels 
Two
Parking 
Attached
Property Sub Type 
Single Family Residence
Sewer 
Public Sewer
Special Circumstances 
Standard
SqFt Above 
2087
SqFt Below 
513
Style 
ContemporaryRaisedRanch
Water Source 
Public
Interior Features
Appliances 
DishwasherDryerFree-Standing Gas RangeFree-Standing RefrigeratorMicrowaveWasher
Basement 
Partially FinishedWalk-Out Access
Cooling 
Ceiling Fan(s)Central Air
Heating 
Forced AirNatural Gas
BathFull 
Dimensions - 7 X 5Level - Lower
BathLav 
Dimensions - 6 X 4Level - Upper
Bedroom 
Dimensions - 10 X 15Level - Upper
BreakfastNookRoom 
Dimensions - 8 X 9Level - Upper
Dining Room 
Dimensions - 11 X 12Level - Upper
Family Room 
Dimensions - 23 X 23Level - Upper
FlexRoom 
Dimensions - 15 X 13Level - Upper
Kitchen 
Dimensions - 11 X 7Level - Upper
Laundry 
Dimensions - 11 X 6Level - Upper
Living Room 
Dimensions - 18 X 23Level - Lower
Master Bathroom 
Dimensions - 18 X 9Level - Upper
Master Bedroom 
Dimensions - 19 X 18Level - Upper
Save
Ask
Tour
Hide
Share
Exterior Features
Construction Details 
Wood Siding
Pool Features 
None
Community Features
Building Access 
GroundLevel
Financing Terms Available 
CashConventional
MLS Area 
Area04092AnnArbor
Roads 
Paved
School District 
AnnArbor
Schools
School District
AnnArbor
Elementary School
Unknown
Middle School
Unknown
High School
Unknown
Listing courtesy of Epique Realty: [email protected]


IDX provided courtesy of Realcomp II Ltd. via RealcompIILtd. Copyright © 2026 Realcomp II Ltd. Shareholders.

IDX information is provided exclusively for consumers' personal, non-commercial use and may not be used for any purpose other than to identify prospective properties consumers may be interested in purchasing and that the data is deemed reliable but not guaranteed accurate by the MLS.

Neighborhood & Commute
Source: Walkscore
Save
Ask
Tour
Hide
Share