
24946 Fairway Hills DriveNovi City, MI 48374
Mortgage Calculator
Monthly Payment (Est.)
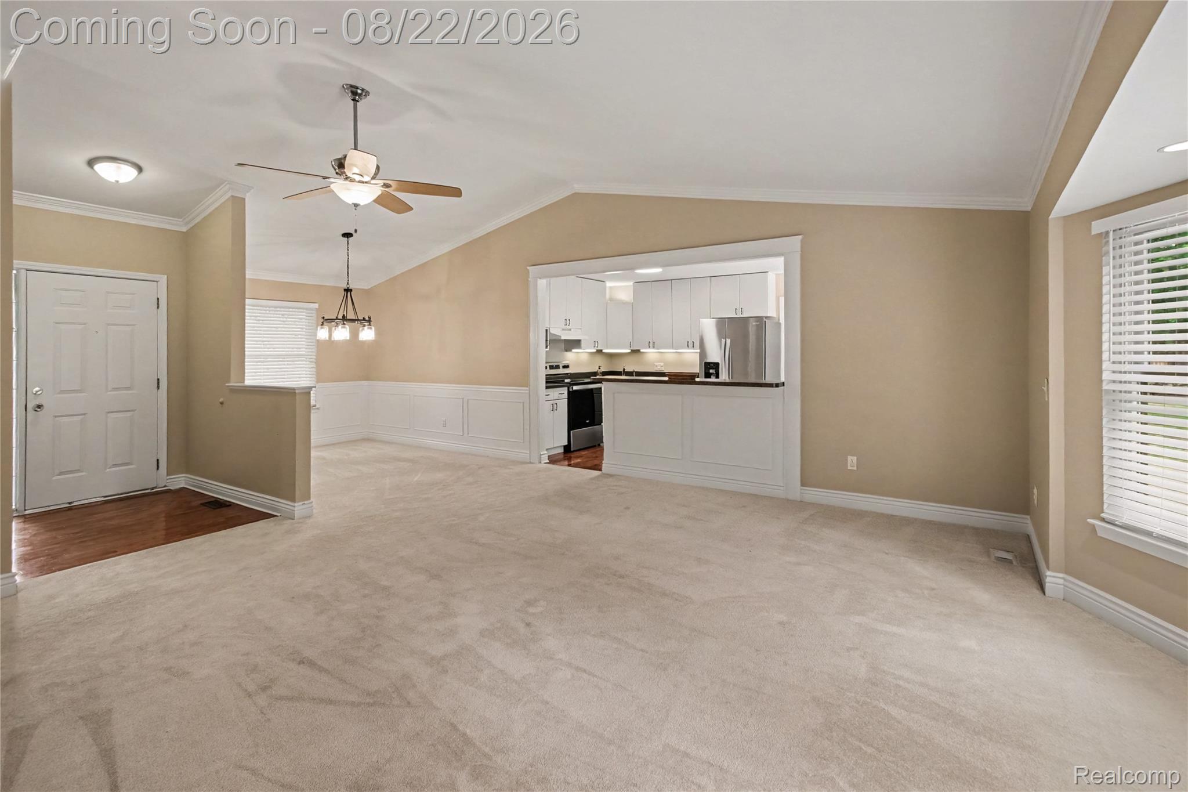
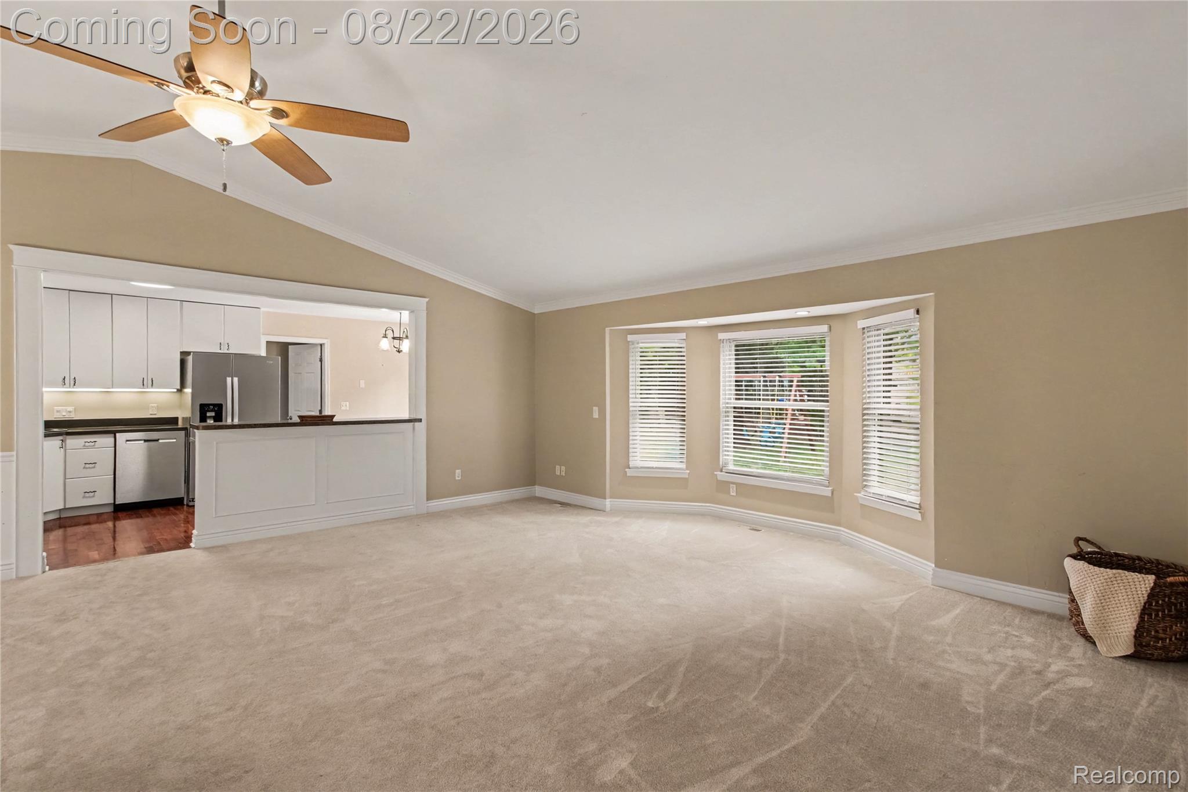
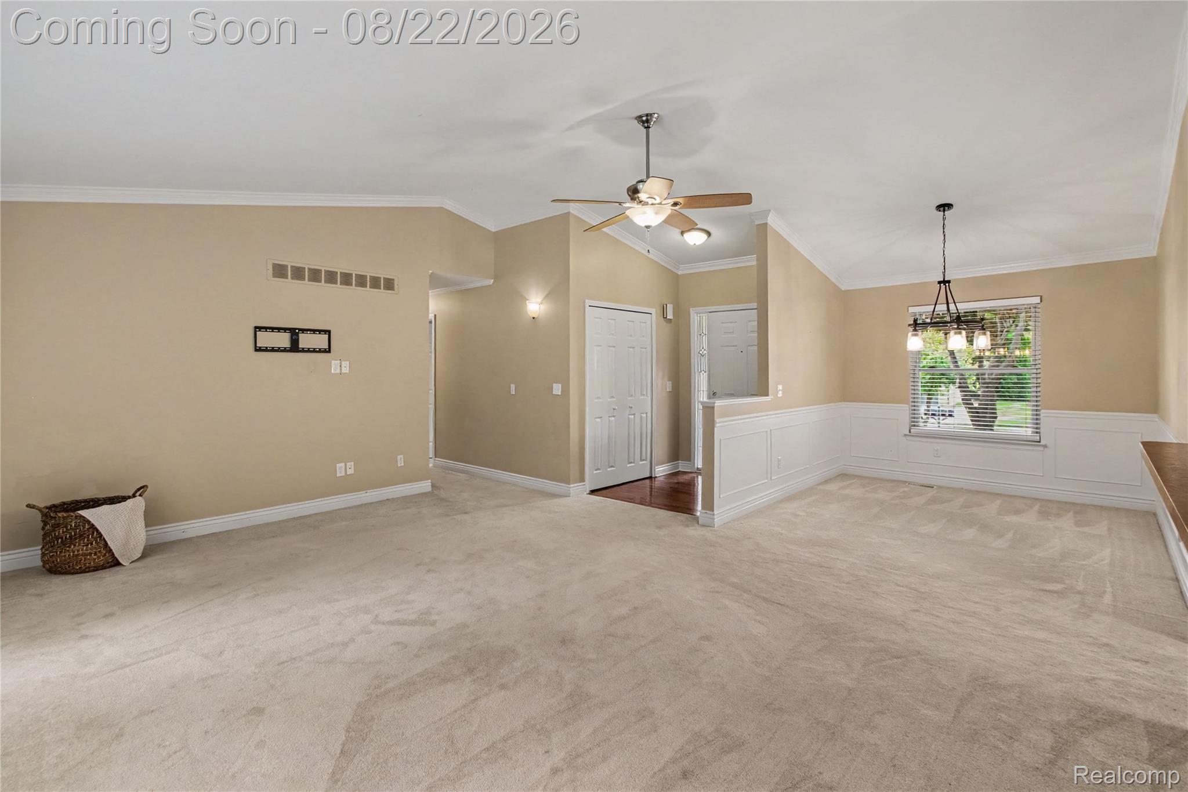
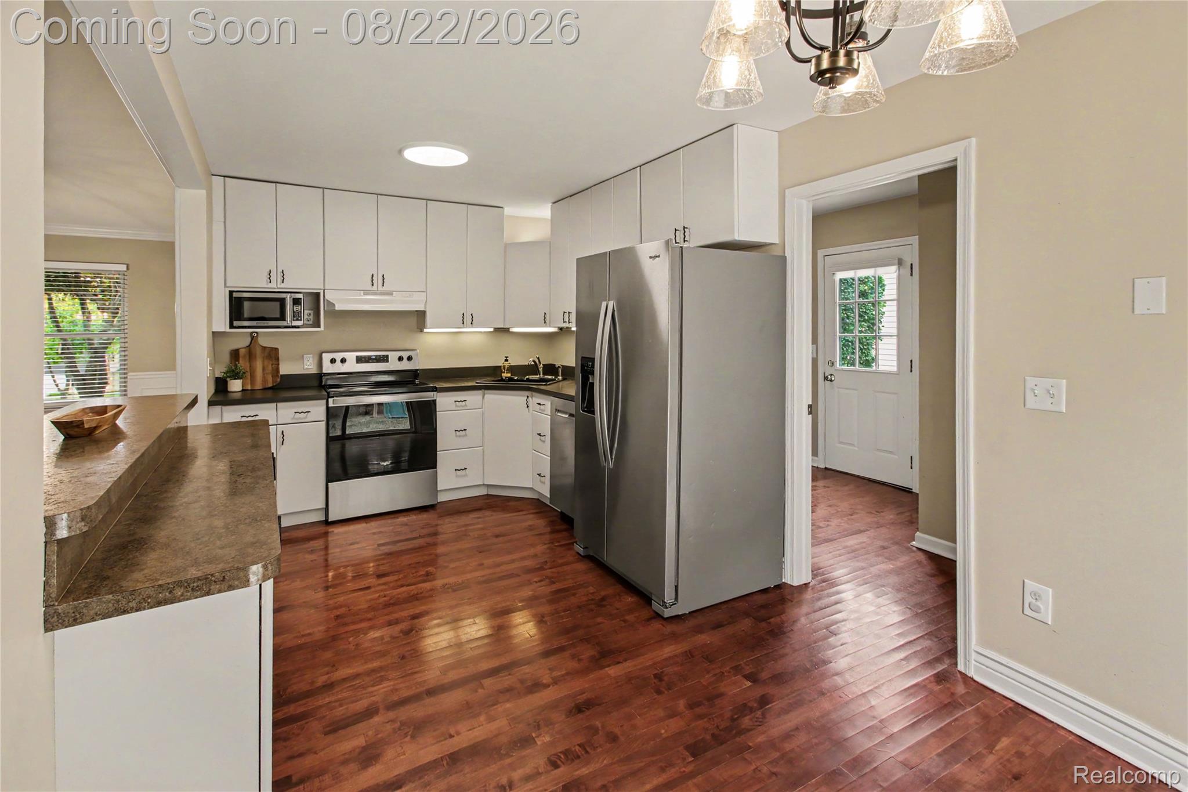
$1,939The complete Novi ranch package: nearly 2,500 square feet of finished living space, three full bathrooms, main-floor laundry, an attached two-car garage and no HOA—all tucked deep within sought-after Simmons Orchards. Novi Woods Elementary, Novi Middle School, Novi High School, the Novi Public Library and I-96 are all about five minutes away. The main level features a vaulted great room with large front windows, a formal dining room with wainscoting and crown molding, and an eat-in kitchen with stainless steel appliances and direct access to the backyard patio. The primary suite includes a private full bath plus a useful nook for a desk, sitting area or additional storage. Two more bedrooms and a second full bath complete the main floor. The finished lower level adds approximately 1,000 square feet of flexible living space, including a large recreation area, private office with pocket door, and multiple walk-in storage areas. A spacious flex room with direct access to the third full bath could serve as a playroom, workout space, guest suite or nonconforming fourth bedroom. Major updates include: Roof (2025); Garage door (2024); Windows (2019–2020); Water heater and sump pump (2019); HVAC (2016); Kitchen appliances (2020); Recently painted exterior. All kitchen appliances plus the washer and dryer stay. With true main-level living, substantial finished space downstairs and many of the expensive updates already completed, this home delivers everything you're looking for—approximately 30 minutes from DTW Airport and Dearborn. - MORE PICTURES ON THE WAY!
| yesterday | Listing first seen on site | |
| yesterday | Listing updated with changes from the MLS® |

IDX provided courtesy of Realcomp II Ltd. via RealcompIILtd. Copyright © 2026 Realcomp II Ltd. Shareholders.
IDX information is provided exclusively for consumers' personal, non-commercial use and may not be used for any purpose other than to identify prospective properties consumers may be interested in purchasing and that the data is deemed reliable but not guaranteed accurate by the MLS.
Did you know? You can invite friends and family to your search. They can join your search, rate and discuss listings with you.