Save
Ask
Tour
Hide
Share
$599,000
2 Days On Site

11075 Shadywood Drive
Brighton Township, MI 48114

For Sale|Single Family Residence|Active
3
Beds
3
Total Baths
2
Full Baths
1
Partial Bath
3,458
SqFt
$173
/SqFt
1968
Built
Subdivision:
PLEASANT VIEW HILLS 2
County:
Livingston
Call Now: 810-220-7653
Is this the listing for you? We can help make it yours.
810-220-7653
Upcoming Open Houses
Sun, Aug 30, 2:00 PM - 4:00 PM
11075 Shadywood Drive11075 Shadywood Drive11075 Shadywood Drive11075 Shadywood Drive
Save
Ask
Tour
Hide
Share

Mortgage Calculator

Monthly Payment (Est.)

$2,733
Calculator powered by Showcase IDX, a Constellation1 Company. Copyright ©2026 Information is deemed reliable but not guaranteed.

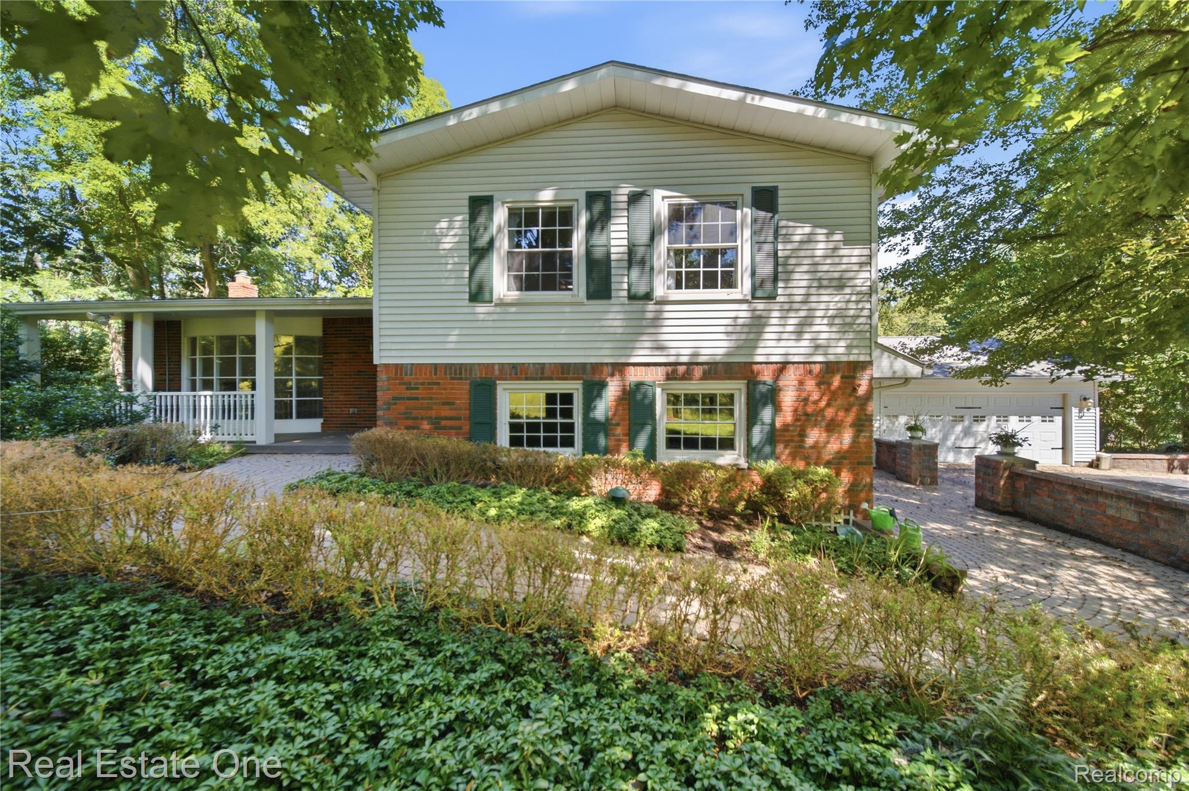
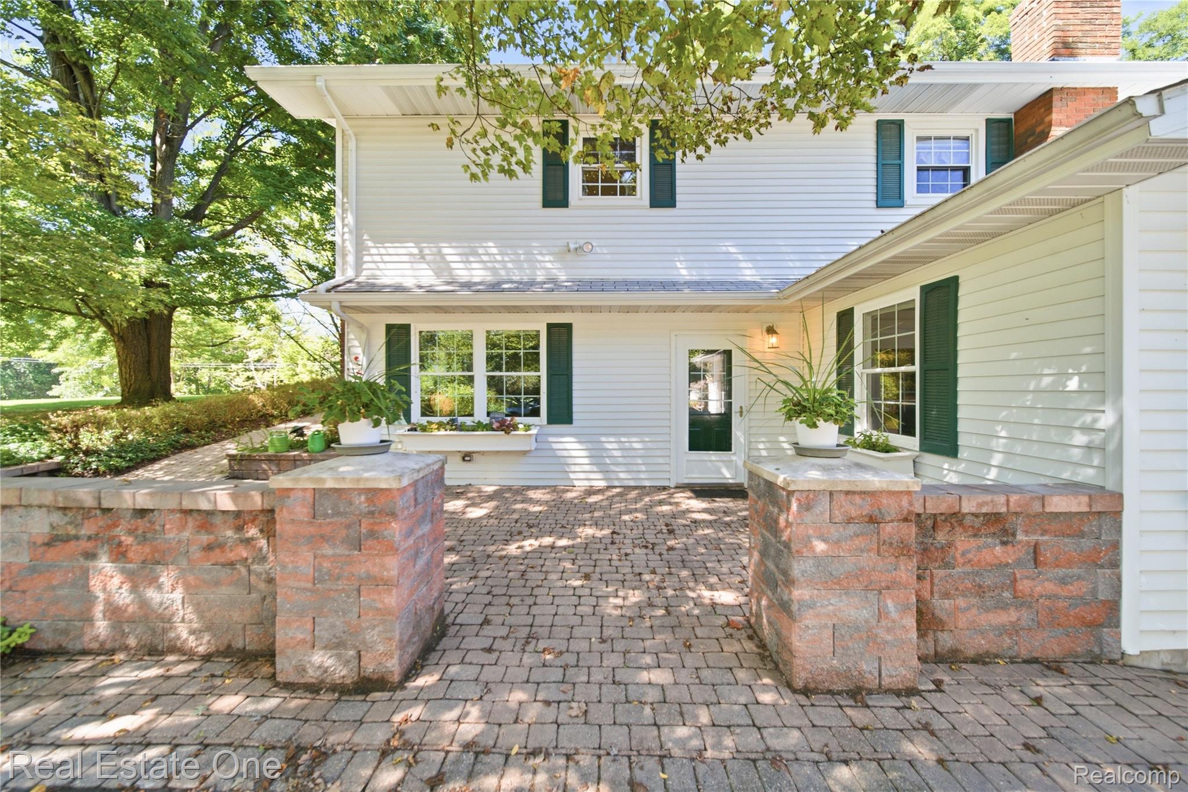
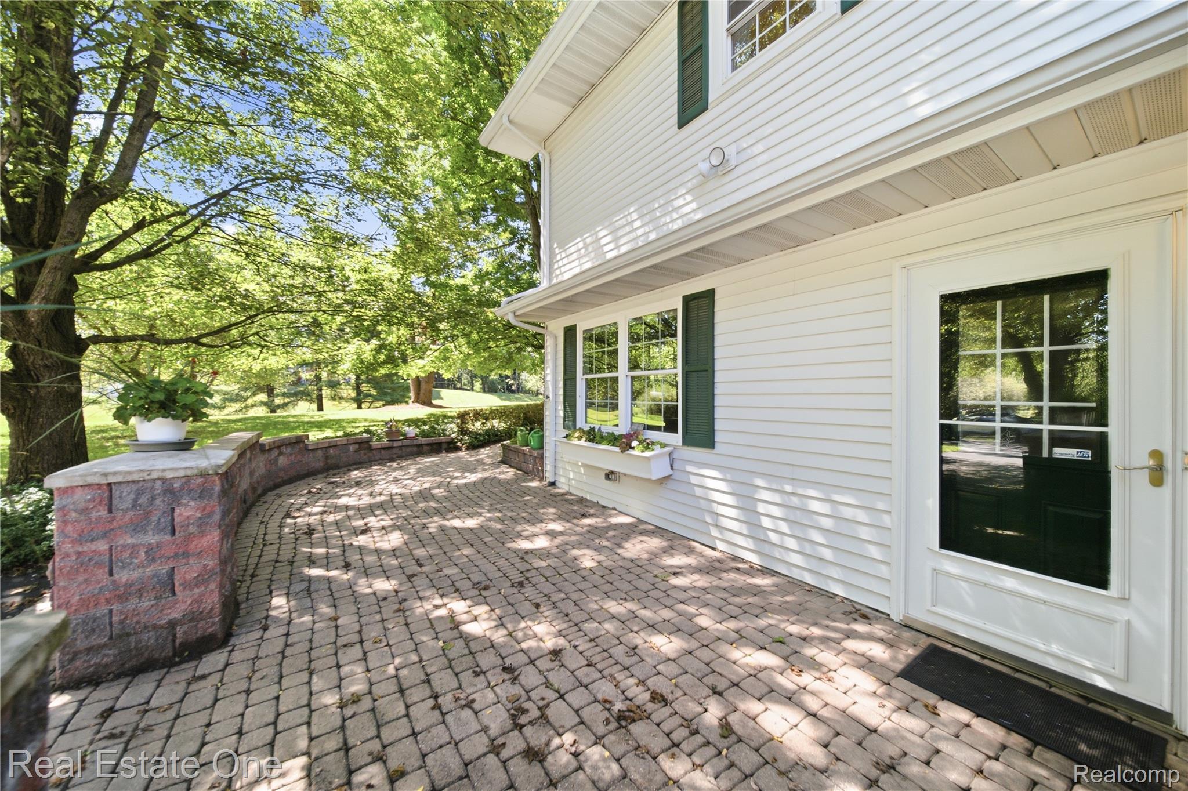
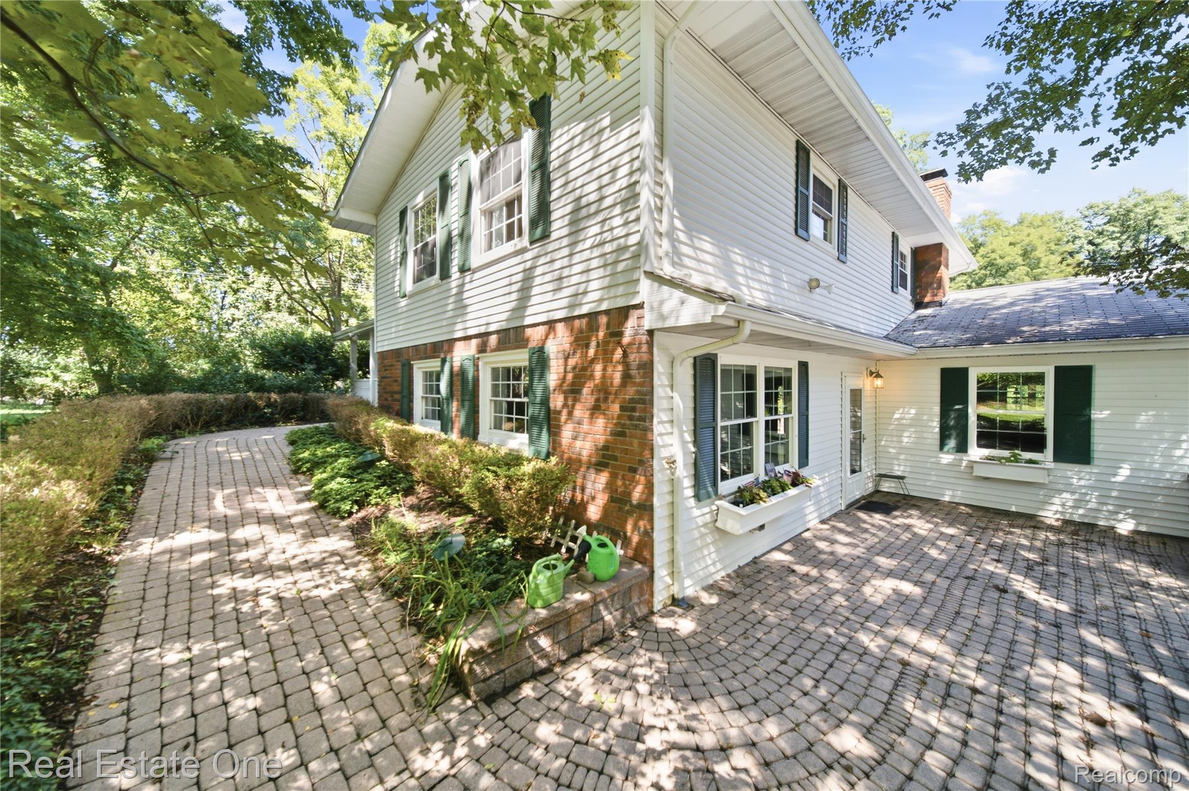
Set among mature trees and featuring a three year old orchard of apple, peach, plum and apricot fruit trees all on 2.3 acres in Brighton, this spacious home offers an exceptional combination of privacy, versatility, and room to spread out. This wooded lot is set on a hill above the road for additional privacy. The welcoming entry level features beautiful abundant natural light and an open layout connecting the living & dining areas. From the dining room, step onto the large, raised composite deck with barbeque jut-out and take in the peaceful outdoors - perfect for entertaining friends or enjoying a quiet evening. Upstairs, three bedrooms and two full baths create a comfortable private retreat. The primary bedroom features an expansive closet with sliding doors and a beautifully appointed ensuite bath with luxury tile flooring, a generous vanity, and updated walk-in shower. The lower level offers a spacious family room, two versatile bonus rooms with options to add additional kitchen and a convenient mudroom with direct garage access. A brick-mantel wood burning fireplace adds warmth & character, while access to the paved patio provides another easy connection to the outdoors. Laundry room is on lower level in addition to a large flex space ready to serve as a home gym, playroom, hobby area or home office. Outside, the rolling acreage, two story pole barn with insulated workroom upstairs, and shed provides plenty of room for gardening, recreation, creative landscaping, hobby farming or animals. The barn also has gas and 240v electric service for a wood shop or swimming pool. Notable updates and features include the roof, windows, and addition (2010), furnace and A/C (2012), well pump (2014), and a 16kW whole-house generator. With abundant living space, multiple indoor and outdoor gathering areas, 2.3 acres, and endless flexibility, this Brighton property offers a rare opportunity to create a lifestyle all your own.

Save
Ask
Tour
Hide
Share
Listing Snapshot
Price 
$599,000
Days On Site 
2 Days
Bedrooms 
3
Inside Area (SqFt) 
3,458 sqft
Total Baths 
3
Full Baths 
2
Partial Baths 
1
Lot Size 
2.33 Acres
Year Built 
1968
MLS® Number 
20261065823
Status 
Active
Property Tax 
$2,884
HOA/Condo/Coop Fees 
N/A
Sq Ft Source 
Public Records
Friends & Family
Recent Activity
3 days agoListing first seen on site
3 days agoListing updated with changes from the MLS®
General Features
Acres 
2.33
Attached Garage 
Yes
Cross Street 
Shadywood Dr & Van Amberg Rd
Disclosures 
Taxes Homestead Exempt
Foundation 
Block
Garage 
Yes
Garage Spaces 
3
Parking 
AttachedDirect AccessGarage Door Opener
Pets 
Yes
Property Sub Type 
Single Family Residence
Security 
Security System Owned
Sewer 
Septic Tank
Special Circumstances 
Standard
SqFt Above 
2730
SqFt Below 
728
Style 
SplitLevel
Utilities 
Cable Available
Water Source 
PrivateWell
Interior Features
Appliances 
Gas Water HeaterDishwasherDisposalDryerFree-Standing Electric RangeFree-Standing RefrigeratorHumidifierMicrowaveWasherWater Purifier OwnedWater Softener Rented
Basement 
FinishedWalk-Out Access
Cooling 
Central Air
Fireplace 
Yes
Fireplace Features 
Family RoomGasLiving RoomWood Burning
Heating 
Forced AirNatural Gas
Interior 
High Speed InternetSmart Thermostat
Laundry Features 
Laundry Room
BathFull 
Dimensions - 10 X 5Level - Upper
BathLav 
Dimensions - 5 X 3Level - Lower
Bedroom 
Dimensions - 12 X 16Level - Upper
Dining Room 
Dimensions - 12 X 11
Family Room 
Dimensions - 23 X 14Level - Lower
FlexRoom 
Dimensions - 12 X 17Level - Lower
Game Room 
Dimensions - 22 X 23Level - Lower
Kitchen 
Dimensions - 13 X 11
Laundry 
Dimensions - 12 X 14Level - Basement
Living Room 
Dimensions - 18 X 17
Master Bathroom 
Dimensions - 10 X 5Level - Upper
Master Bedroom 
Dimensions - 12 X 16Level - Upper
MudRoom 
Dimensions - 12 X 12Level - Lower
Save
Ask
Tour
Hide
Share
Exterior Features
Construction Details 
BrickVinyl Siding
Exterior 
Lighting
Lot Features 
LevelWooded
Other Structures 
Barn(s)Shed(s)
Patio And Porch 
CoveredDeckPatioPorch
Pool Features 
None
Roof 
Asphalt
Community Features
Building Access 
GroundLevel
Financing Terms Available 
CashConventional
MLS Area 
Area01122BrightonTwp
Roads 
Paved
School District 
Brighton
Schools
School District
Brighton
Elementary School
Unknown
Middle School
Unknown
High School
Unknown
Listing courtesy of Real Estate One-Brighton: [email protected]


IDX provided courtesy of Realcomp II Ltd. via RealcompIILtd. Copyright © 2026 Realcomp II Ltd. Shareholders.

IDX information is provided exclusively for consumers' personal, non-commercial use and may not be used for any purpose other than to identify prospective properties consumers may be interested in purchasing and that the data is deemed reliable but not guaranteed accurate by the MLS.

Neighborhood & Commute
Source: Walkscore
Save
Ask
Tour
Hide
Share