Save
Ask
Tour
Hide
Share
$500,000
New Listing

1775 Dutcher Road
Marion Township, MI 48843

For Sale|Single Family Residence|Active
4
Beds
3
Total Baths
2
Full Baths
1
Partial Bath
3,139
SqFt
$159
/SqFt
1999
Built
County:
Livingston
Call Now: 810-220-7653
Is this the listing for you? We can help make it yours.
810-220-7653
Upcoming Open Houses
Sat, Aug 22, 12:00 PM - 2:00 PM
1775 Dutcher Road1775 Dutcher Road1775 Dutcher Road1775 Dutcher Road
Save
Ask
Tour
Hide
Share

Mortgage Calculator

Monthly Payment (Est.)

$2,281
Calculator powered by Showcase IDX, a Constellation1 Company. Copyright ©2026 Information is deemed reliable but not guaranteed.

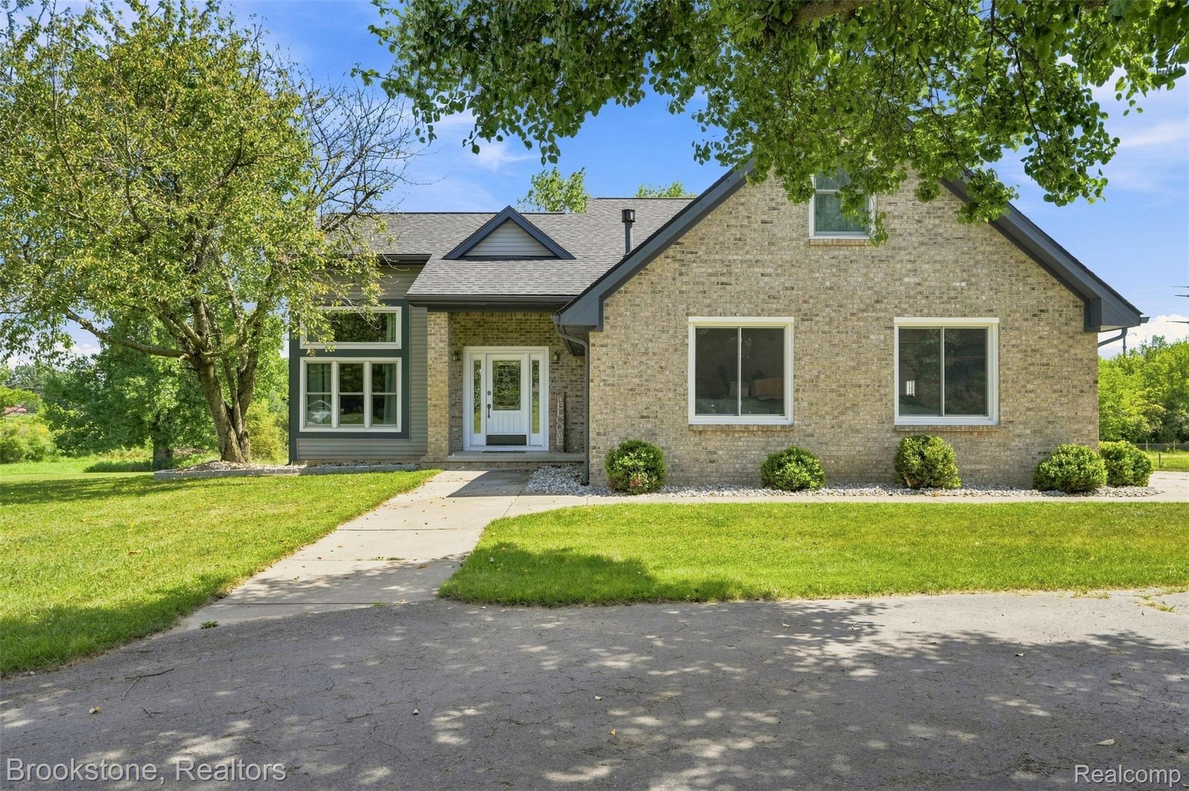
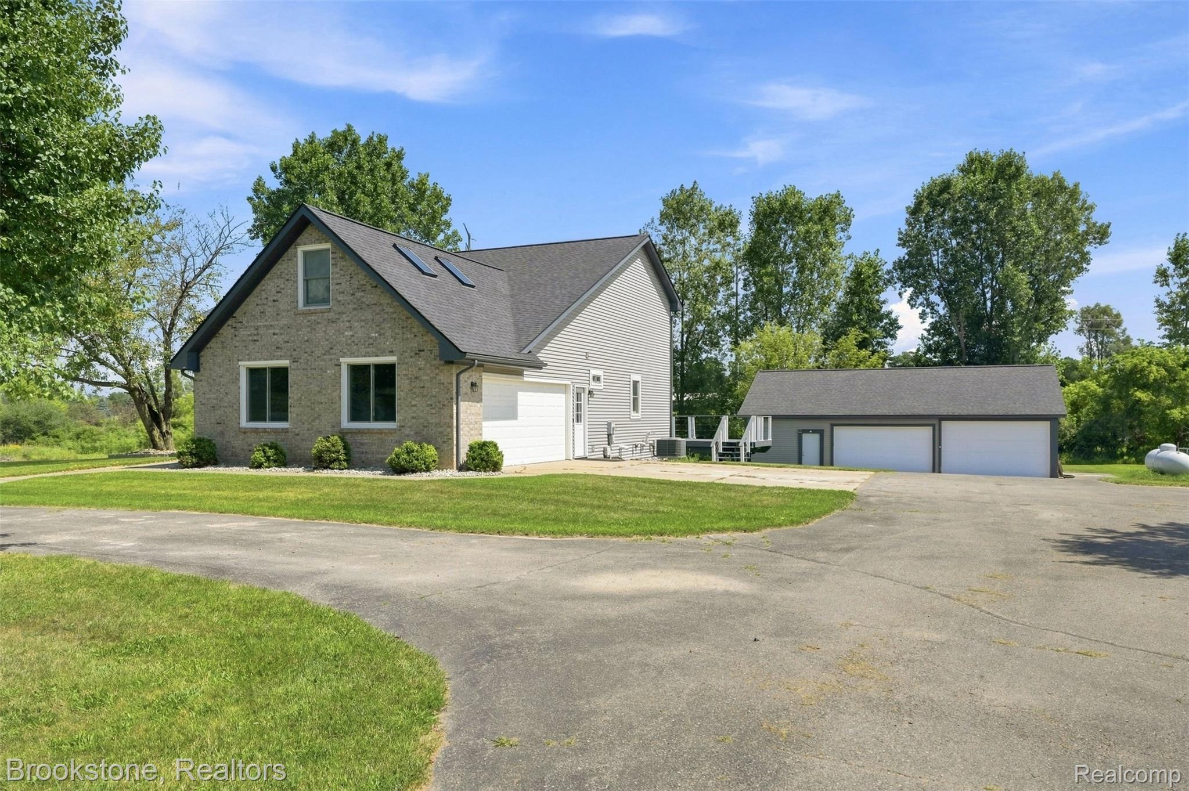
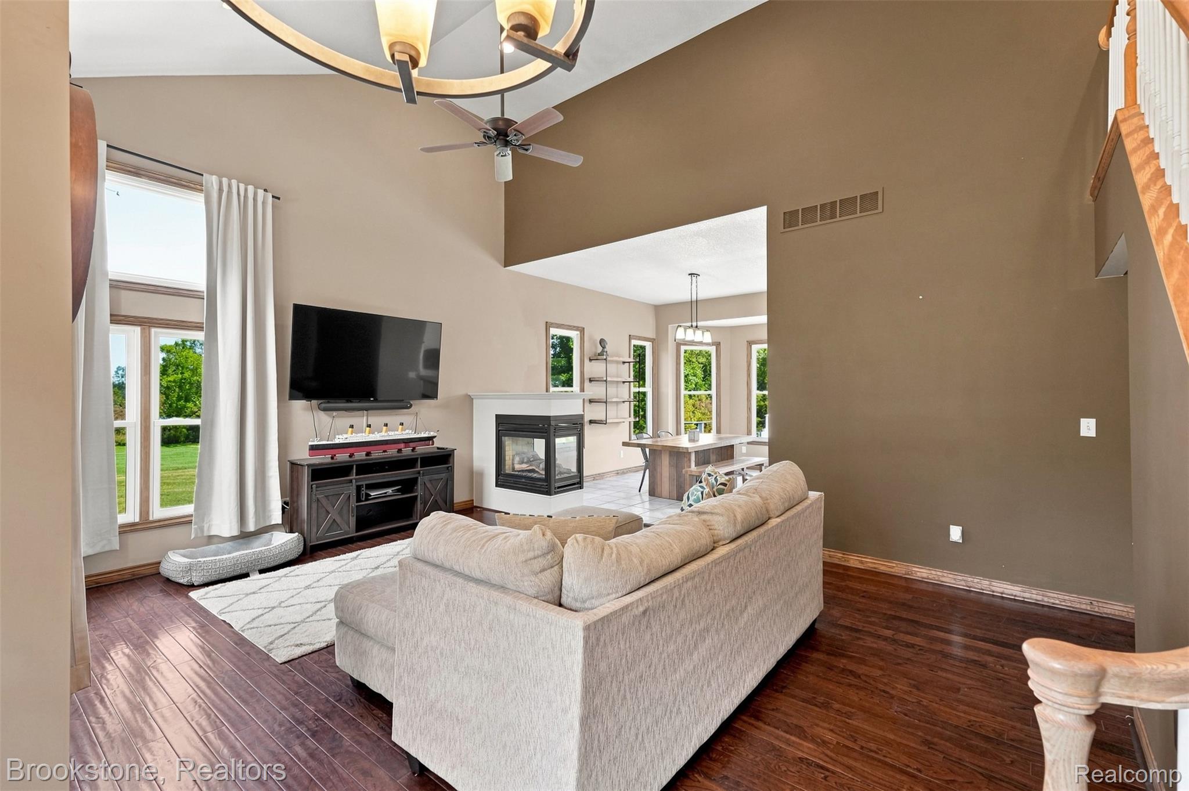
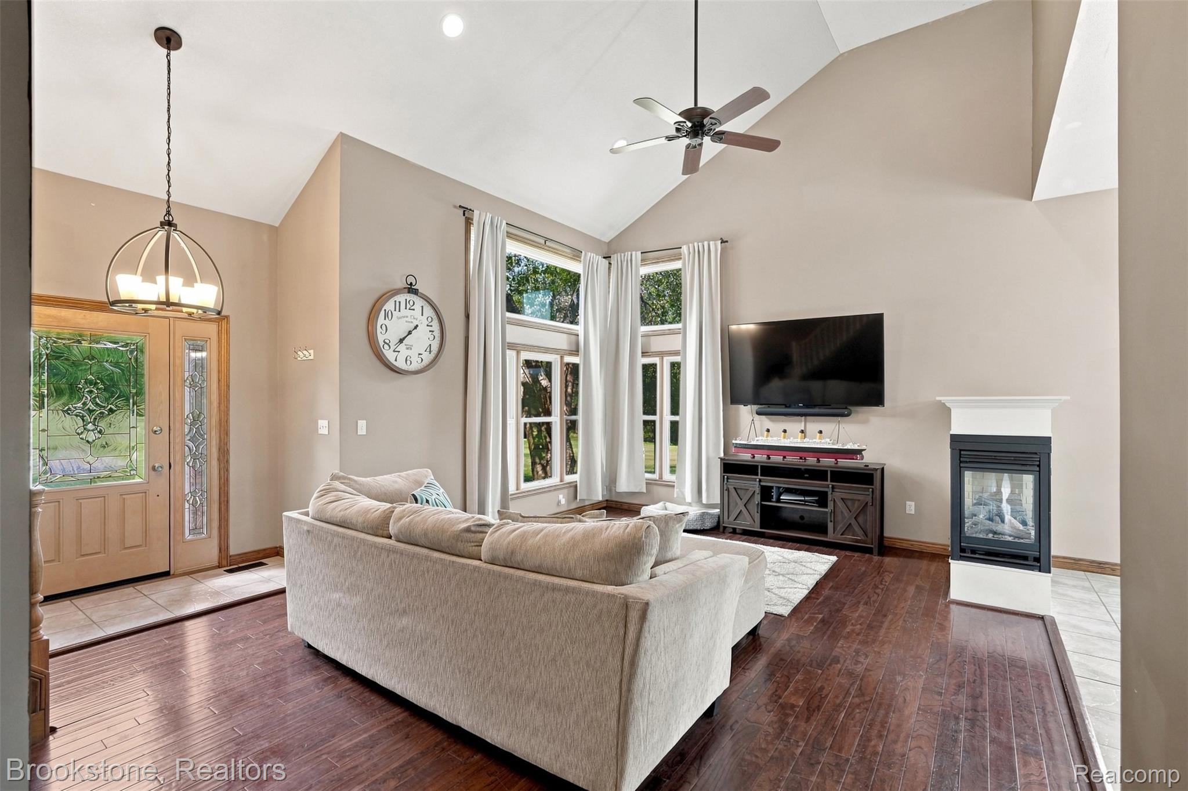
Welcome to 1775 Dutcher Rd., where the best of country living and everyday convenience come together on nearly 2.5 acres in Howell. Follow the circle driveway home and you’ll discover a spacious two-story residence designed for both comfortable living and entertaining. Inside, the open floor plan creates an easy flow from room to room, with an updated kitchen at the heart of it all. Featuring granite countertops, stainless steel appliances, and an island perfect for gathering with family and friends. The main-floor primary suite offers the convenience of an en-suite bath, while three additional bedrooms, a loft, a dedicated office, and 2.5 baths provide plenty of space for everyone. A partially finished daylight basement adds even more room for recreation, hobbies, or storage. Step outside and the property truly comes to life with a sprawling deck overlooking the swimming pool and expansive grounds, creating the perfect setting for summer afternoons and evenings under the stars. And for the hobbyist, car enthusiast, or anyone needing serious workspace, the four-car detached pole barn is a standout feature, complete with a hoist and 220 amp service. With its peaceful rural setting, open space, and room to roam, yet only a short drive to the conveniences and charm of downtown Howell and the nearby Sportsman’s Club, 1775 Dutcher Rd. offers a lifestyle that is increasingly hard to find; space, privacy, recreation, and comfort all in one unforgettable property. Some of the updates include: 3 yr old roof and well pump, new vinyl windows

Save
Ask
Tour
Hide
Share
Listing Snapshot
Price 
$500,000
Days On Site 
0 Days
Bedrooms 
4
Inside Area (SqFt) 
3,139 sqft
Total Baths 
3
Full Baths 
2
Partial Baths 
1
Lot Size 
2.41 Acres
Year Built 
1999
MLS® Number 
20261065809
Status 
Active
Property Tax 
$4,016
HOA/Condo/Coop Fees 
N/A
Sq Ft Source 
N/A
Friends & Family
Recent Activity
15 hours agoListing first seen on site
15 hours agoListing updated with changes from the MLS®
General Features
Acres 
2.41
Attached Garage 
Yes
Cross Street 
Lange
Disclosures 
Taxes Homestead Exempt
Garage 
Yes
Garage Spaces 
2.5
Levels 
Two
Parking 
AttachedDetachedDirect AccessHeated GarageOversizedWorkshop in GarageGarage Faces Side
Property Sub Type 
Single Family Residence
Security 
Smoke Detector(s)
Sewer 
Septic Tank
Special Circumstances 
Standard
SqFt Above 
2439
SqFt Below 
700
Style 
Colonial
Water Source 
PrivateWell
Interior Features
Appliances 
DishwasherDryerFree-Standing Gas RangeFree-Standing RefrigeratorMicrowaveStainless Steel Appliance(s)Washer
Basement 
Walk-Out AccessDaylightPartially FinishedSump Pump
Cooling 
Ceiling Fan(s)Central Air
Electric 
220 Volts
Fireplace 
Yes
Fireplace Features 
Double SidedGasLiving Room
Heating 
Forced AirPropane
BathFull 
Dimensions - 9 X 5Level - Second
BathLav 
Dimensions - 5 X 5
Bedroom 
Dimensions - 27 X 12Level - Second
Dining Room 
Dimensions - 15 X 12
Great Room 
Dimensions - 19 X 15
Kitchen 
Dimensions - 12 X 19
Laundry 
Dimensions - 6 X 6
Library 
Dimensions - 11 X 10
Loft 
Dimensions - 13 X 9Level - Second
Master Bathroom 
Dimensions - 11 X 9
Master Bedroom 
Dimensions - 14 X 12
Save
Ask
Tour
Hide
Share
Exterior Features
Construction Details 
BrickVinyl Siding
Other Structures 
Barn(s)Second Garage
Patio And Porch 
DeckPorch
Pool Features 
Above Ground
Roof 
Asphalt
Community Features
Building Access 
GroundLevelwSteps
Financing Terms Available 
CashConventionalFHAUSDA LoanVA Loan
MLS Area 
Area01101MarionTwp
Roads 
Gravel
School District 
Howell
Schools
School District
Howell
Elementary School
Unknown
Middle School
Unknown
High School
Unknown
Listing courtesy of Brookstone, Realtors LLC: [email protected]


IDX provided courtesy of Realcomp II Ltd. via RealcompIILtd. Copyright © 2026 Realcomp II Ltd. Shareholders.

IDX information is provided exclusively for consumers' personal, non-commercial use and may not be used for any purpose other than to identify prospective properties consumers may be interested in purchasing and that the data is deemed reliable but not guaranteed accurate by the MLS.

Neighborhood & Commute
Source: Walkscore
Save
Ask
Tour
Hide
Share