Save
Ask
Tour
Hide
Share
$425,000
1 Day On Site

486 Sweet Briar Ridge
Linden City, MI 48451

Single Family Residence|Coming Soon
5
Beds
3
Total Baths
2
Full Baths
1
Partial Bath
3,900
SqFt
$109
/SqFt
2005
Built
Subdivision:
CHESTNUT GROVE CONDO
County:
Genesee
Call Now: 810-220-7653
Is this the listing for you? We can help make it yours.
810-220-7653
486 Sweet Briar Ridge486 Sweet Briar Ridge486 Sweet Briar Ridge486 Sweet Briar Ridge
Save
Ask
Tour
Hide
Share

Mortgage Calculator

Monthly Payment (Est.)

$1,939
Calculator powered by Showcase IDX, a Constellation1 Company. Copyright ©2026 Information is deemed reliable but not guaranteed.

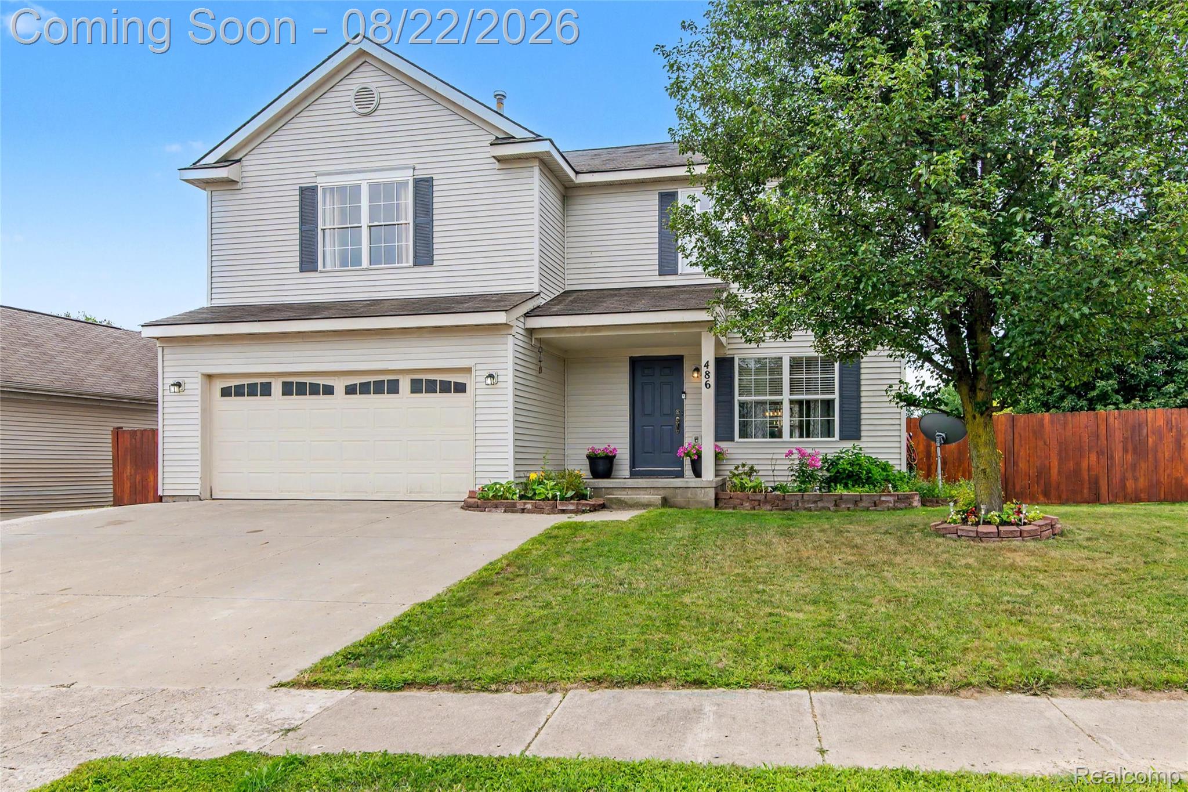
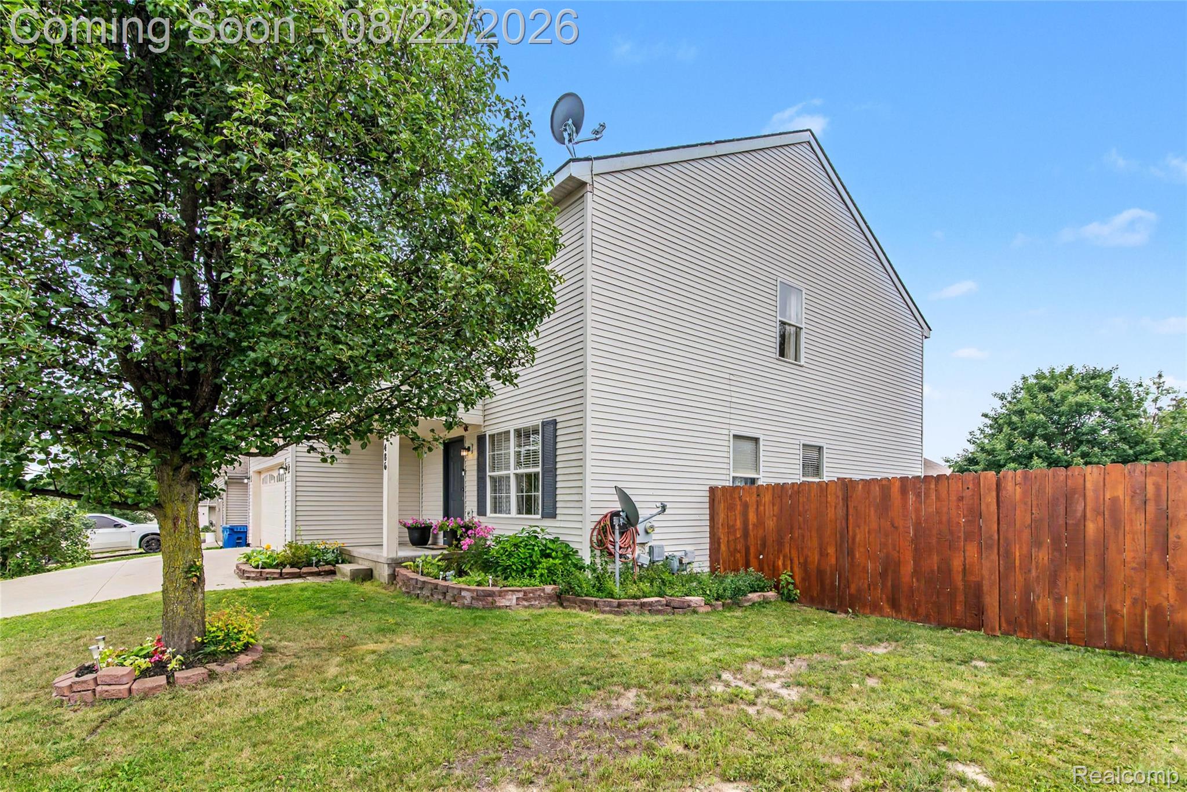
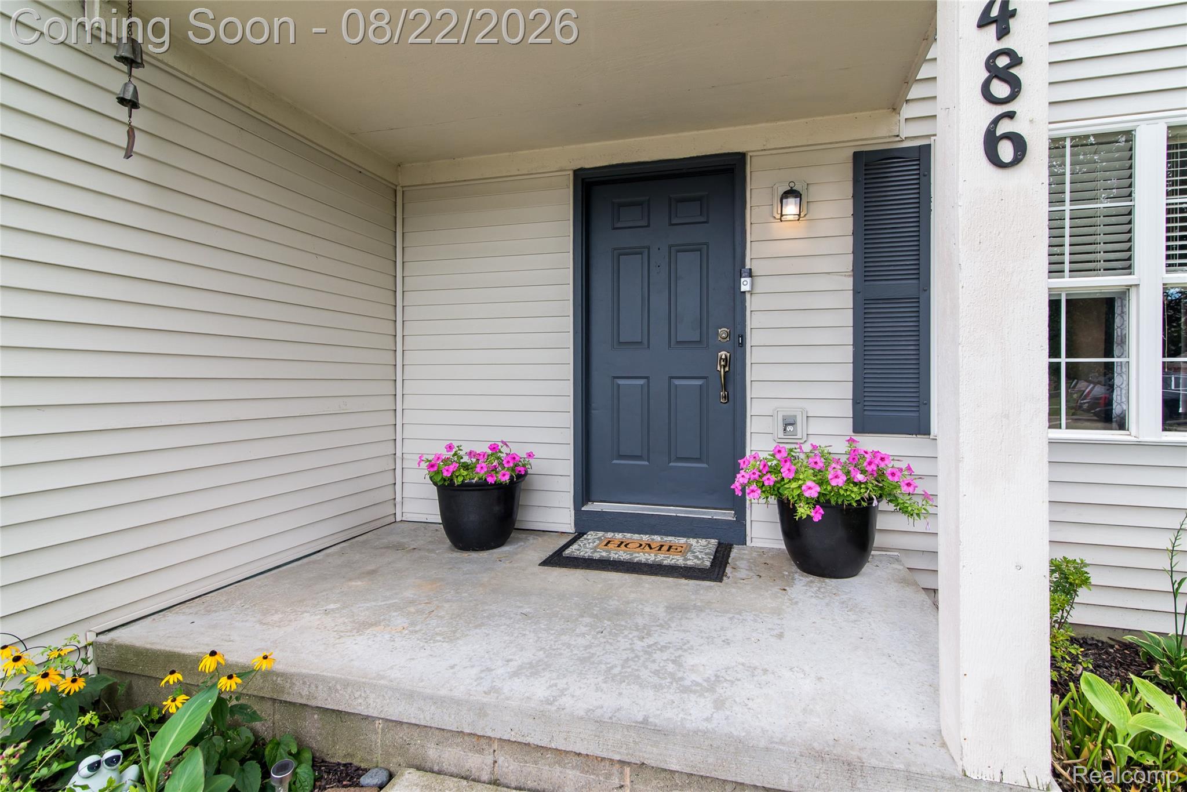
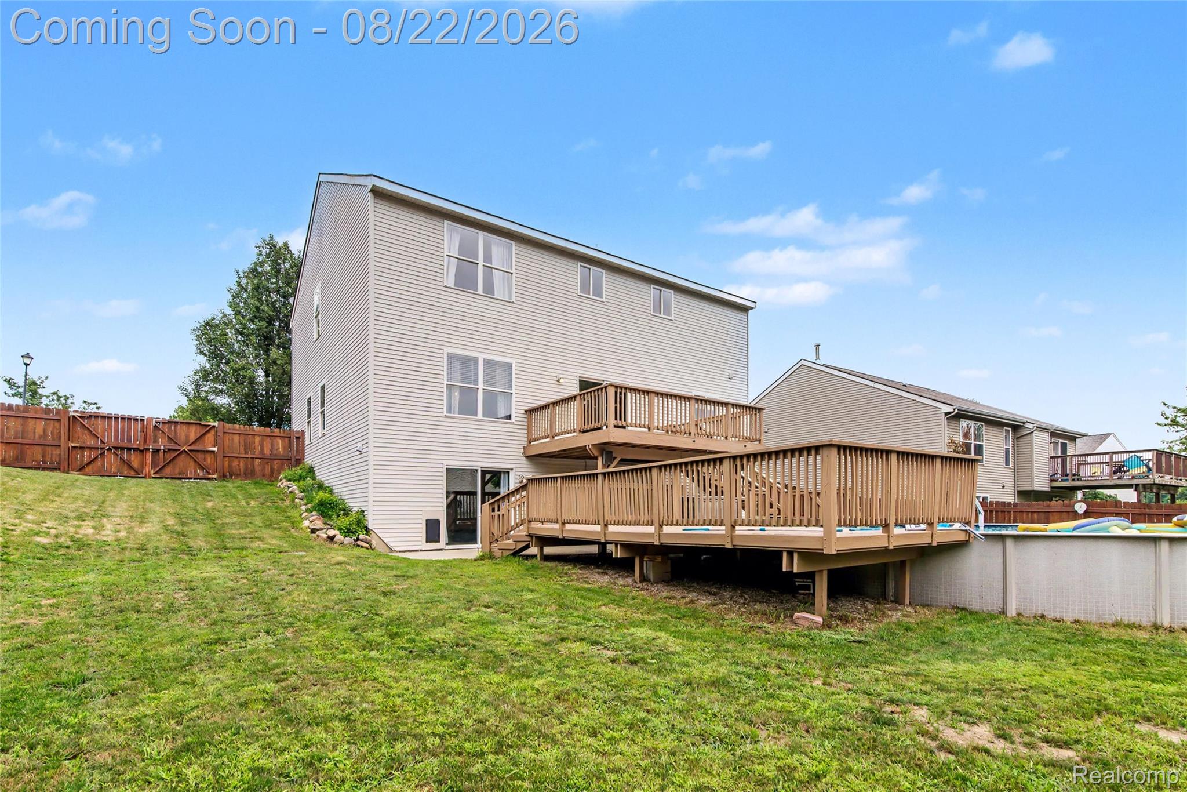
Prepare to be impressed by this stunning 2-story Colonial, where spacious living, stylish updates, and incredible indoor-outdoor entertaining come together! Fantastic community with Linden schools, a walkable downtown, & community events along with the small town charm. This Fabulous home features 4 bedrooms, 2.5 baths, 9' ceilings, abundant natural light, and gorgeous Hickory & Oak hardwood flooring throughout nearly the entire home. The expansive living room flows seamlessly into the dining area and beautifully appointed kitchen with granite countertops (approx. 2022), tile backsplash, oversized island, and large pantry. A door wall opens to the elevated multi-level deck, creating an ideal flow for entertaining and overlooking the private, fenced backyard with a 28' round swimming pool, cement patio, and fire pit. The attached 2-car garage features a new oversized garage door, is fully drywalled, and leads into a convenient drop zone/large closet for coats, shoes, backpacks & more. Upstairs, generously sized bedrooms offer large closets. The primary suite features a private bath with dual sinks, jetted garden tub, separate shower, and walk-in closet with built-in organizers. The huge 2nd-floor laundry room offers abundant storage and room for 2 washers & 2 dryers. The finished walkout basement adds a family room, flex room, additional bedroom, storage/utility room, and plumbing for a future bath. Multiple ceiling fans complement central A/C. Freshly painted throughout with all hardwood floors recently sanded & refinished. Furnace & central A/C approx. 2021, newer PEX plumbing on 2nd floor, and newly installed doggie door. Sidewalk-lined neighborhood. From the inviting interior to the private backyard oasis, this exceptional home delivers the space, updates, flexibility, and lifestyle you've been looking for—simply move in, unpack, and enjoy!

Save
Ask
Tour
Hide
Share
Listing Snapshot
Price 
$425,000
Days On Site 
1 Day
Bedrooms 
5
Inside Area (SqFt) 
3,900 sqft
Total Baths 
3
Full Baths 
2
Partial Baths 
1
Lot Size 
0.22 Acres
Year Built 
2005
MLS® Number 
20261065806
Status 
Coming Soon
Property Tax 
$5,652
HOA/Condo/Coop Fees 
$30.67 monthly
Sq Ft Source 
Estimated
Friends & Family
Recent Activity
yesterdayListing first seen on site
yesterdayListing updated with changes from the MLS®
General Features
Acres 
0.22
Attached Garage 
Yes
Cross Street 
SILVER LAKE ROAD & HOGAN ROAD
Disclosures 
Restrictions, Taxes Homestead Exempt
Garage 
Yes
Garage Spaces 
2
Levels 
Two
Parking 
AttachedDirect AccessGarage Faces FrontGarage Door Opener
Property Sub Type 
Single Family Residence
Security 
Smoke Detector(s)
Sewer 
Public Sewer
Special Circumstances 
Standard
SqFt Above 
2800
SqFt Below 
1100
Style 
Colonial
Utilities 
Underground Utilities
Water Source 
Public
Interior Features
Appliances 
Gas Water HeaterDishwasherHumidifierMicrowaveWater Purifier OwnedWine RefrigeratorWater Softener Owned
Basement 
Bath/StubbedFullPartially FinishedWalk-Out AccessSump Pump
Cooling 
Ceiling Fan(s)Central Air
Electric 
Circuit Breakers220 Volts
Furnished 
Unfurnished
Heating 
Forced AirNatural Gas
Laundry Features 
Electric Dryer HookupGas Dryer HookupLaundry RoomWasher Hookup
BathFull 
Level - Second
BathLav 
Bedroom 
Dimensions - 12 X 10Level - Second
Dining Room 
Dimensions - 15 X 11
Family Room 
Dimensions - 31 X 18Level - Basement
FlexRoom 
Dimensions - 16 X 13Level - Second
Kitchen 
Dimensions - 23 X 14
Laundry 
Dimensions - 9 X 7Level - Second
Living Room 
Dimensions - 22 X 19
Master Bathroom 
Level - Second
Master Bedroom 
Dimensions - 15 X 13Level - Second
Other 
Dimensions - 19 X 9Level - Basement
Save
Ask
Tour
Hide
Share
Exterior Features
Construction Details 
Vinyl Siding
Exterior 
Lighting
Fencing 
Back YardFenced
Patio And Porch 
CoveredDeckPatioPorch
Pool Features 
Above GroundOutdoor Pool
Roof 
Asphalt
Community Features
Association Dues 
368
Building Access 
GroundLevelwSteps
Community Features 
Sidewalks
Financing Terms Available 
CashConventionalFHAVA Loan
HOA Fee Frequency 
Annually
MLS Area 
Area08123Linden
Roads 
Paved
School District 
Linden
Schools
School District
Linden
Elementary School
Unknown
Middle School
Unknown
High School
Unknown
Listing courtesy of RE/MAX Eclipse Clarkston: [email protected]


IDX provided courtesy of Realcomp II Ltd. via RealcompIILtd. Copyright © 2026 Realcomp II Ltd. Shareholders.

IDX information is provided exclusively for consumers' personal, non-commercial use and may not be used for any purpose other than to identify prospective properties consumers may be interested in purchasing and that the data is deemed reliable but not guaranteed accurate by the MLS.

Neighborhood & Commute
Source: Walkscore
Save
Ask
Tour
Hide
Share